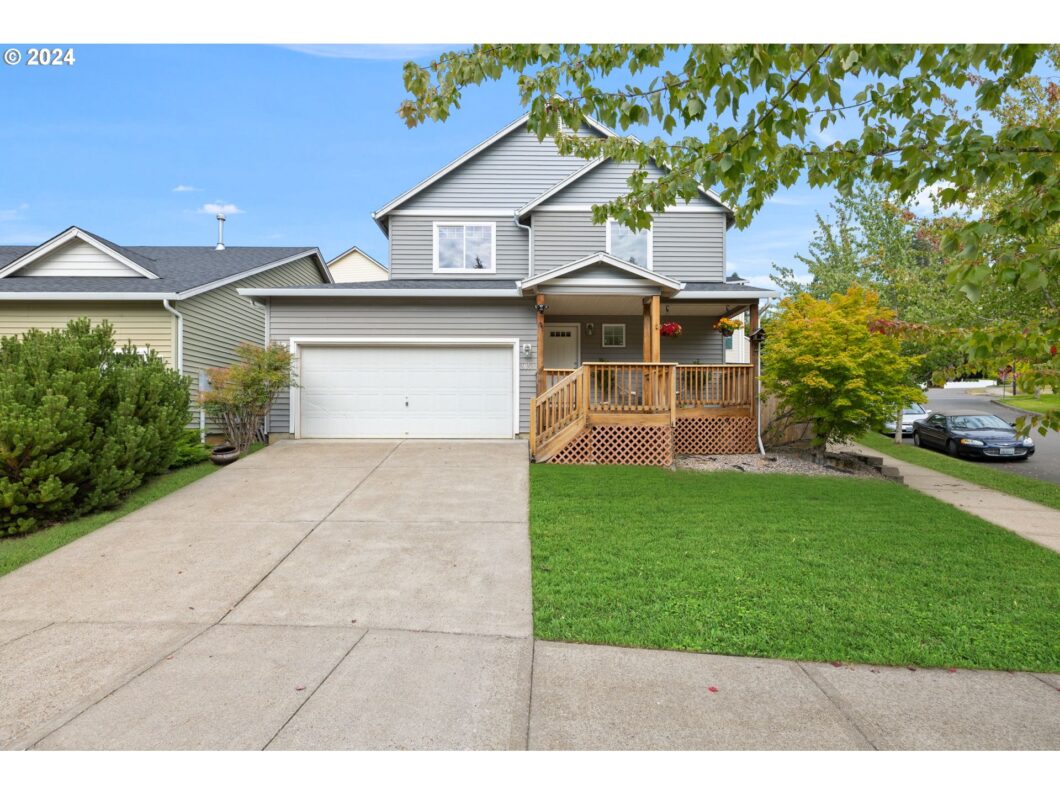
Welcome to this wonderful 3-bedroom, 2.5-bath home offering comfort, style, and convenience. As you step inside, you’ll immediately notice the new flooring throughout the first floor, enhancing the spacious open floor plan. The living room features a cozy fireplace, perfect for unwinding, while the adjacent dining area and breakfast bar in the kitchen make hosting and entertaining a breeze.A sliding door leads to a private outdoor patio area, complete with a firepit, perfect for gatherings or quiet evenings. The fully fenced backyard provides both privacy and security for pets and play. Upstairs, you’ll find three comfortable bedrooms, including a primary suite with its own bathroom for added privacy, along with a conveniently located laundry room.Situated across the street from a neighborhood park featuring a basketball court and moments away from Tickle Creek Trail, this home is ideal for outdoor enthusiasts. With easy access to the highway, commuting is a breeze.This home blends convenience with tranquility—schedule your private showing today!
View full listing details| Price: | $420,000 |
| Address: | 38533 BARLOW PKWY |
| City: | Sandy |
| County: | Clackamas |
| State: | Oregon |
| Subdivision: | BARLOW RIDGE |
| MLS: | 24124699 |
| Square Feet: | 1,520 |
| Bedrooms: | 3 |
| Bathrooms: | 2.1 |
| Half Bathrooms: | 1 |
| stories: | 2 |
| taxYear: | 2023 |
| directions: | Mt. Hood Hwy, right on 211, right on Dubarko, right on Tupper, left on Barlow Pkway. |
| garageType: | Attached |
| highSchool: | Sandy |
| room4Level: | Upper |
| room7Level: | Upper |
| room8Level: | Upper |
| room9Level: | Main |
| disclosures: | Disclosure |
| room11Level: | Main |
| room12Level: | Main |
| room13Level: | Upper |
| listingTerms: | Cash, Conventional, FHA, VA Loan |
| lotSizeRange: | 3, 000 to 4, 999 SqFt |
| room9Features: | Sliding Doors |
| room11Features: | Dishwasher, Disposal, Eat Bar, Microwave |
| room12Features: | Ceiling Fan, Fireplace |
| room13Features: | Bathroom, Ceiling Fan |
| windowFeatures: | Vinyl Frames |
| fuelDescription: | Gas |
| roadSurfaceType: | Paved |
| taxAnnualAmount: | 3681.36 |
| viewDescription: | Trees/Woods |
| elementarySchool: | Sandy |
| room4Description: | Laundry |
| room7Description: | 2nd Bedroom |
| room8Description: | 3rd Bedroom |
| room9Description: | Dining Room |
| propertyCondition: | Resale |
| room10Description: | Family Room |
| room11Description: | Kitchen |
| room12Description: | Living Room |
| room13Description: | Primary Bedroom |
| room7FeaturesCont: | Closet, Wall to Wall Carpet |
| room8FeaturesCont: | Closet, Wall to Wall Carpet |
| room9FeaturesCont: | Laminate Flooring |
| mainLevelAreaTotal: | 670 |
| room11FeaturesCont: | Free-Standing Range, Free-Standing Refrigerator, Laminate Flooring |
| room12FeaturesCont: | Laminate Flooring |
| room13FeaturesCont: | Walk in Closet, Wall to Wall Carpet |
| exteriorDescription: | Vinyl Siding |
| hotWaterDescription: | Gas |
| upperLevelAreaTotal: | 850 |
| middleOrJuniorSchool: | Boring |
| currentPriceForStatus: | 420000 |
| buildingAreaCalculated: | 1520 |
| bathroomsFullUpperLevel: | 2 |
| bathroomsTotalMainLevel: | 0.1 |
| buildingAreaDescription: | TRIO |
| bathroomsTotalLowerLevel: | 0.0 |
| bathroomsTotalUpperLevel: | 2.0 |
| bathroomsPartialMainLevel: | 1 |


