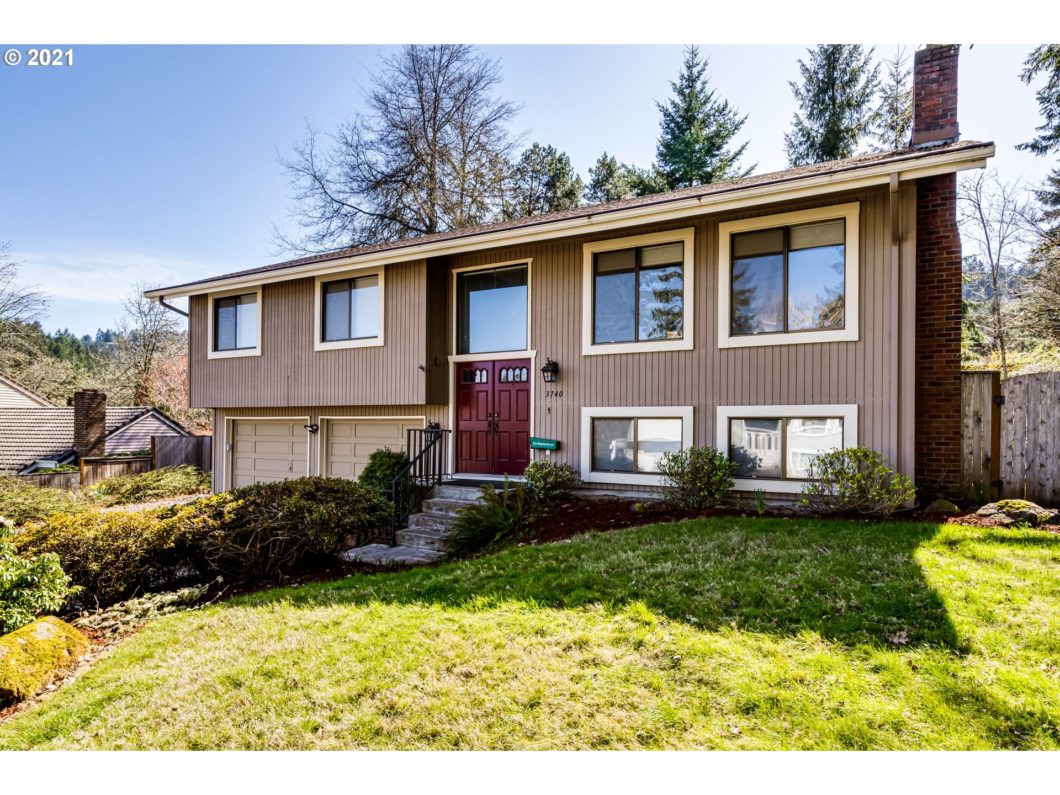
Delightful 4 bed, 3 full bath home sits in cul-de-sac in great neighborhood. Granite counter tops & some stainless steel appliances in kitchen, spacious living room, master suite with slider access to deck. Newer carpets, top-down bottom-up blinds. Lower level has family room, bedroom & bathroom. Mother-in-law unit potential? Generous back yard has oversized deck, raised garden beds, 14×10 ft insulated shed with electric & additional storage. Close to W 11th Ave amenities & Wild Iris Ridge Park.
View full listing details| Price: | $400,000 |
| Address: | 3740 Shane DR |
| City: | Eugene |
| County: | Lane |
| State: | Oregon |
| Zip Code: | 97405 |
| MLS: | 21366068 |
| Year Built: | 1978 |
| Square Feet: | 1,676 |
| Bedrooms: | 4 |
| Bathrooms: | 3 |
| additionalRoom1Description: | Bedroom 4 |
| additionalRoom1Dimen: | 118 |
| additionalRoom1Level: | Lower |
| additionalRoom1SqFt: | 88 |
| additionalRooms: | Bedroom 4 |
| allRoomFeatures: | Bathroom, Dishwasher, Sliding Doors, Wall to Wall Carpet, Laminate Flooring, Free-Standing Range, Free-Standing Refrigerator, Granite |
| area: | Lane Co: Southwest Eugene |
| bankOwnedYN: | no |
| bathsLowerLevelFull: | 1 |
| bathsLowerLevelTotal: | 1 |
| bathsMainLevelFull: | 2 |
| bathsMainLevelTotal: | 2 |
| bathstotalinteger: | 3 |
| bedroom2Dimen: | 99 |
| bedroom2Level: | Main |
| bedroom2SqFt: | 81 |
| bedroom3Dimen: | 109 |
| bedroom3Level: | Main |
| bedroom3SqFt: | 90 |
| coolingDescription: | Heat Pump |
| country: | US |
| cumulativeDaysOnMarket: | 10 |
| daysOnMarket: | 10 |
| diningRoomDimen: | 109 |
| diningRoomFeatures: | Laminate Flooring |
| diningRoomLevel: | Main |
| diningRoomSqFt: | 90 |
| exteriorDescription: | T-111 Siding |
| exteriorFeatures: | Covered Deck |
| familyRoomDimen: | 1512 |
| familyRoomFeatures: | Wall to Wall Carpet |
| familyRoomLevel: | Lower |
| familyRoomSqFt: | 180 |
| fireplaceDescription: | Pellet Stove |
| fireplacesTotal: | 1 |
| foundationDetails: | Slab |
| fuelDescription: | Electricity |
| garageOrParkingSpaces: | 2 |
| garageType: | Attached |
| heatingDescription: | Forced Air |
| hotWaterDescription: | Electricity |
| idxaddressdisplayyn: | Yes |
| interiorFeatures: | Laminate Flooring, Granite |
| internetautomatedvaluationdisplayyn: | No |
| internetconsumercommentyn: | No |
| kitchenAppliances: | Dishwasher, Free-Standing Range, Free-Standing Refrigerator, Stainless Steel Appliance(s) |
| kitchenRoomDimen: | 99 |
| kitchenRoomFeatures: | Dishwasher, Laminate Flooring, Free-Standing Range, Free-Standing Refrigerator, Granite |
| kitchenRoomLevel: | Main |
| kitchenRoomSqFt: | 81 |
| legalDescription: | 18-04-03-41-00112 |
| limitedRepresentationYN: | Full Service |
| livingRoomDimen: | 1712 |
| livingRoomFeatures: | Laminate Flooring |
| livingRoomLevel: | Main |
| livingRoomSqFt: | 204 |
| lotDescription: | Gentle Sloping |
| lotSize: | 7,000 to 9,999 SqFt |
| masterBedroomDimen: | 1410 |
| masterBedroomFeatures: | Bathroom, Sliding Doors |
| masterBedroomLevel: | Main |
| masterBedroomSqFt: | 140 |
| parkingFeatures: | Driveway |
| priceType: | List Price |
| propertyCondition: | Resale |
| schoolElementary: | McCornack |
| schoolHigh: | Churchill |
| schoolMiddle: | Kennedy |
| sellerDisclosure: | Disclosure |
| seniorHousingYN: | no |
| sewerDescription: | Public Sewer |
| shortSaleYN: | no |
| sqFtCalculated: | 1148 |
| sqFtLowerLevelTotal: | 528 |
| sqFtMainLevelTotal: | 1148 |
| sqFtSource: | RLID |
| standardStatus: | Closed |
| stories: | 2 |
| streetNumber: | 3740 |
| style: | 2 Story |
| taxAmount: | 5287.01 |
| taxId: | 1161718 |
| taxyear: | 2020 |
| terms: | Cash, Conventional, FHA, VA Loan |
| termsOfSale: | Conventional |
| thirdPartyApprovalYN: | no |
| viewYN: | no |
| warrantyAvailableYN: | no |
| waterDescription: | Public |

Please sign up for a Listing Manager account below to inquire about this listing