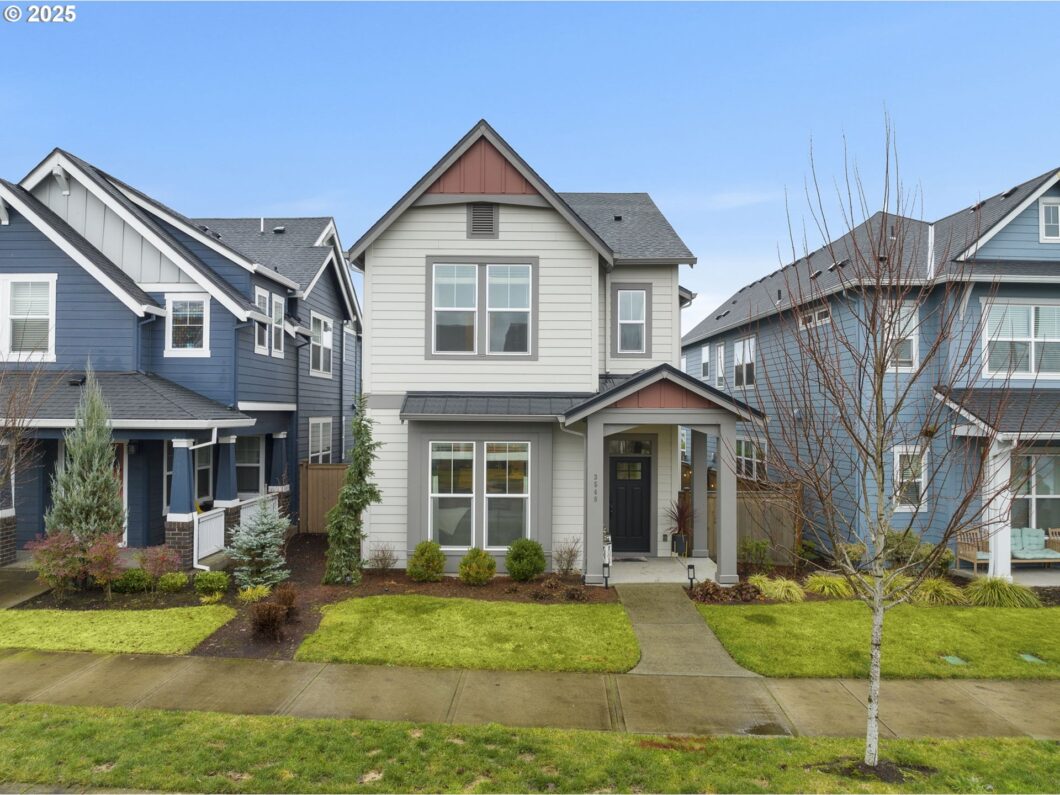
Experience 5-star luxury in this stunning 2019 David Weekley Model Home in Reeds Crossing—offering over $47,000 in builder upgrades and packed with features that outshine current new builds. This rare resale from the sought-after Villa series boasts increased square footage, a larger 2613.6 sq ft lot, and an extra 5 feet in length compared to similar plans. Inside, you’ll find engineered hardwood floors, quartz countertops, and a light-filled great room with soaring 10-ft ceilings on the main level (9-ft upstairs). The expansive primary suite includes a deluxe en-suite bath, while the beautifully landscaped patio provides the perfect space to relax or entertain. Unlike new construction, this home comes move-in ready with $6,000 in premium blinds, a commercial-grade security system with app-connected features, exterior cameras, garage door control, and high-end appliances—all included. The finished 2-car garage and energy-efficient design (perfect 10 rating) with solar panel pre-wiring ensure both comfort and sustainability. Enjoy true walkability to the brand-new Reeds Crossing commercial center, featuring Market of Choice, Wells Fargo, QDOBA, Jamba Juice, Shake Shack, Club Pilates, and more. You’re also conveniently close to Intel, Nike, Providence, parks, greenway trails, and Tamarack Elementary. This meticulously maintained model home is a rare opportunity for those seeking upscale living, unbeatable value, and unmatched convenience. Don’t miss your chance to own better than new! [Home Energy Score = 10. HES Report at https://rpt.greenbuildingregistry.com/hes/OR10184508]
View full listing details| Price: | $629,999 |
| Address: | 3548 SE Reed Dr |
| City: | Hillsboro |
| County: | Washington |
| State: | Oregon |
| Zip Code: | 97123 |
| Subdivision: | Reed's Crossing |
| MLS: | 698824397 |
| Year Built: | 2019 |
| Square Feet: | 2,034 |
| Acres: | 0.06 |
| Lot Square Feet: | 0.06 acres |
| Bedrooms: | 3 |
| Bathrooms: | 2.1 |
| Half Bathrooms: | 1 |
| roof: | Composition |
| sewer: | Public Sewer |
| vtURL: | https://listings.ruummedia.com/sites/dxbrnmk/unbranded |
| cooling: | Central Air |
| country: | US |
| heating: | ENERGY STAR Qualified Equipment, Forced Air - 90% |
| stories: | 2 |
| taxYear: | 2024 |
| photo1Url: | https://www.rmlsweb.com/webphotos/69800000/80000/2000/698824397-1-a.jpg |
| priceType: | List Price |
| room7Area: | 121 |
| room8Area: | 144 |
| room9Area: | 567 |
| appliances: | Dishwasher, Disposal, ENERGY STAR Qualified Appliances, Free-Standing Gas Range, Free-Standing Refrigerator, Gas Appliances, Island, Microwave, Pantry, Plumbed For Ice Maker, Quartz, Stainless Steel Appliance(s), Tile |
| directions: | Cornelius Pass Road to West on Blanton to S on Reed Dr |
| garageType: | Attached |
| highSchool: | Hillsboro |
| room11Area: | 320 |
| room12Area: | 567 |
| room13Area: | 285 |
| room4Level: | Upper |
| room7Level: | Upper |
| room7Width: | 11 |
| room8Level: | Upper |
| room8Width: | 12 |
| room9Level: | Main |
| room9Width: | 27 |
| disclosures: | Disclosure |
| lotFeatures: | Level |
| room11Level: | Main |
| room11Width: | 16 |
| room12Level: | Main |
| room12Width: | 27 |
| room13Level: | Upper |
| room13Width: | 19 |
| room7Length: | 11 |
| room8Length: | 12 |
| room9Length: | 21 |
| waterSource: | Public Water |
| daysOnMarket: | 34 |
| garageSpaces: | 2 |
| hotSheetDate: | 2025-04-03 |
| listAgentKey: | 93598 |
| listingTerms: | Cash, Conventional, FHA, VA Loan |
| lotSizeRange: | 0K to 2, 999 SqFt |
| mlsAreaMajor: | Hillsboro, Forest Grove |
| onMarketDate: | 2025-04-03T00:00:00+00:00 |
| parcelNumber: | R2207666 |
| parkingTotal: | 2 |
| room11Length: | 20 |
| room12Length: | 21 |
| room13Length: | 15 |
| listOfficeFax: | 503-444-9008 |
| listOfficeKey: | 107969 |
| room9Features: | Great Room |
| associationFee: | 115 |
| listingService: | Full Service |
| room11Features: | Dishwasher, Eat Bar, Island, Microwave, Pantry |
| room12Features: | Ceiling Fan, Fireplace, Great Room, Sliding Doors |
| room13Features: | Bathroom, Ceiling Fan |
| standardStatus: | Active |
| windowFeatures: | Double Pane Windows, Vinyl Frames |
| fireplacesTotal: | 1 |
| fuelDescription: | Gas |
| roadSurfaceType: | Paved |
| sourceSystemKey: | 698824397 |
| taxAnnualAmount: | 5884.95 |
| elementarySchool: | Tamarack |
| exteriorFeatures: | Fenced, Patio, Porch, Yard |
| interiorFeatures: | Ceiling Fan, Engineered Hardwood, Garage Door Opener, High Ceilings, Laundry, Soaking Tub, Tile Floor, Wall to Wall Carpet, Washer/Dryer |
| room4Description: | Laundry |
| room7Description: | 2nd Bedroom |
| room8Description: | 3rd Bedroom |
| room9Description: | Dining Room |
| securityFeatures: | Security System Owned |
| sourceSystemName: | Regional Multiple Listing Service, Inc. |
| supplementNumber: | 2 |
| fireplaceFeatures: | Gas |
| listAgentLastName: | Rosa |
| listMainOfficeKey: | 107969 |
| listingKeyNumeric: | 698824397 |
| lotSizeSquareFeet: | 2613 |
| offerInstructions: | Seller's Agent Only |
| originalListPrice: | 629999 |
| propertyCondition: | Resale |
| room10Description: | Family Room |
| room11Description: | Kitchen |
| room12Description: | Living Room |
| room13Description: | Primary Bedroom |
| room4FeaturesCont: | Washer/Dryer |
| room7FeaturesCont: | Closet, Wall to Wall Carpet |
| room8FeaturesCont: | Closet, Wall to Wall Carpet |
| room9FeaturesCont: | Engineered Hardwood |
| architecturalStyle: | 2 Story, Traditional |
| listAgentFirstName: | Jacqline |
| mainLevelAreaTotal: | 963 |
| room11FeaturesCont: | ENERGY STAR Qualified Appliances, Engineered Hardwood, Free-Standing Range, Free-Standing Refrigerator, Quartz |
| room12FeaturesCont: | Engineered Hardwood |
| room13FeaturesCont: | Double Sinks, Soaking Tub, Tile Floor, Walk in Closet, Walk-in Shower, Wall to Wall Carpet |
| exteriorDescription: | Cement Siding |
| hotWaterDescription: | ENERGY STAR Qualified Equipment, Tankless |
| listingContractDate: | 2025-04-03T00:00:00+00:00 |
| streetNumberNumeric: | 3548 |
| taxLegalDescription: | REEDS CROSSING, LOT 107, ACRES 0.06 |
| upperLevelAreaTotal: | 1071 |
| listOfficeKeyNumeric: | 107969 |
| middleOrJuniorSchool: | South Meadows |
| originatingSystemKey: | 698824397 |
| bathroomsTotalInteger: | 3 |
| currentPriceForStatus: | 629999 |
| originatingSystemName: | Regional Multiple Listing Service, Inc. |
| statusChangeTimestamp: | 2024-02-23T18:40:15+00:00 |
| buildingAreaCalculated: | 2034 |
| associationFeeFrequency: | Monthly |
| bathroomsFullUpperLevel: | 2 |
| bathroomsTotalMainLevel: | 0.1 |
| buildingAreaDescription: | Floorplan |
| bathroomsTotalLowerLevel: | 0.0 |
| bathroomsTotalUpperLevel: | 2.0 |
| contractStatusChangeDate: | 2025-04-03T00:00:00+00:00 |
| listMainOfficeKeyNumeric: | 107969 |
| bathroomsPartialMainLevel: | 1 |


