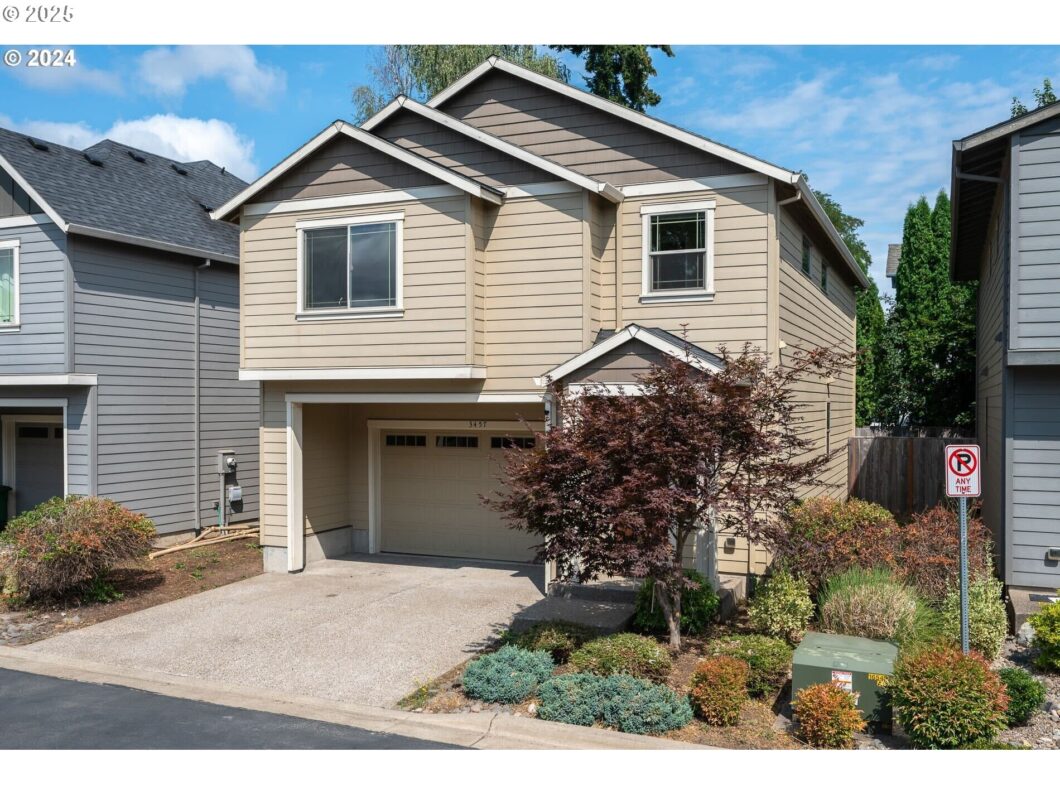
Come see this beautifully maintained home nestled in a quiet cul-de-sac in the heart of Forest Grove! This inviting residence offers a perfect blend of comfort, style, and convenience. With 3 bedrooms, 2.5 bathrooms, and 1,600+ square feet of living space, it’s ideal for those seeking a quiet neighborhood while being near city amenities. Step inside and be greeted by an open and airy floor plan that seamlessly connects the living, dining, and kitchen areas. The spacious living room features large windows that flood the space with natural light, creating a warm and welcoming atmosphere. The kitchen boasts modern appliances, ample cabinetry, and a breakfast bar, making it perfect for everyday meals and entertaining. Upstairs, the primary suite offers a generous walk-in closet and a private en-suite bathroom, providing a serene space to unwind. Two additional bedrooms and a full bath offer comfort and privacy for family or guests. Enjoy the outdoors in the beautifully landscaped backyard, complete with a patio area perfect for relaxing or hosting gatherings. The oversized two-car garage provides plenty of storage space and convenience. Situated in a desirable neighborhood with easy access to local parks, schools, and shopping, this home is a rare find. Whether you’re enjoying a peaceful evening at home or exploring all that Forest Grove has to offer, this is the perfect place to call home.
View full listing details| Price: | $440,000 |
| Address: | 3457 Poplar Ct |
| City: | Forest Grove |
| County: | Washington |
| State: | Oregon |
| Zip Code: | 97116 |
| MLS: | 183004013 |
| Year Built: | 2015 |
| Square Feet: | 1,746 |
| Bedrooms: | 3 |
| Bathrooms: | 2.1 |
| Half Bathrooms: | 1 |
| roof: | Composition |
| sewer: | Public Sewer |
| cooling: | Central Air |
| country: | US |
| heating: | Forced Air - 90% |
| stories: | 2 |
| taxYear: | 2024 |
| basement: | Crawl Space |
| photo1Url: | https://www.rmlsweb.com/webphotos/18300000/00000/0000/183004013-1-a.jpg |
| priceType: | List Price |
| appliances: | Built-in Oven, Built-in Range, Dishwasher, Disposal, Granite, Stainless Steel Appliance(s) |
| directions: | 17th to Poplar or Hwy 8 to Poplar to Poplar Ct |
| garageType: | Attached |
| highSchool: | Forest Grove |
| room7Level: | Upper |
| room8Level: | Upper |
| disclosures: | Disclosure |
| lotFeatures: | Private Road |
| room13Level: | Upper |
| waterSource: | Public Water |
| daysOnMarket: | 36 |
| garageSpaces: | 2 |
| hotSheetDate: | 2025-01-15 |
| listAgentKey: | 102856 |
| listingTerms: | Cash, Conventional, FHA, VA Loan |
| lotSizeRange: | 0K to 2, 999 SqFt |
| mlsAreaMajor: | Hillsboro, Forest Grove |
| onMarketDate: | 2025-01-15T00:00:00+00:00 |
| parcelNumber: | R2190721 |
| parkingTotal: | 2 |
| listOfficeFax: | 503-444-9008 |
| listOfficeKey: | 107969 |
| associationFee: | 130 |
| listingService: | Full Service |
| standardStatus: | Active |
| fireplacesTotal: | 1 |
| fuelDescription: | Gas |
| parkingFeatures: | Driveway |
| roadSurfaceType: | Paved |
| sourceSystemKey: | 183004013 |
| taxAnnualAmount: | 4446.72 |
| elementarySchool: | Joseph Gale |
| exteriorFeatures: | Fenced, Porch, Yard |
| interiorFeatures: | Granite, Laminate Flooring |
| room7Description: | 2nd Bedroom |
| room8Description: | 3rd Bedroom |
| room9Description: | Dining Room |
| sourceSystemName: | Regional Multiple Listing Service, Inc. |
| supplementNumber: | 1 |
| fireplaceFeatures: | Gas |
| listAgentLastName: | Andersen |
| listMainOfficeKey: | 107969 |
| listingKeyNumeric: | 183004013 |
| offerInstructions: | Seller's Agent Only |
| originalListPrice: | 440000 |
| propertyCondition: | Resale |
| room10Description: | Family Room |
| room11Description: | Kitchen |
| room12Description: | Living Room |
| room13Description: | Primary Bedroom |
| architecturalStyle: | Townhouse, Traditional |
| listAgentFirstName: | Shane |
| mainLevelAreaTotal: | 634 |
| exteriorDescription: | Cement Siding |
| hotWaterDescription: | Gas |
| listingContractDate: | 2025-01-15T00:00:00+00:00 |
| streetNumberNumeric: | 3457 |
| taxLegalDescription: | POPLAR COMMONS, LOT 3, ACRES 0.06 |
| upperLevelAreaTotal: | 1112 |
| listOfficeKeyNumeric: | 107969 |
| middleOrJuniorSchool: | Neil Armstrong |
| originatingSystemKey: | 183004013 |
| bathroomsTotalInteger: | 3 |
| currentPriceForStatus: | 440000 |
| originatingSystemName: | Regional Multiple Listing Service, Inc. |
| statusChangeTimestamp: | 2024-12-09T20:08:18+00:00 |
| buildingAreaCalculated: | 1746 |
| associationFeeFrequency: | Quarterly |
| bathroomsFullUpperLevel: | 2 |
| bathroomsTotalMainLevel: | 0.1 |
| buildingAreaDescription: | Tax |
| bathroomsTotalLowerLevel: | 0.0 |
| bathroomsTotalUpperLevel: | 2.0 |
| contractStatusChangeDate: | 2025-01-15T00:00:00+00:00 |
| listMainOfficeKeyNumeric: | 107969 |
| bathroomsPartialMainLevel: | 1 |


