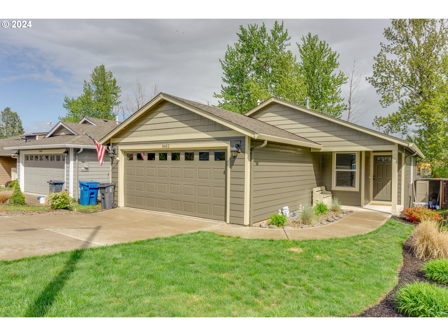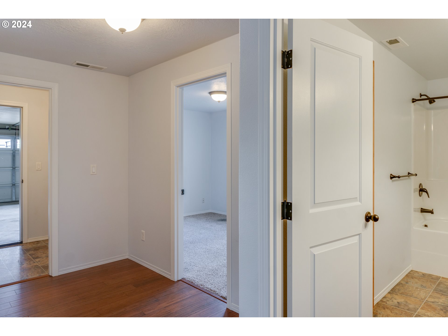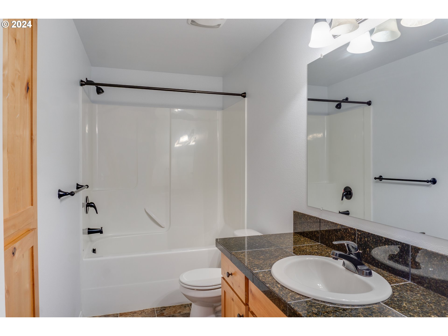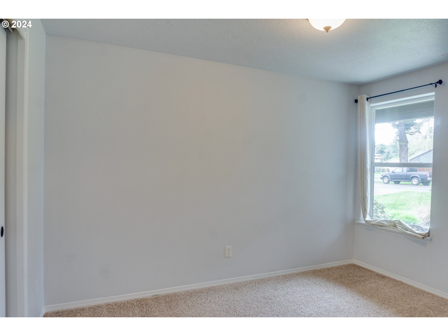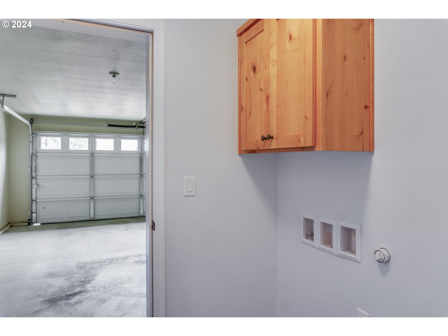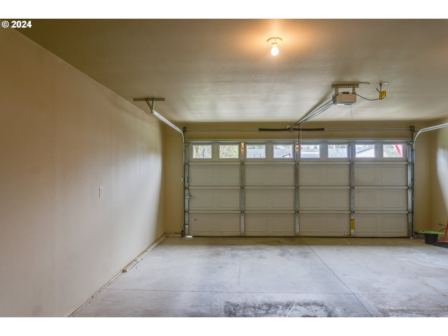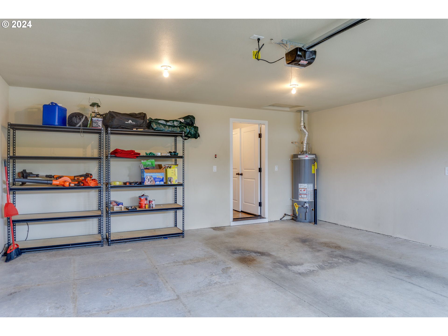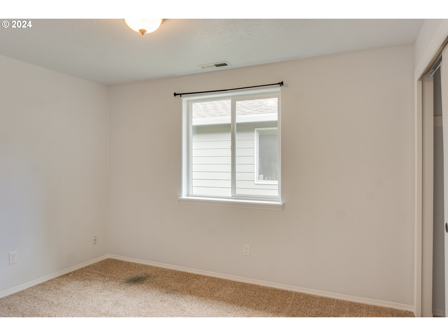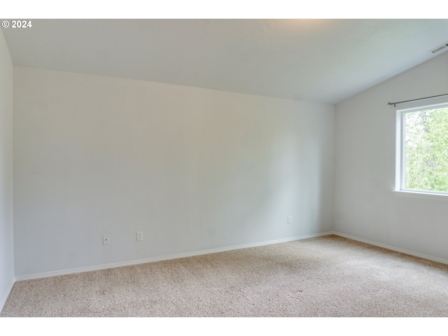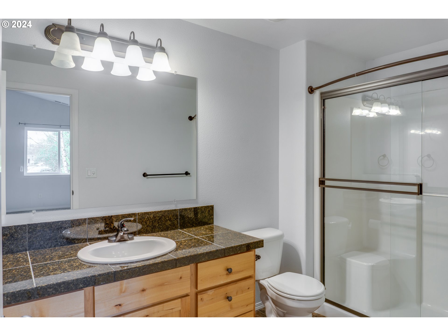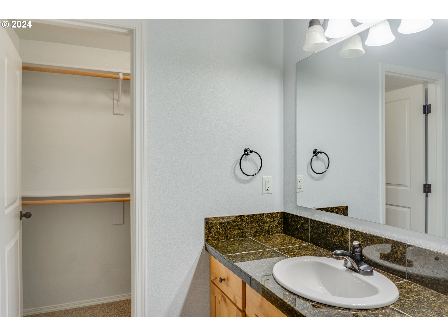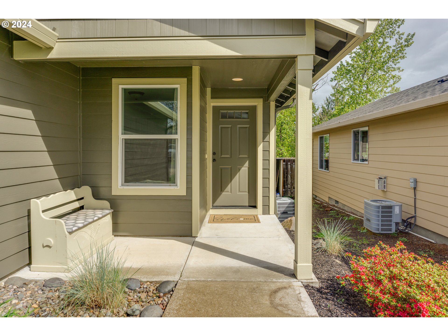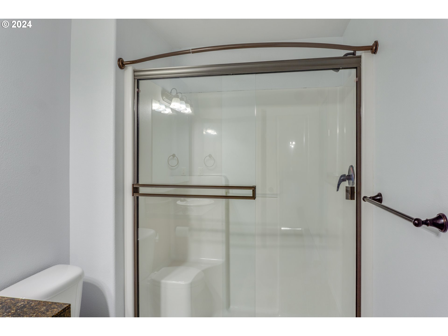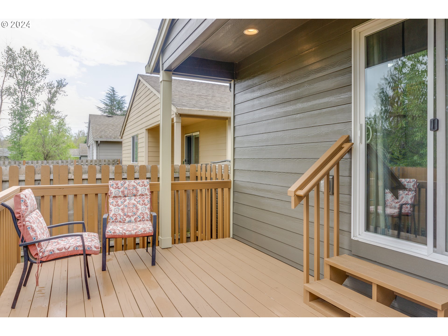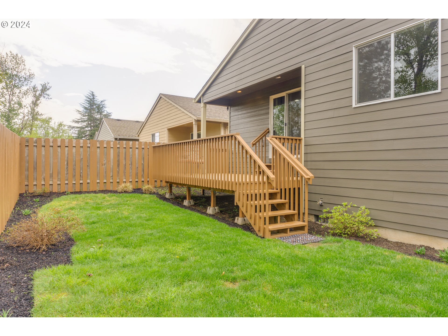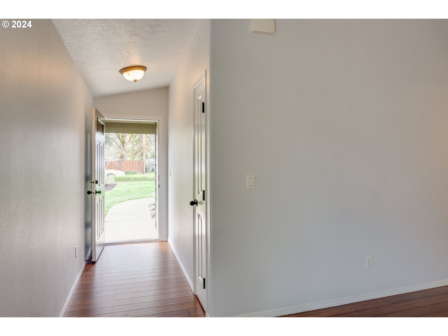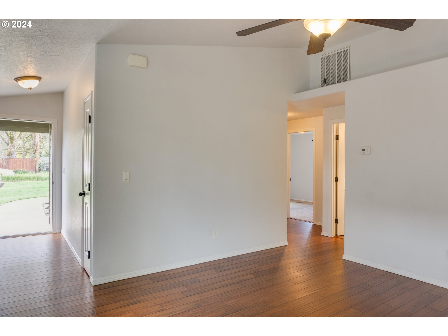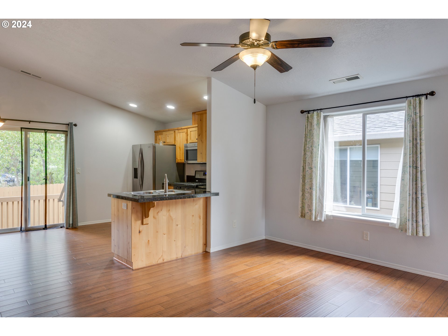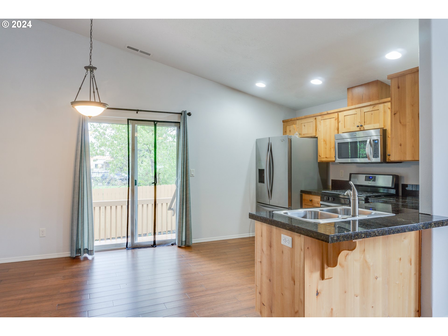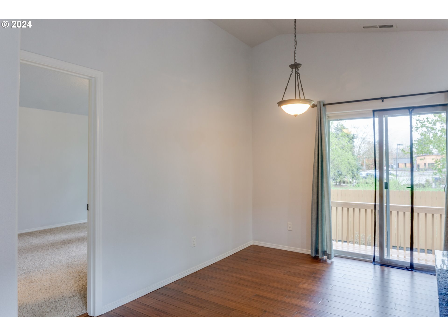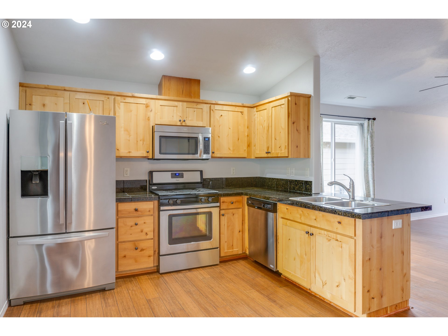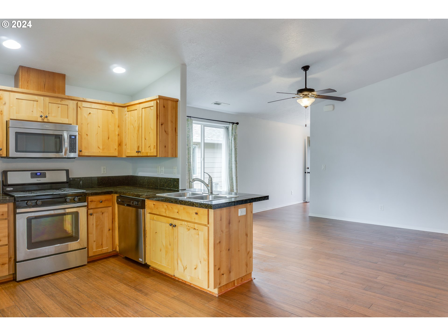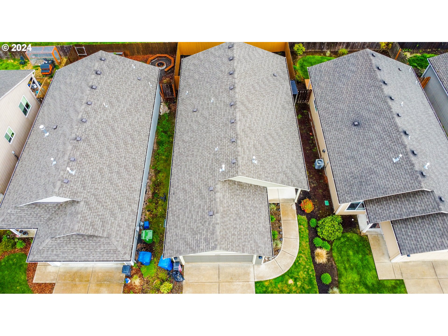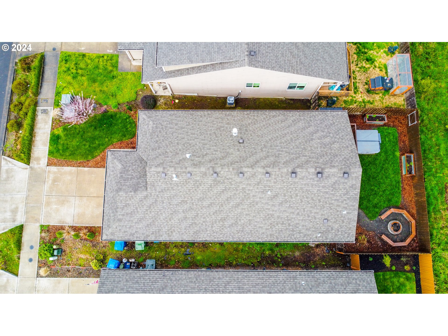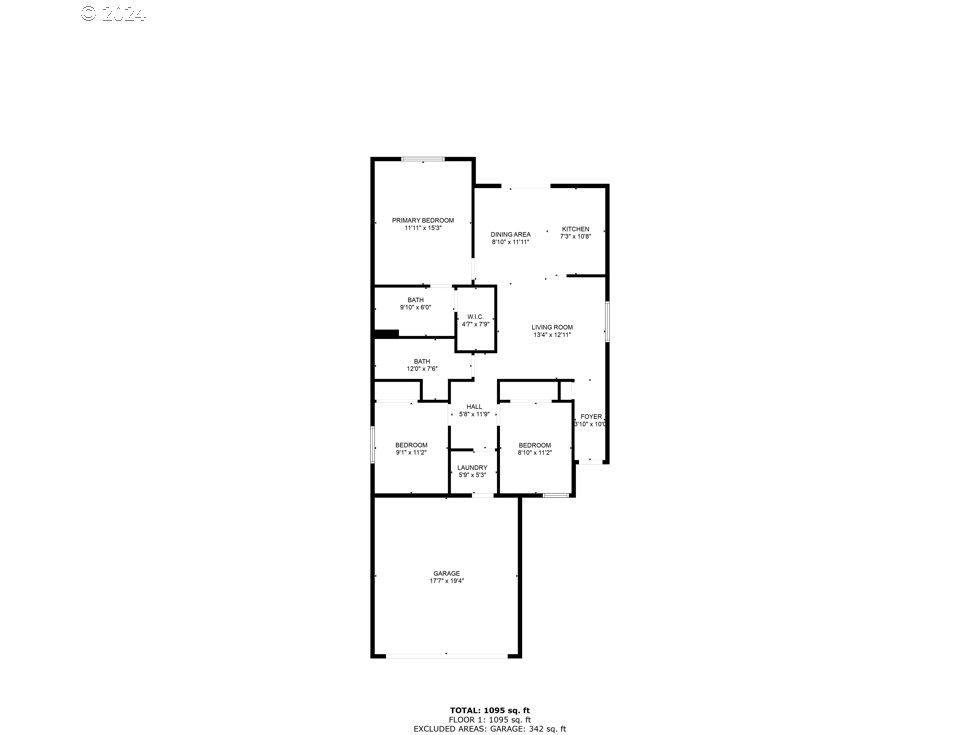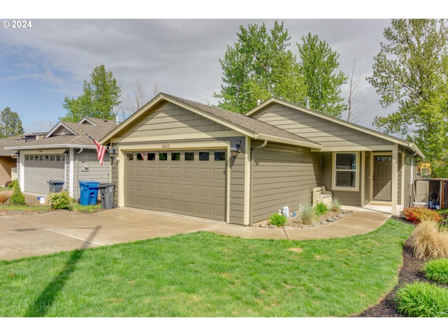
Beautiful home, original owner, meticulously maintained, shows like new! Both interior and exterior have been freshly painted. This home is in immaculate condition and waiting for your personal touches. It comes with stainless steel appliances, matching hardwood cabinets throughout, wall, wall carpet, high end laminate flooring, quartz counter tops in both kitchen and bathrooms and AC! The primary bedroom has WIC and bathroom. Both the front and back yard landscaping have a well manicured appearance. The back yard is fully fenced and has a lovely deck perfect for morning coffee and evening grilling. The backyard deck also overlooks a quiet green space. This home has a 2 car garage garage with driveway large enough for 2 cars and Includes garage door opener. The home is located on a quiet residential street in a desirable neighborhood.
View full listing details| Price: | $398,000 |
| Address: | 3432 EDWARD DR |
| City: | Salem |
| County: | Marion |
| State: | Oregon |
| Zip Code: | 97302 |
| MLS: | 24690945 |
| Year Built: | 2014 |
| Square Feet: | 1,204 |
| Acres: | 0.11 |
| Lot Square Feet: | 0.11 acres |
| Bedrooms: | 3 |
| Bathrooms: | 2 |
| stories: | 1 |
| taxYear: | 2023 |
| directions: | E on Madrona, L on Pringle, Rt on Georgia to Edwards |
| garageType: | Attached |
| highSchool: | South Salem |
| room7Level: | Main |
| room8Level: | Main |
| disclosures: | Disclosure |
| lotFeatures: | Green Belt, Level, Public Road |
| room13Level: | Main |
| waterSource: | Public Water |
| daysOnMarket: | 149 |
| listingTerms: | Call Listing Agent, Conventional, FHA, VA Loan |
| lotSizeRange: | 3, 000 to 4, 999 SqFt |
| mlsAreaMajor: | Marion Co: South Keizer |
| windowFeatures: | Double Pane Windows |
| fuelDescription: | Electricity, Gas |
| roadSurfaceType: | Paved |
| taxAnnualAmount: | 4041.15 |
| viewDescription: | Territorial |
| elementarySchool: | Other |
| exteriorFeatures: | Deck, Fenced, Yard |
| room7Description: | 2nd Bedroom |
| room8Description: | 3rd Bedroom |
| room9Description: | Dining Room |
| propertyCondition: | Resale |
| room10Description: | Family Room |
| room11Description: | Kitchen |
| room12Description: | Living Room |
| room13Description: | Primary Bedroom |
| architecturalStyle: | 1 Story, Craftsman |
| mainLevelAreaTotal: | 1204 |
| exteriorDescription: | Cement Siding, Lap Siding |
| hotWaterDescription: | Gas |
| internetServiceType: | Cable |
| middleOrJuniorSchool: | Other |
| currentPriceForStatus: | 398000 |
| bathroomsFullMainLevel: | 2 |
| buildingAreaCalculated: | 1204 |
| bathroomsTotalMainLevel: | 2.0 |
| buildingAreaDescription: | Tax Record |
| bathroomsTotalLowerLevel: | 0.0 |
| bathroomsTotalUpperLevel: | 0.0 |