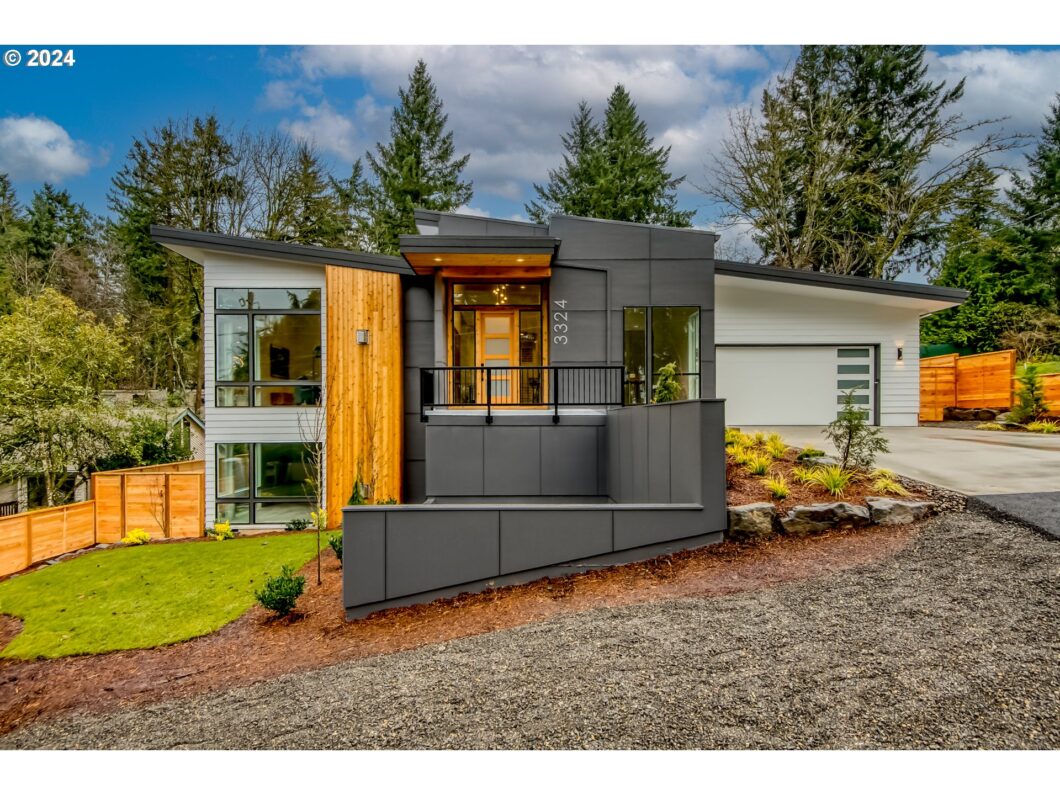
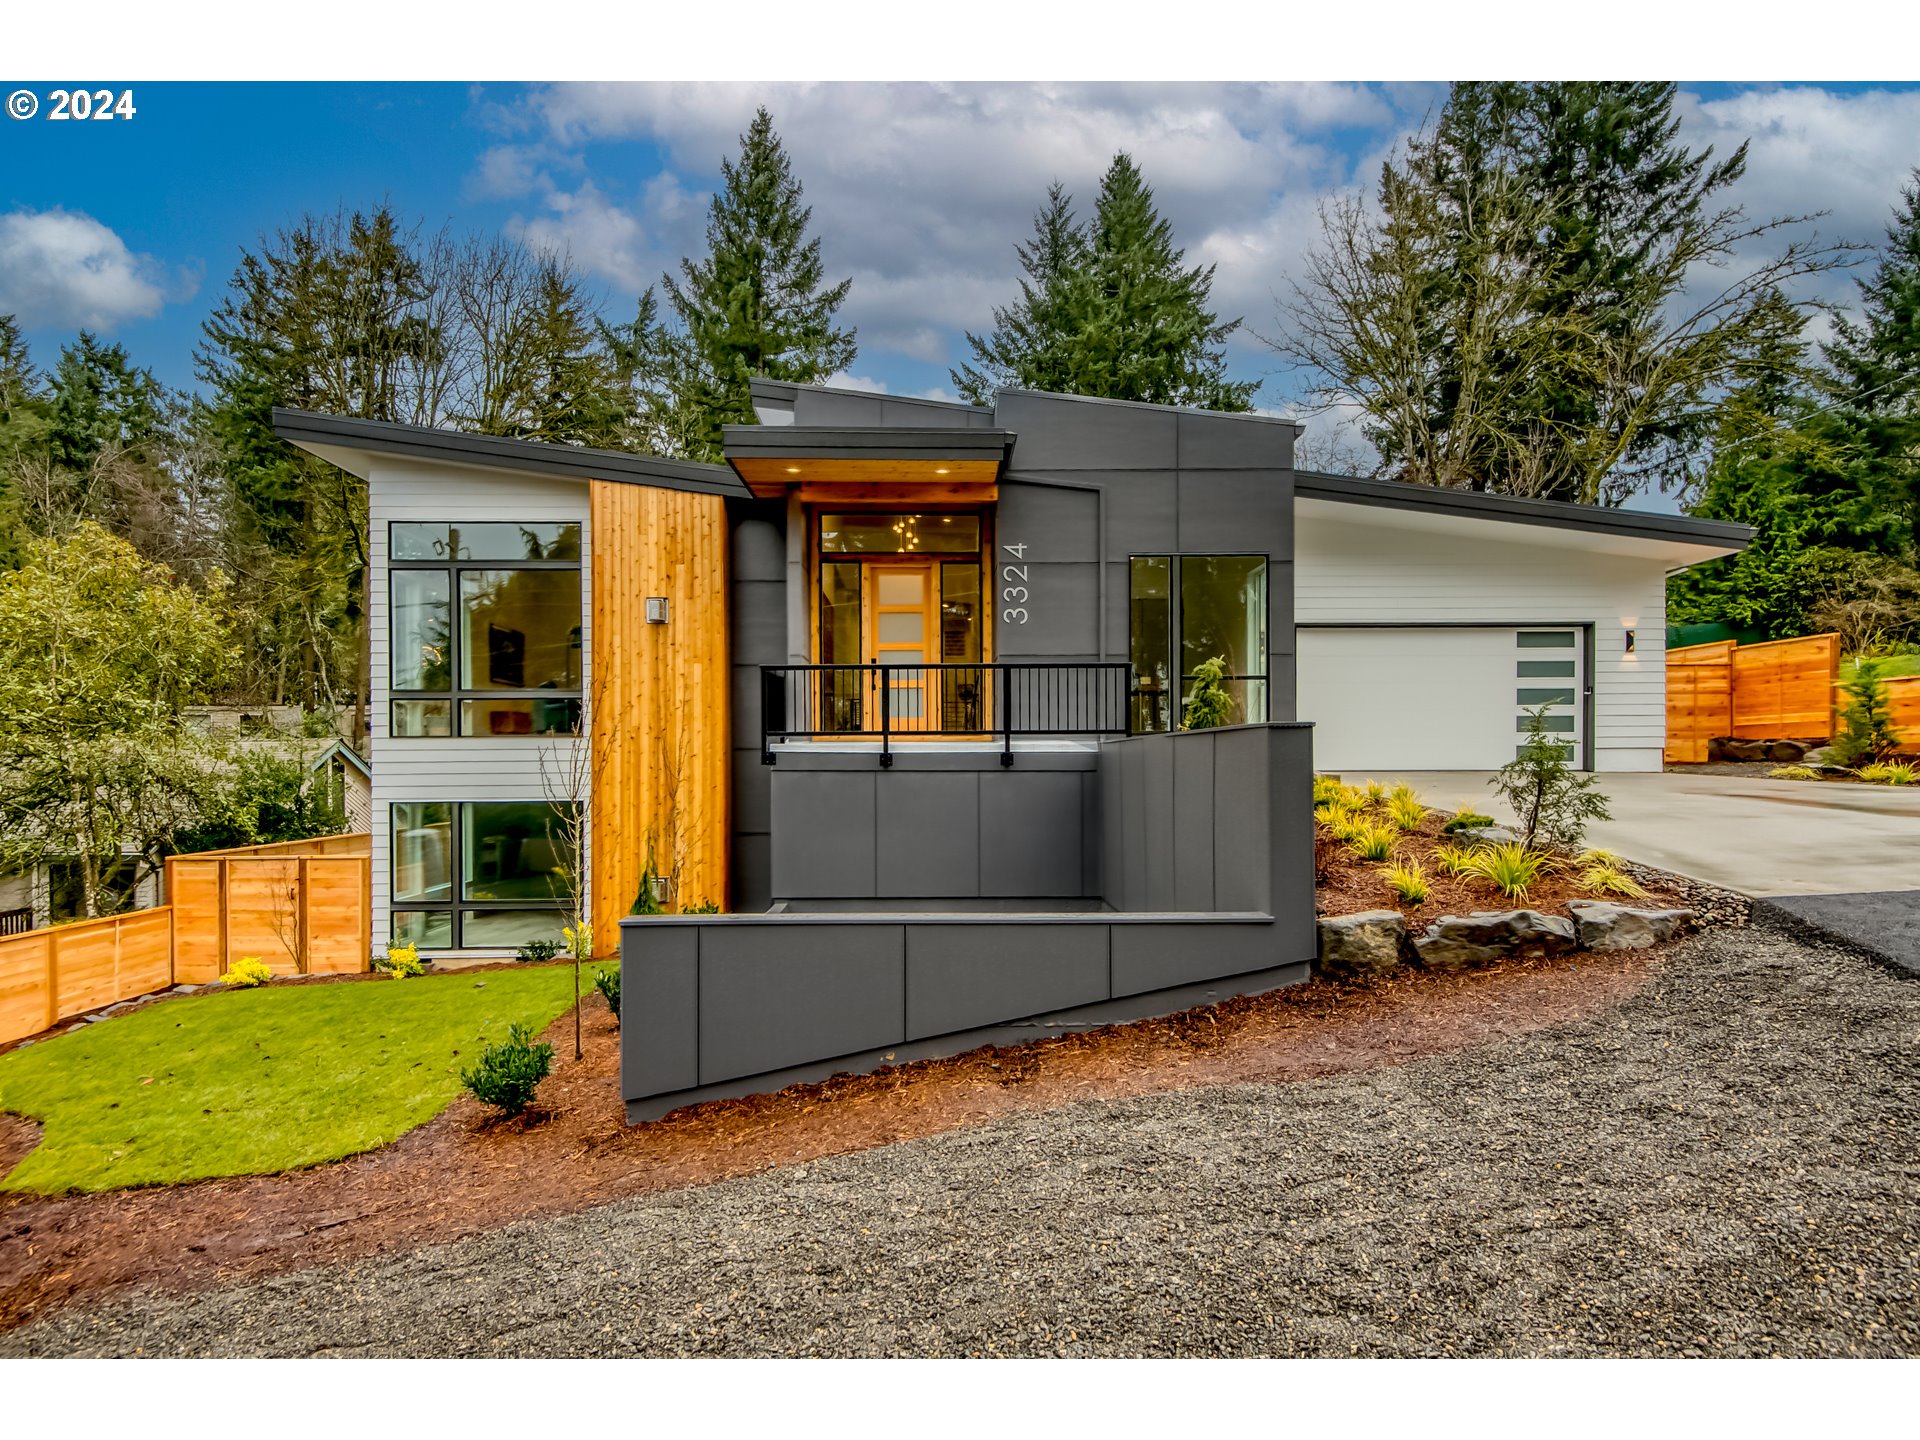
This modern luxury home in the heart of SW Portland is an absolute gem! From its custom Walnut cabinets to the gas appliances and hardwood floors throughout, every detail exudes quality. With an ADU, outdoor deck gas connection, and two gas fireplaces, it’s designed for both comfort and entertainment. The high ceilings and soaking tub in the master add that extra touch of luxury. Its proximity to schools and the freeway offers exceptional convenience. This SW Portland gem combines meticulous design, luxurious amenities, and unbeatable convenience for the ultimate sophisticated living experience.
View full listing details| Price: | $1,349,900 |
| Address: | 3324 SW LURADEL ST |
| City: | Portland |
| County: | Multnomah |
| State: | Oregon |
| Zip Code: | 97219 |
| MLS: | 24645917 |
| Year Built: | 2024 |
| Square Feet: | 3,535 |
| Acres: | 0.25 |
| Lot Square Feet: | 0.25 acres |
| Bedrooms: | 4 |
| Bathrooms: | 3.1 |
| Half Bathrooms: | 1 |
| roof: | Other |
| sewer: | Public Sewer |
| vtURL: | https://my.matterport.com/show/?m=WHnz4v42ARq |
| cooling: | Central Air |
| country: | US |
| heating: | Forced Air - 95+% |
| stories: | 2 |
| taxYear: | 2023 |
| basement: | Full Basement |
| warranty: | Builder Warranty |
| photo1Url: | https://www.rmlsweb.com/webphotos/24600000/40000/5000/24645917-1-a.jpg |
| priceType: | List Price |
| room4Area: | 120 |
| room6Area: | 72 |
| room7Area: | 156 |
| room8Area: | 156 |
| room9Area: | 192 |
| appliances: | Disposal, Free-Standing Gas Range, Free-Standing Refrigerator, Gas Appliances, Microwave, Quartz, Range Hood |
| directions: | SW 35th to Luradel. Across from Jackson Middle School |
| garageType: | Attached, Tuck-Under |
| highSchool: | Ida B Wells |
| room10Area: | 324 |
| room11Area: | 204 |
| room12Area: | 120 |
| room13Area: | 300 |
| room4Level: | Lower |
| room4Width: | 10 |
| room6Level: | Main |
| room6Width: | 6 |
| room7Level: | Main |
| room7Width: | 13 |
| room8Level: | Main |
| room8Width: | 12 |
| room9Level: | Main |
| room9Width: | 12 |
| disclosures: | Disclosure |
| lotFeatures: | Gentle Sloping, Level |
| room10Level: | Lower |
| room10Width: | 18 |
| room11Level: | Main |
| room11Width: | 12 |
| room12Level: | Lower |
| room12Width: | 10 |
| room13Level: | Main |
| room13Width: | 20 |
| room4Length: | 12 |
| room6Length: | 12 |
| room7Length: | 12 |
| room8Length: | 13 |
| room9Length: | 16 |
| waterSource: | Public Water |
| daysOnMarket: | 33 |
| garageSpaces: | 2 |
| hotSheetDate: | 2024-02-29 |
| listAgentKey: | 68141 |
| listingTerms: | Cash, Conventional, FHA, VA Loan |
| lotSizeRange: | 10, 000 to 14, 999 SqFt |
| mlsAreaMajor: | Portland NW/ SW/ S, Raleigh Hills |
| onMarketDate: | 2024-01-04T00:00:00+00:00 |
| parcelNumber: | R167480 |
| parkingTotal: | 2 |
| room10Length: | 18 |
| room11Length: | 17 |
| room12Length: | 12 |
| room13Length: | 15 |
| listOfficeFax: | 503-444-9008 |
| listOfficeKey: | 107969 |
| buyerFinancing: | Cash |
| listingService: | Full Service |
| room10Features: | Fireplace |
| standardStatus: | Closed |
| windowFeatures: | Vinyl Frames |
| fireplacesTotal: | 2 |
| fuelDescription: | Gas |
| parkingFeatures: | Driveway |
| sourceSystemKey: | 24645917 |
| elementarySchool: | Stephenson |
| exteriorFeatures: | Covered Deck, Deck, Fenced, Gas Hookup, Patio |
| interiorFeatures: | Engineered Hardwood, Garage Door Opener, High Ceilings, Laundry, Quartz, Soaking Tub, Tile Floor, Vaulted Ceiling(s), Wall to Wall Carpet |
| offMarketDateMls: | 2024-02-06T00:00:00+00:00 |
| room4Description: | 4th Bedroom |
| room6Description: | Mud Room |
| room7Description: | 2nd Bedroom |
| room8Description: | 3rd Bedroom |
| room9Description: | Dining Room |
| sourceSystemName: | Regional Multiple Listing Service, Inc. |
| supplementNumber: | 2 |
| fireplaceFeatures: | Gas |
| listAgentLastName: | Primachenko |
| listMainOfficeKey: | 107969 |
| listingKeyNumeric: | 24645917 |
| lotSizeSquareFeet: | 10890 |
| offerInstructions: | Seller's Agent Only |
| originalListPrice: | 1399900 |
| previousListPrice: | 1399900 |
| propertyCondition: | New Construction |
| room10Description: | Family Room |
| room11Description: | Kitchen |
| room12Description: | Living Room |
| room13Description: | Primary Bedroom |
| room4FeaturesCont: | Wall to Wall Carpet |
| room6FeaturesCont: | Tile Floor |
| room7FeaturesCont: | Wall to Wall Carpet |
| room8FeaturesCont: | Wall to Wall Carpet |
| room9FeaturesCont: | Engineered Hardwood |
| architecturalStyle: | 2 Story, Contemporary |
| buyerAgentLastName: | Rammer |
| buyerMainOfficeKey: | 103234 |
| listAgentFirstName: | Elijah |
| mainLevelAreaTotal: | 2415 |
| room10FeaturesCont: | Engineered Hardwood |
| room11FeaturesCont: | Engineered Hardwood |
| room12FeaturesCont: | Wall to Wall Carpet |
| room13FeaturesCont: | Walk in Closet, Wall to Wall Carpet |
| buyerAgentFirstName: | Amanda |
| exteriorDescription: | Board & Batten Siding, Cedar, Cement Siding |
| hotWaterDescription: | Gas |
| listingContractDate: | 2024-01-04T00:00:00+00:00 |
| lowerLevelAreaTotal: | 1120 |
| streetNumberNumeric: | 3324 |
| taxLegalDescription: | GALEBURN PL, LOT 1 TL 2000 |
| listOfficeKeyNumeric: | 107969 |
| middleOrJuniorSchool: | Jackson |
| originatingSystemKey: | 24645917 |
| purchaseContractDate: | 2024-02-06T00:00:00+00:00 |
| accessibilityFeatures: | Built-in Lighting, Garage on Main, Ground Level, Kitchen Cabinets, Main Floor Bedroom w/Bath |
| bathroomsTotalInteger: | 4 |
| currentPriceForStatus: | 1330000 |
| originatingSystemName: | Regional Multiple Listing Service, Inc. |
| statusChangeTimestamp: | 2024-03-01T01:31:03+00:00 |
| bathroomsFullMainLevel: | 2 |
| buildingAreaCalculated: | 2415 |
| cumulativeDaysOnMarket: | 33 |
| newConstructionCcbType: | Residential |
| soldPricePerSquareFeet: | 376.24 |
| bathroomsFullLowerLevel: | 1 |
| bathroomsTotalMainLevel: | 2.1 |
| buildingAreaDescription: | Per Plans |
| bathroomsTotalLowerLevel: | 1.0 |
| bathroomsTotalUpperLevel: | 0.0 |
| contractStatusChangeDate: | 2024-02-28T00:00:00+00:00 |
| listMainOfficeKeyNumeric: | 107969 |
| bathroomsPartialMainLevel: | 1 |
| buyerMainOfficeKeyNumeric: | 103234 |
| newConstructionPermitNumber: | 2021-104258-000-00-R |
| newConstructionOccupancyCertificationDate: | 2024-01-04 |
| newConstructionEarlyIssueTitleInsurancePaidBy: | Buyer |
Please sign up for a Listing Manager account below to inquire about this listing