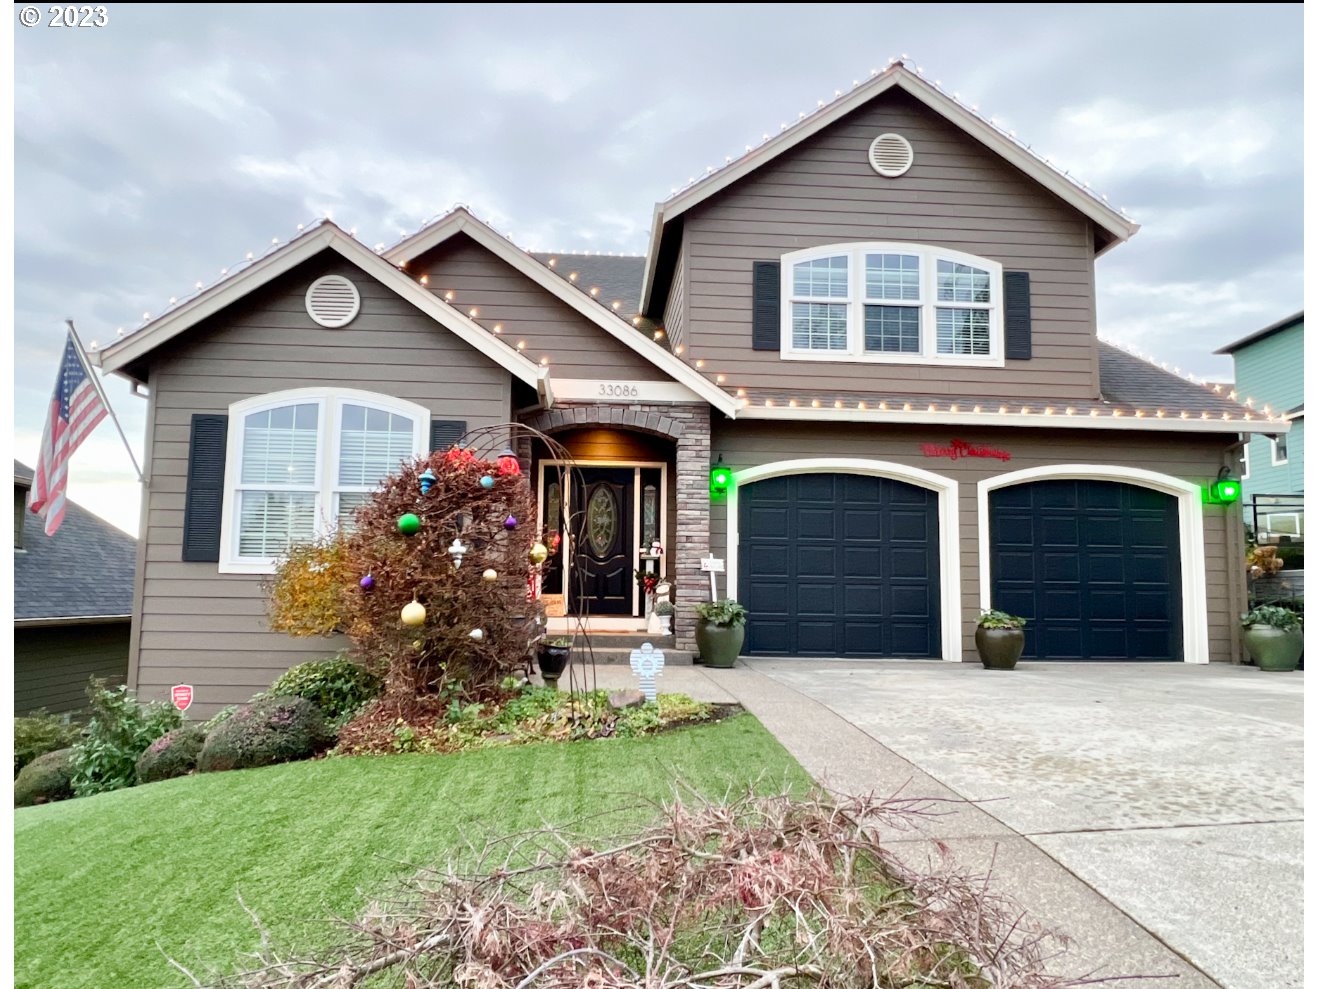
Architecturally beautiful, exceptional custom home with attention to detail. 3 Bedrooms upstairs AND an office AND a loft area AND a studio apartment, (4th bedroom) in lower level. Large, open gourmet kitchen to family room with oversized, large granite island. Stainless steel appliances. Office has french doors off entryway. Formal dining room, separate family room, and a formal living room with gas fireplace and open staircase. There is an open loft area and 3 bedrooms upstairs- the primary bedroom being a suite with an oversized walk in closet and bathroom. An additional bonus/bedroom studio on lower level with full bath and kitchenette and an outside entrance. This is great for a mother-in-law studio or to rent for extra income. Trex deck overlooks pristine back yard overflowing w grapes and flowers. Backyard also has lovely gazebo and waterfall water feature. Home backs up to a greenspace and has $15000 artificial grass-(never mow or kill a lawn weed again!). Come and see this gem in one of the most sought after neighborhoods in Scappoose- just minutes to Veterans park, shopping, restaurants, and schools. This is a MUST SEE! Call me today for a showing 🙂
View full listing details| Price: | $659,000 |
| Address: | 33086 FELISHA WAY |
| City: | Scappoose |
| County: | Columbia |
| State: | Oregon |
| Subdivision: | Columbia River View Estates |
| MLS: | 23586484 |
| Square Feet: | 3,509 |
| Acres: | 0.170 |
| Lot Square Feet: | 0.170 acres |
| Bedrooms: | 4 |
| Bathrooms: | 3.1 |
| Half Bathrooms: | 1 |
| stories: | 3 |
| taxYear: | 2022 |
| directions: | Hwy 30, West on JP West, Right on Maria, Right on Felisha Way |
| garageType: | Attached |
| highSchool: | Scappoose |
| room4Level: | Lower |
| room5Level: | Main |
| room6Level: | Upper |
| room7Level: | Upper |
| room8Level: | Upper |
| room9Level: | Main |
| disclosures: | Disclosure |
| room10Level: | Main |
| room11Level: | Main |
| room12Level: | Main |
| room13Level: | Upper |
| listingTerms: | Cash, Conventional, VA Loan |
| lotSizeRange: | 7, 000 to 9, 999 SqFt |
| optionalLevel: | Lower |
| room4Features: | Daylight, Kitchen |
| room5Features: | French Doors |
| room9Features: | Formal |
| buyerFinancing: | Conventional |
| room10Features: | Formal |
| room11Features: | Dishwasher, Disposal, Gourmet Kitchen, Island |
| room12Features: | Fireplace, Formal |
| windowFeatures: | Double Pane Windows |
| fuelDescription: | Gas |
| roadSurfaceType: | Paved |
| taxAnnualAmount: | 6016.7 |
| viewDescription: | Mountain(s), Territorial |
| elementarySchool: | Grant Watts |
| room4Description: | 4th Bedroom |
| room5Description: | Den |
| room6Description: | Loft |
| room7Description: | 2nd Bedroom |
| room8Description: | 3rd Bedroom |
| room9Description: | Dining Room |
| elementarySchool2: | Petersen |
| propertyCondition: | Resale |
| room10Description: | Family Room |
| room11Description: | Kitchen |
| room12Description: | Living Room |
| room13Description: | Primary Bedroom |
| room5FeaturesCont: | Wall to Wall Carpet |
| room6FeaturesCont: | Wall to Wall Carpet |
| room7FeaturesCont: | Wall to Wall Carpet |
| room8FeaturesCont: | Wall to Wall Carpet |
| mainLevelAreaTotal: | 1195 |
| room11FeaturesCont: | Granite |
| room13FeaturesCont: | Suite, Walk in Closet, Wall to Wall Carpet |
| exteriorDescription: | Cement Siding, Stone |
| hotWaterDescription: | Gas |
| lowerLevelAreaTotal: | 717 |
| upperLevelAreaTotal: | 1297 |
| middleOrJuniorSchool: | Scappoose |
| currentPriceForStatus: | 639000 |
| buildingAreaCalculated: | 2492 |
| optionalLevelAreaTotal: | 300 |
| bathroomsFullLowerLevel: | 1 |
| bathroomsFullUpperLevel: | 2 |
| bathroomsTotalMainLevel: | 0.1 |
| buildingAreaDescription: | Trio |
| bathroomsTotalLowerLevel: | 1.0 |
| bathroomsTotalUpperLevel: | 2.0 |
| bathroomsPartialMainLevel: | 1 |