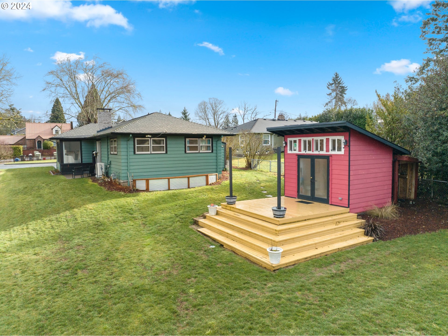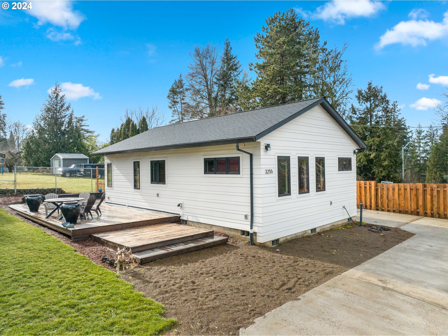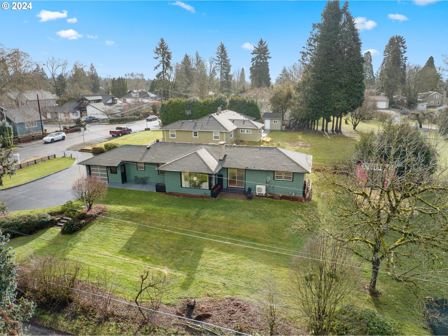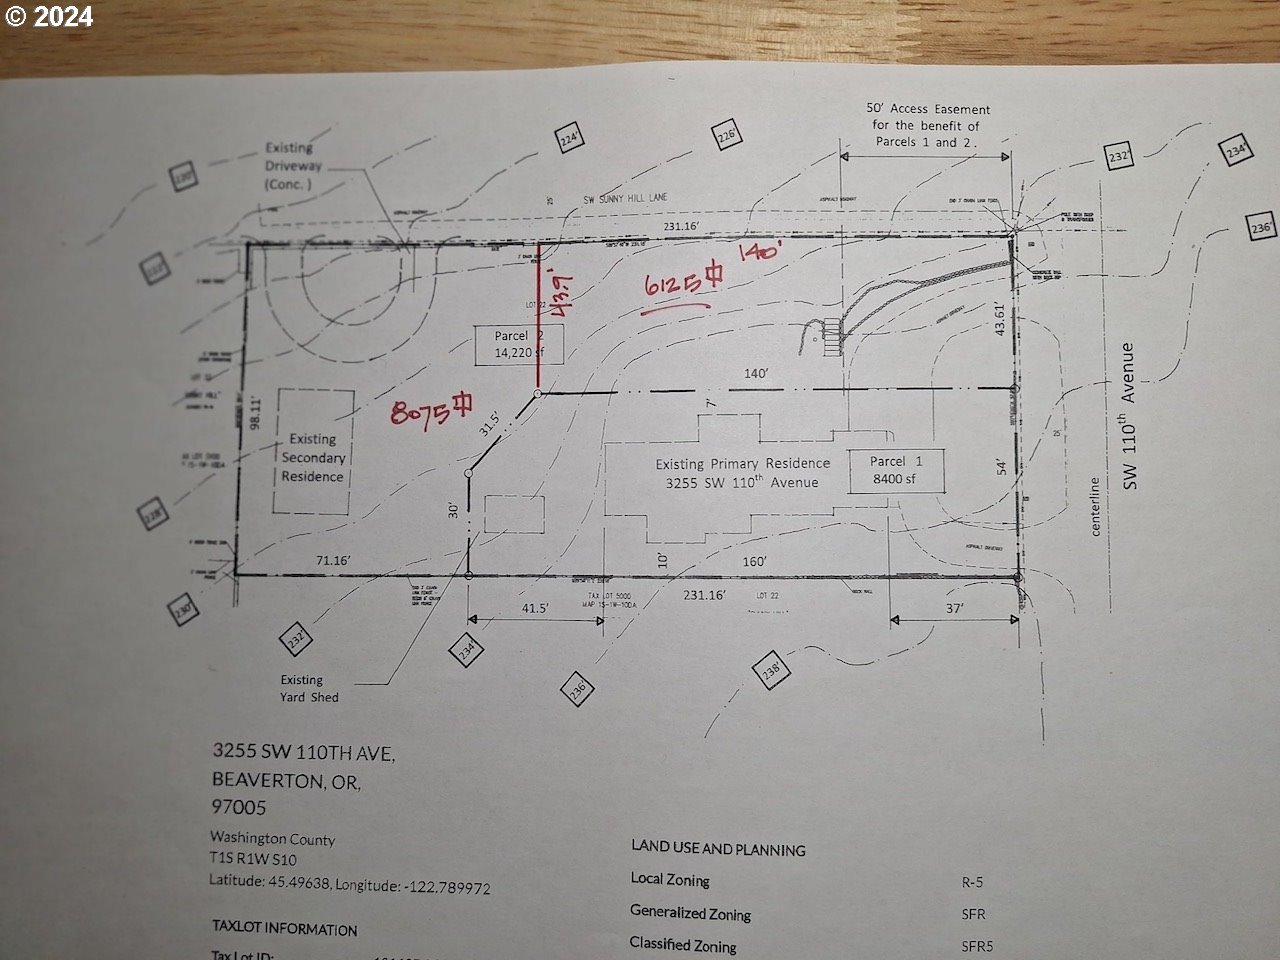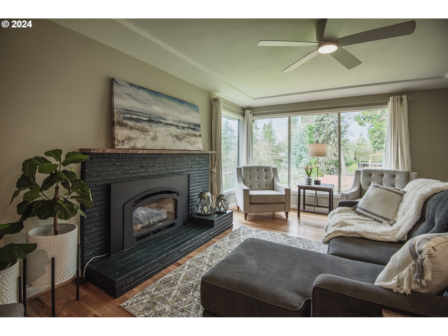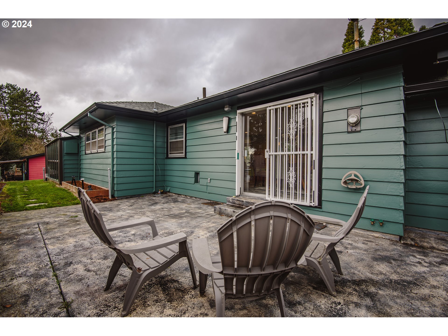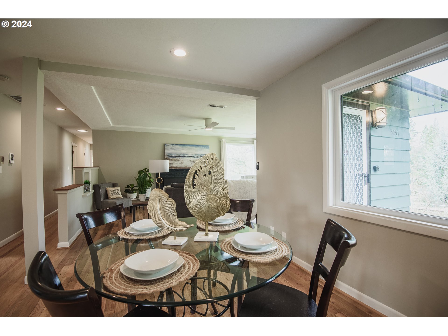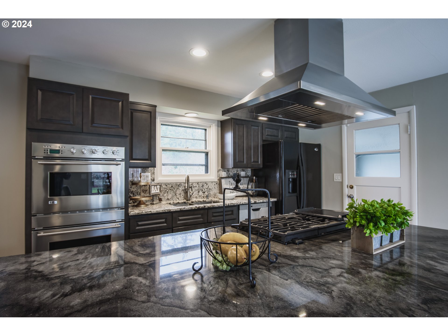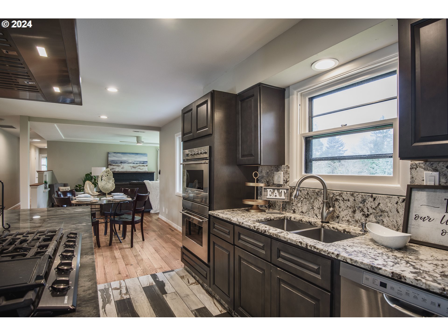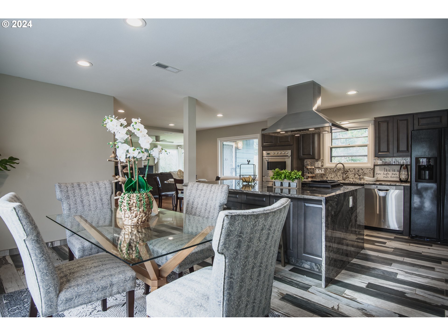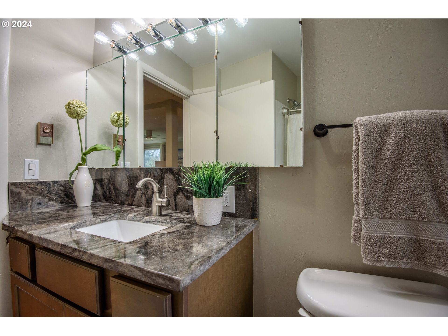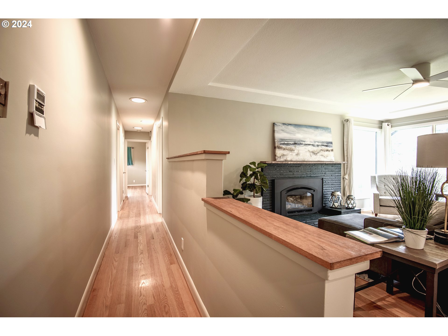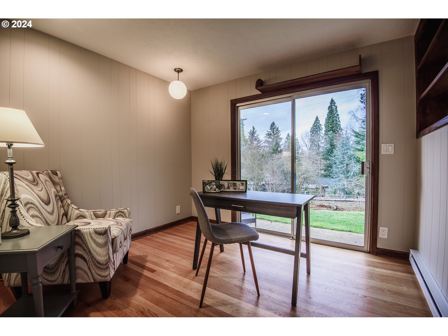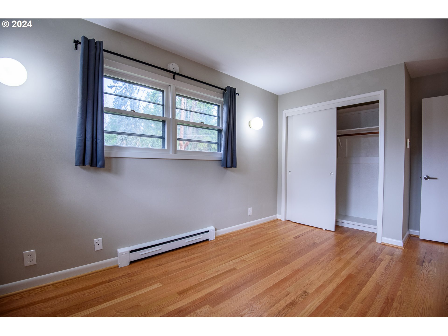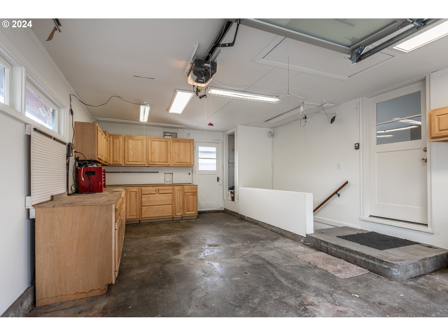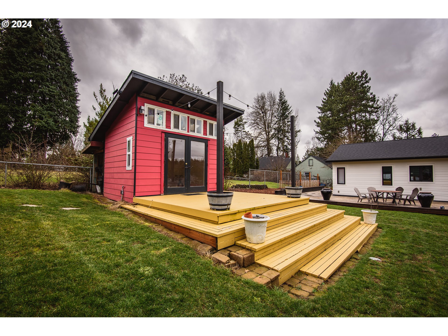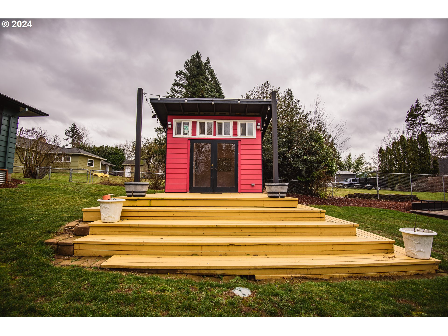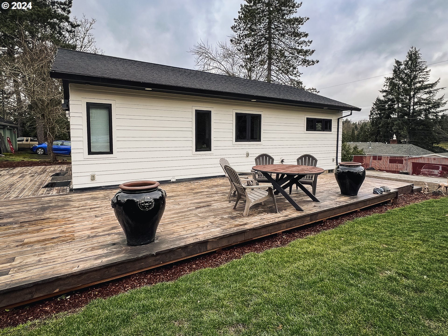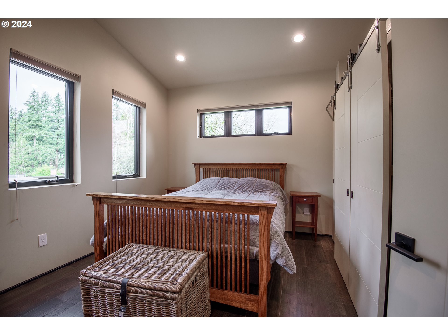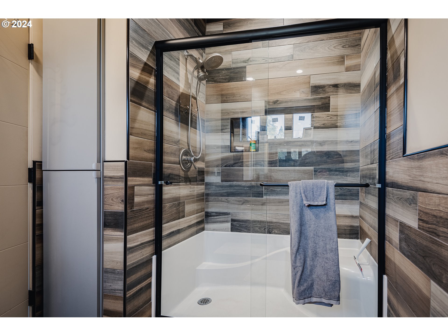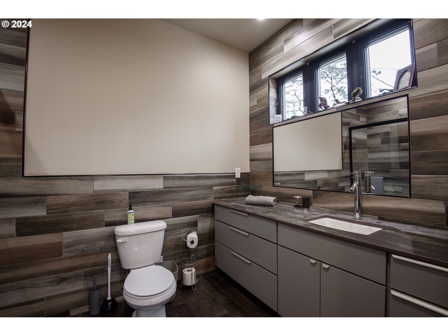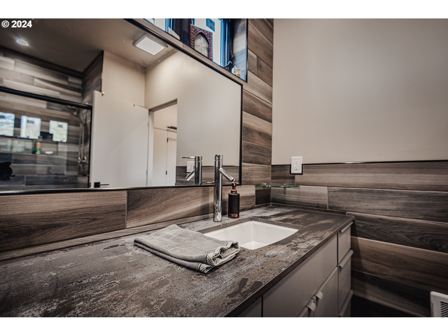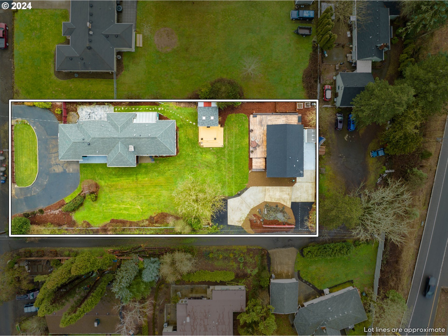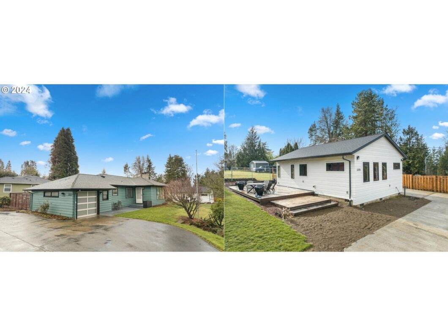
Amazing MCM house, fabulous ADU and totally charming ?She-shed?, all set to be divided into two roomy lots. ***THE MAIN HOUSE*** has 2581 sf, the cook’s kitchen has new cabinets and appliances, quartz counters and fresh tile. Refinished hardwood floors. The water lines have been replaced, electrical system inspected and repaired as needed, and there are redundant heating systems: the original baseboard heat, a new gas fireplace insert and a ducted mini-split system. The spa/sun room would make an interesting project. ***THE SMARTLY DESIGNED 856SF ADU*** was built as a no-expense-spared owner?s residence with a fancy bathroom, big bedroom and high ceilinged great room. The open kitchen has a rolling island, quartz counters, ample cabinets and induction range. There is a big yard, hot & cold water spigots, a huge deck, (outdoor kitchen!) and a full RV hookup with dedicated wiring in the wall, for RV or EV charging. It even has lights in the crawlspace! It has been a lucrative ($2500/month) furnished rental, but is vacant for now. ***THE “SHE-SHED”*** was built as a space where Mama could work without interruptions. Filled with light and surrounded by a nice big deck, it could be a workspace, a guest house or maybe even a tiny home. ***THE LOT DIVISION*** could be approved by early May. The ADU would be on a 9000sf flag lot and the big house would have a roomy 13,620 sf lot. Each home has its own electric and water meter, and sewer hookup. Regs allow up to 2 ADUs per lot or increase density further with a middle housing project. Buyer to do their own due diligence regarding the lot division and future development. This is a great development opportunity; the hardest parts are already done. ***BUYER TO DO OWN DUE DILIGENCE***
View full listing details| Price: | $1,100,000 |
| Address: | 3255 SW 110TH AVE |
| City: | Beaverton |
| County: | Washington |
| State: | Oregon |
| MLS: | 24012149 |
| Square Feet: | 3,437 |
| Acres: | 0.520 |
| Lot Square Feet: | 0.520 acres |
| Bedrooms: | 5 |
| Bathrooms: | 3 |
| stories: | 2 |
| taxYear: | 2023 |
| room4Area: | 90 |
| room5Area: | 370 |
| room7Area: | 150 |
| room8Area: | 150 |
| room9Area: | 72 |
| directions: | Sunnyhill Lane |
| garageType: | Attached, Extra Deep |
| highSchool: | Beaverton |
| room10Area: | 160 |
| room11Area: | 135 |
| room12Area: | 221 |
| room13Area: | 169 |
| room4Level: | Main |
| room4Width: | 10 |
| room5Level: | Lower |
| room5Width: | 37 |
| room7Level: | Main |
| room7Width: | 15 |
| room8Level: | Main |
| room8Width: | 15 |
| room9Level: | Main |
| room9Width: | 9 |
| disclosures: | Disclosure |
| room10Level: | Main |
| room10Width: | 16 |
| room11Level: | Main |
| room11Width: | 15 |
| room12Level: | Main |
| room12Width: | 13 |
| room13Level: | Main |
| room13Width: | 13 |
| room4Length: | 9 |
| room5Length: | 10 |
| room7Length: | 10 |
| room8Length: | 10 |
| room9Length: | 8 |
| listingTerms: | Cash, Conventional, FHA, VA Loan |
| lotSizeRange: | 20, 000 SqFt to .99 Acres |
| room10Length: | 10 |
| room11Length: | 9 |
| room12Length: | 17 |
| room13Length: | 13 |
| room4Features: | Exterior Entry, Hardwood Floors, Patio |
| room7Features: | Hardwood Floors |
| room8Features: | Hardwood Floors |
| room9Features: | Hardwood Floors |
| rvDescription: | RV Hookup, RV Parking |
| room10Features: | Exterior Entry, Patio, Sliding Doors |
| room11Features: | Cook Island, Gourmet Kitchen, Updated/Remodeled |
| room12Features: | Coved, Fireplace Insert, Hardwood Floors |
| room13Features: | Hardwood Floors |
| windowFeatures: | Storm Window(s) |
| fuelDescription: | Electricity |
| taxAnnualAmount: | 7783.81 |
| elementarySchool: | Raleigh Park |
| room4Description: | 4th Bedroom |
| room5Description: | Family Room |
| room7Description: | 2nd Bedroom |
| room8Description: | 3rd Bedroom |
| room9Description: | Dining Room |
| supplementNumber: | 1 |
| propertyCondition: | Resale |
| room10Description: | Family Room |
| room11Description: | Kitchen |
| room12Description: | Living Room |
| room13Description: | Primary Bedroom |
| mainLevelAreaTotal: | 1793 |
| room10FeaturesCont: | Tile Floor |
| room11FeaturesCont: | Built-in Oven, Double Oven, Laminate Flooring, Quartz |
| room13FeaturesCont: | Double Closet |
| exteriorDescription: | Lap Siding |
| hotWaterDescription: | Electricity |
| internetServiceType: | Fiber Optics |
| lowerLevelAreaTotal: | 788 |
| upperLevelAreaTotal: | 856 |
| middleOrJuniorSchool: | Whitford |
| currentPriceForStatus: | 1100000 |
| bathroomsFullMainLevel: | 3 |
| buildingAreaCalculated: | 2649 |
| bathroomsTotalMainLevel: | 3.0 |
| buildingAreaDescription: | Measured |
| bathroomsTotalLowerLevel: | 0.0 |
| bathroomsTotalUpperLevel: | 0.0 |