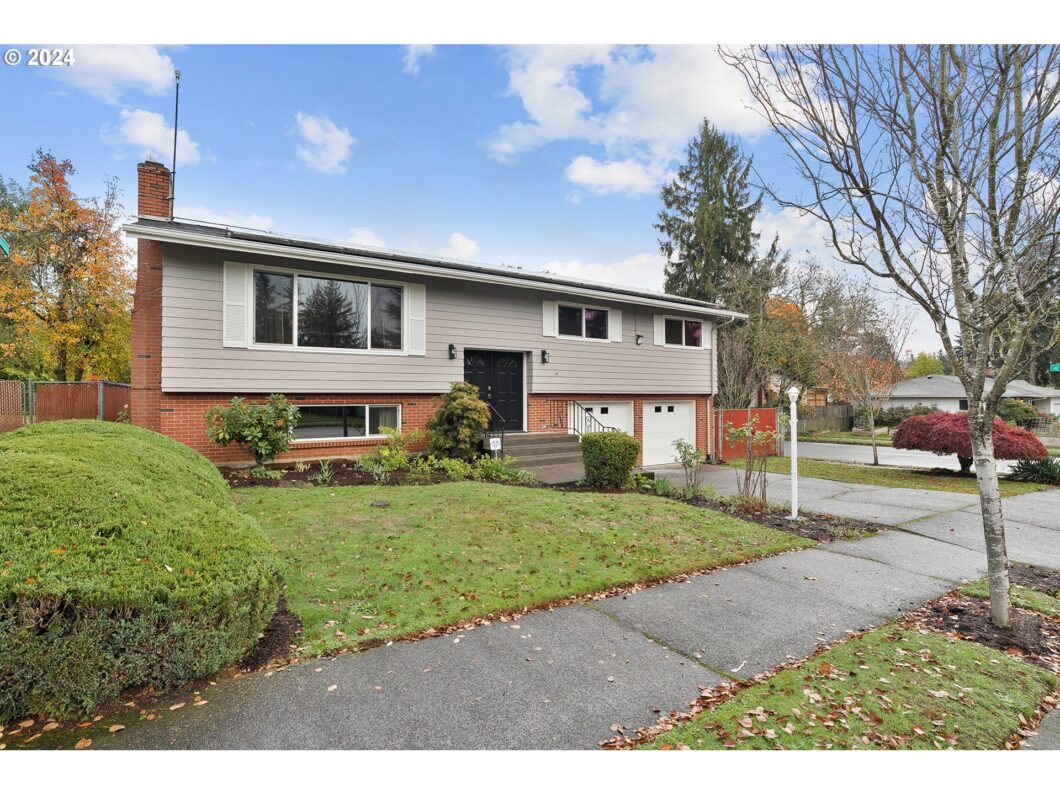
Pride of Ownership shows in this updated 3 bedroom 3 bath home on a large corner lot w/ boat & RV parking behind secured side gate. 12×9 area off family room could be 4th bedroom option. Possible dual living in the basement or future ADU maybe? Brand new exterior paint 2024. Completely updated & sylish kitchen w/new cabinets (lighted), counters, appliances, open shelves & tile backsplash. Furnace & AC approx 1 year old, newer Roof & Solar approx 7 years old to save significantly on monthly utility bills make this home such a value! Covered deck, EV charging station…the list goes on & on. Come see this GEM tucked in a well established neighborhood that is MOVE IN READY! Newer hot tub & sauna included to help enjoy your new to you house this fall/winter season!!! Home Energy score is a 9 out of 10 due to all the sellers upgrades and triple pane windows! [Home Energy Score = 9. HES Report at https://rpt.greenbuildingregistry.com/hes/OR10233941]
View full listing details| Price: | $469,900 |
| Address: | 3232 SE 167TH AVE |
| City: | Portland |
| County: | Multnomah |
| State: | Oregon |
| Zip Code: | 97236 |
| MLS: | 24325482 |
| Year Built: | 1967 |
| Square Feet: | 1,881 |
| Acres: | 0.16 |
| Lot Square Feet: | 0.16 acres |
| Bedrooms: | 3 |
| Bathrooms: | 3 |
| roof: | Composition |
| sewer: | Public Sewer |
| cooling: | Central Air |
| country: | US |
| heating: | Forced Air |
| stories: | 2 |
| taxYear: | 2024 |
| basement: | Finished |
| photo1Url: | https://www.rmlsweb.com/webphotos/24300000/20000/5000/24325482-1-a.jpg |
| priceType: | List Price |
| room4Area: | 100 |
| room5Area: | 108 |
| room7Area: | 130 |
| room8Area: | 100 |
| room9Area: | 81 |
| appliances: | Dishwasher, Disposal, Plumbed For Ice Maker |
| directions: | SE 167th and SE Franklin |
| garageType: | Attached |
| highSchool: | Centennial |
| room10Area: | 234 |
| room11Area: | 126 |
| room12Area: | 252 |
| room13Area: | 150 |
| room4Level: | Lower |
| room4Width: | 10 |
| room5Level: | Lower |
| room5Width: | 9 |
| room7Level: | Main |
| room7Width: | 10 |
| room8Level: | Main |
| room8Width: | 10 |
| room9Level: | Main |
| room9Width: | 9 |
| disclosures: | Disclosure |
| lotFeatures: | Corner Lot, Level |
| room10Level: | Lower |
| room10Width: | 13 |
| room11Level: | Main |
| room11Width: | 9 |
| room12Level: | Main |
| room12Width: | 14 |
| room13Level: | Main |
| room13Width: | 10 |
| room4Length: | 10 |
| room5Length: | 12 |
| room7Length: | 13 |
| room8Length: | 10 |
| room9Length: | 9 |
| waterSource: | Public Water |
| daysOnMarket: | 5 |
| garageSpaces: | 2 |
| hotSheetDate: | 2024-12-12 |
| listAgentKey: | 44390 |
| listingTerms: | Cash, Conventional, FHA, VA Loan |
| lotSizeRange: | 7, 000 to 9, 999 SqFt |
| mlsAreaMajor: | Portland Southeast |
| onMarketDate: | 2024-11-05T00:00:00+00:00 |
| parcelNumber: | R313563 |
| parkingTotal: | 2 |
| room10Length: | 18 |
| room11Length: | 14 |
| room12Length: | 18 |
| room13Length: | 15 |
| listOfficeFax: | 503-444-9008 |
| listOfficeKey: | 107969 |
| room7Features: | Hardwood Floors |
| room8Features: | Hardwood Floors |
| room9Features: | Kitchen/Dining Room Combo |
| rvDescription: | RV Parking |
| buyerFinancing: | Conventional |
| listingService: | Full Service |
| room10Features: | Fireplace |
| room11Features: | Gourmet Kitchen |
| room12Features: | Fireplace |
| room13Features: | Bathroom |
| standardStatus: | Closed |
| windowFeatures: | Triple Pane Windows, Vinyl Frames |
| fireplacesTotal: | 2 |
| fuelDescription: | Gas |
| parkingFeatures: | Driveway |
| roadSurfaceType: | Paved |
| sourceSystemKey: | 24325482 |
| taxAnnualAmount: | 5156.15 |
| elementarySchool: | Powell Butte |
| exteriorFeatures: | Built-in Hot Tub, Covered Deck, Fenced, Patio, Porch, Sauna, Yard |
| interiorFeatures: | Garage Door Opener, Hardwood Floors, Laundry, Wall to Wall Carpet, Wood Floors |
| offMarketDateMls: | 2024-11-10T00:00:00+00:00 |
| room4Description: | Laundry |
| room5Description: | Bonus Room |
| room7Description: | 2nd Bedroom |
| room8Description: | 3rd Bedroom |
| room9Description: | Dining Room |
| sourceSystemName: | Regional Multiple Listing Service, Inc. |
| supplementNumber: | 1 |
| fireplaceFeatures: | Wood Burning |
| foundationDetails: | Concrete Perimeter, Slab |
| listAgentLastName: | Erskine |
| listMainOfficeKey: | 107969 |
| listingKeyNumeric: | 24325482 |
| lotSizeDimensions: | 70X100 Corner Lot |
| lotSizeSquareFeet: | 6969 |
| offerInstructions: | Call Seller's Agent |
| originalListPrice: | 469900 |
| propertyCondition: | Approximately |
| room10Description: | Family Room |
| room11Description: | Kitchen |
| room12Description: | Living Room |
| room13Description: | Primary Bedroom |
| room7FeaturesCont: | Closet |
| room8FeaturesCont: | Closet |
| architecturalStyle: | 2 Story, Split |
| buyerAgentLastName: | Friesen |
| buyerMainOfficeKey: | 206842 |
| listAgentFirstName: | Brandi |
| mainLevelAreaTotal: | 1219 |
| room13FeaturesCont: | Closet |
| buyerAgentFirstName: | Scott |
| exteriorDescription: | Brick, Lap Siding |
| hotWaterDescription: | Gas |
| listingContractDate: | 2024-11-05T00:00:00+00:00 |
| lowerLevelAreaTotal: | 662 |
| streetNumberNumeric: | 3232 |
| taxLegalDescription: | WUNDERVOLL, BLOCK 5, LOT 4 |
| listOfficeKeyNumeric: | 107969 |
| middleOrJuniorSchool: | Centennial |
| originatingSystemKey: | 24325482 |
| purchaseContractDate: | 2024-11-10T00:00:00+00:00 |
| bathroomsTotalInteger: | 3 |
| currentPriceForStatus: | 500000 |
| originatingSystemName: | Regional Multiple Listing Service, Inc. |
| statusChangeTimestamp: | 2024-12-12T19:59:38+00:00 |
| bathroomsFullMainLevel: | 2 |
| buildingAreaCalculated: | 1219 |
| cumulativeDaysOnMarket: | 5 |
| soldPricePerSquareFeet: | 265.82 |
| bathroomsFullLowerLevel: | 1 |
| bathroomsTotalMainLevel: | 2.0 |
| buildingAreaDescription: | measure |
| bathroomsTotalLowerLevel: | 1.0 |
| bathroomsTotalUpperLevel: | 0.0 |
| contractStatusChangeDate: | 2024-12-12T00:00:00+00:00 |
| listMainOfficeKeyNumeric: | 107969 |
| buyerMainOfficeKeyNumeric: | 206842 |
