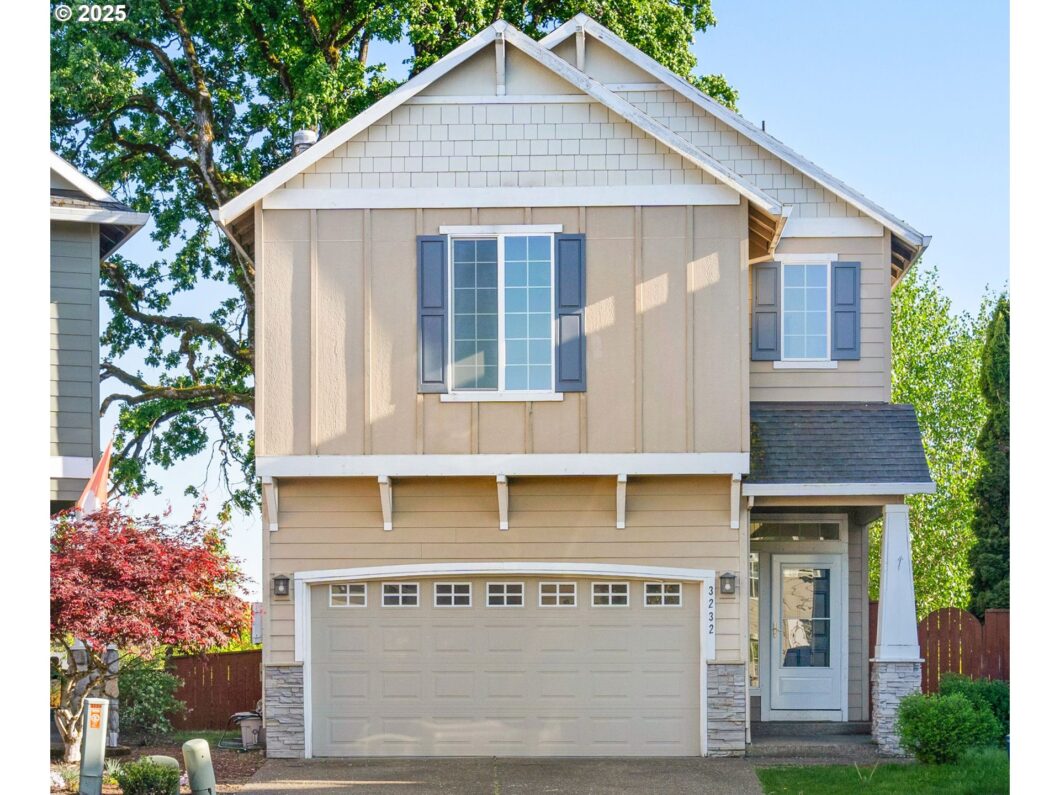
Welcome to 3232 Journeay Ct – tucked away in the heart of West Linn, this refreshed 3-bed, 2.5-bath home puts you in the center of a friendly local community with top-rated schools, modern amenities, and easy access to beautiful green spaces. The 1,778 sq ft of well-designed living space features a bonus loft space, gorgeous natural light, air conditioning for hot summer days, and a gas fireplace for cozy winter nights. Fresh interior paint, beautifully refinished hard wood floors, and brand-new carpet throughout means it’s move in ready. Enjoy hosting friends or quiet evenings alone with a layout flowing easily from kitchen to living room to a backyard complete with a view of Mt Hood. Award-winning Tanner Creek Park is a short stroll away, ideal for kids of any age to gather, play, and savor the long summer days with the local concert series. Energy-efficient solar panels can help reduce electric bills year-round – financing details available. Location, features, community – you can have it all!
View full listing details| Price: | $600,000 |
| Address: | 3232 Journeay Ct |
| City: | West Linn |
| County: | Clackamas |
| State: | Oregon |
| Zip Code: | 97068 |
| MLS: | 662008084 |
| Year Built: | 2002 |
| Square Feet: | 1,778 |
| Bedrooms: | 3 |
| Bathrooms: | 2.1 |
| Half Bathrooms: | 1 |
| roof: | Composition |
| sewer: | Public Sewer |
| vtURL: | https://my.matterport.com/show/?m=RvaASDEL3i9 |
| cooling: | Central Air |
| country: | US |
| heating: | Active Solar, Forced Air |
| stories: | 2 |
| taxYear: | 2024 |
| basement: | Crawl Space |
| photo1Url: | https://www.rmlsweb.com/webphotos/66200000/00000/0000/662008084-1-a.jpg |
| priceType: | List Price |
| appliances: | Disposal, Free-Standing Range, Free-Standing Refrigerator, Pantry, Plumbed For Ice Maker, Stainless Steel Appliance(s), Tile |
| directions: | Rosemont to Wildrose Dr, to Wild Rose Lp, to Journeay Ct |
| garageType: | Attached |
| highSchool: | West Linn |
| room7Level: | Upper |
| room8Level: | Upper |
| room9Level: | Main |
| disclosures: | Disclosure |
| lotFeatures: | Cul-de-sac, Gentle Sloping, Trees |
| room10Level: | Upper |
| room11Level: | Main |
| room12Level: | Main |
| room13Level: | Upper |
| waterSource: | Public Water |
| garageSpaces: | 2 |
| hotSheetDate: | 2025-05-08 |
| listAgentKey: | 103462 |
| listingTerms: | Cash, Conventional, FHA, VA Loan |
| lotSizeRange: | 3, 000 to 4, 999 SqFt |
| mlsAreaMajor: | Lake Oswego, West Linn |
| onMarketDate: | 2025-05-08T00:00:00+00:00 |
| parcelNumber: | 05004125 |
| parkingTotal: | 2 |
| listOfficeFax: | 503-444-9008 |
| listOfficeKey: | 107969 |
| room9Features: | Exterior Entry, Hardwood Floors, Kitchen/Dining Room Combo |
| associationFee: | 406 |
| listingService: | Full Service |
| room10Features: | Nook, Skylight(s) |
| room11Features: | Hardwood Floors, Pantry |
| room12Features: | Fireplace, Living Room/Dining Room Combo |
| standardStatus: | Active |
| windowFeatures: | Vinyl Frames |
| fireplacesTotal: | 1 |
| fuelDescription: | Gas, Solar Supplemental |
| parkingFeatures: | Driveway |
| roadSurfaceType: | Paved |
| sourceSystemKey: | 662008084 |
| taxAnnualAmount: | 5786.09 |
| viewDescription: | Mountain(s), Trees/Woods |
| elementarySchool: | Sunset |
| exteriorFeatures: | Fenced, Fire Pit, Sprinkler, Yard |
| interiorFeatures: | Dual Flush Toilet, Garage Door Opener, Hardwood Floors, High Ceilings, Laundry, Plumbed For Central Vacuum, Skylight(s), Vaulted Ceiling(s), Wall to Wall Carpet, Washer/Dryer |
| room7Description: | 2nd Bedroom |
| room8Description: | 3rd Bedroom |
| room9Description: | Dining Room |
| securityFeatures: | Unknown |
| sourceSystemName: | Regional Multiple Listing Service, Inc. |
| supplementNumber: | 1 |
| fireplaceFeatures: | Gas |
| foundationDetails: | Concrete Perimeter |
| listAgentLastName: | VanDamme |
| listMainOfficeKey: | 107969 |
| listingKeyNumeric: | 662008084 |
| offerInstructions: | Call Seller's Agent |
| originalListPrice: | 600000 |
| propertyCondition: | Resale |
| room10Description: | Family Room |
| room11Description: | Kitchen |
| room12Description: | Living Room |
| room13Description: | Primary Bedroom |
| room7FeaturesCont: | Closet, High Ceilings, Wall to Wall Carpet |
| room8FeaturesCont: | Closet, High Ceilings, Wall to Wall Carpet |
| architecturalStyle: | 2 Story, Traditional |
| listAgentFirstName: | Thomas |
| mainLevelAreaTotal: | 889 |
| room10FeaturesCont: | Wall to Wall Carpet |
| room11FeaturesCont: | Free-Standing Range, Free-Standing Refrigerator, High Ceilings |
| room12FeaturesCont: | High Ceilings, Wall to Wall Carpet |
| room13FeaturesCont: | Bathtub, Closet, Ensuite, Vaulted Ceiling(s), Wall to Wall Carpet |
| exteriorDescription: | Cement Siding |
| hotWaterDescription: | Gas |
| internetServiceType: | Cable |
| listingContractDate: | 2025-05-08T00:00:00+00:00 |
| streetNumberNumeric: | 3232 |
| taxLegalDescription: | SUBDIVISION MACKENZIE ROSE ESTATES LT 73 3677 |
| upperLevelAreaTotal: | 889 |
| associationAmenities: | Commons, Maintenance Grounds |
| listOfficeKeyNumeric: | 107969 |
| middleOrJuniorSchool: | Rosemont Ridge |
| originatingSystemKey: | 662008084 |
| bathroomsTotalInteger: | 3 |
| currentPriceForStatus: | 600000 |
| originatingSystemName: | Regional Multiple Listing Service, Inc. |
| buildingAreaCalculated: | 1778 |
| associationFeeFrequency: | Annually |
| bathroomsFullUpperLevel: | 2 |
| bathroomsTotalMainLevel: | 0.1 |
| buildingAreaDescription: | County |
| bathroomsTotalLowerLevel: | 0.0 |
| bathroomsTotalUpperLevel: | 2.0 |
| contractStatusChangeDate: | 2025-05-08T00:00:00+00:00 |
| listMainOfficeKeyNumeric: | 107969 |
| bathroomsPartialMainLevel: | 1 |


