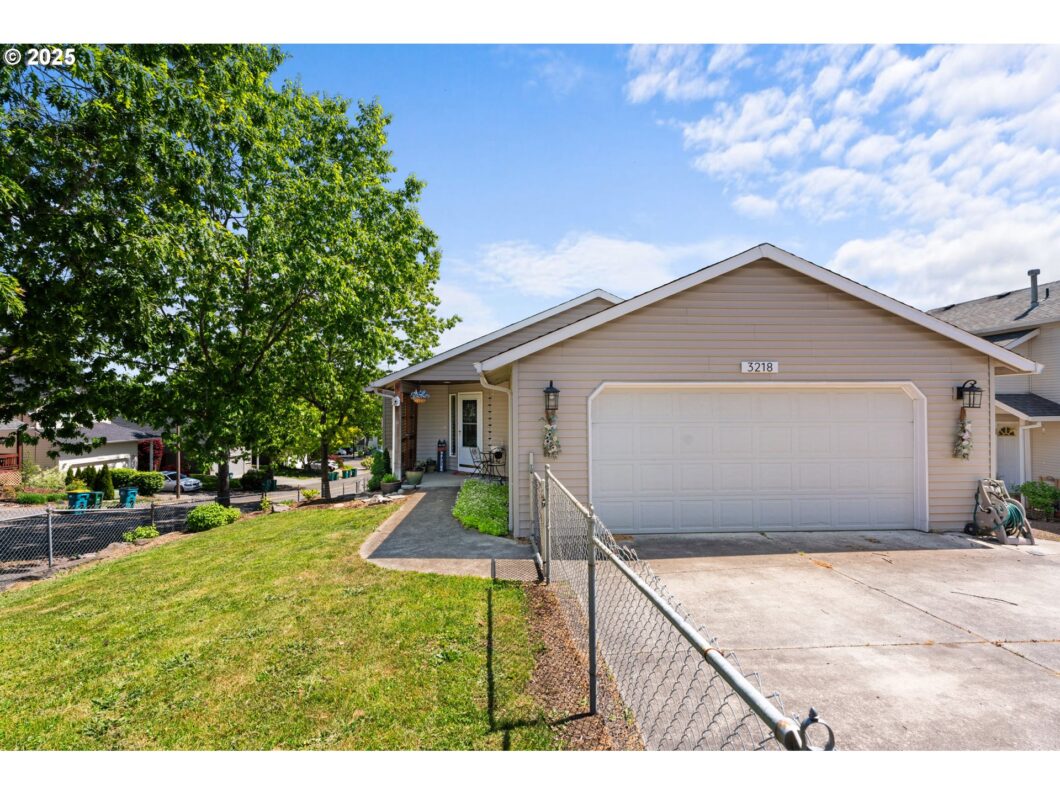
Welcome to this charming and eco-friendly home located on a corner lot in Troutdale, Oregon. This beautifully updated 3 bedroom, 2 bathroom house features modern interiors and plenty of natural light – thanks in addition to all of the windows & the fully owned solar panels installed on the roof. Step inside to discover an open floor plan with a spacious living area, perfect for entertaining friends and family. The kitchen boasts stainless steel appliances, sleek countertops, and ample cabinet space. Venture outside to the fenced yard where you’ll find a large deck, ideal for enjoying summer BBQs or relaxing with a morning cup of coffee. Wonderful neighborhood, easy access to shopping and all that the cute Downtown of Troutdale has to offer!
View full listing details| Price: | $460,000 |
| Address: | 3218 SW Corbeth Ln |
| City: | Troutdale |
| County: | Multnomah |
| State: | Oregon |
| Zip Code: | 97060 |
| Subdivision: | Bellingham Park |
| MLS: | 729074837 |
| Year Built: | 2000 |
| Square Feet: | 1,215 |
| Acres: | 0.1 |
| Lot Square Feet: | 0.1 acres |
| Bedrooms: | 3 |
| Bathrooms: | 2 |
| roof: | Composition |
| sewer: | Public Sewer |
| vtURL: | https://view.spiro.media/3218_sw_corbeth_ln-8324?branding=false |
| cooling: | Central Air |
| country: | US |
| heating: | Forced Air, Forced Air - 90% |
| stories: | 1 |
| taxYear: | 2024 |
| basement: | Crawl Space |
| photo1Url: | https://www.rmlsweb.com/webphotos/72900000/00000/7000/729074837-1-a.jpg |
| priceType: | List Price |
| room4Area: | 35 |
| room5Area: | 28 |
| room7Area: | 110 |
| room8Area: | 110 |
| appliances: | Dishwasher, Disposal, Free-Standing Range, Free-Standing Refrigerator, Island, Microwave, Quartz |
| directions: | Palmquist to Kane Drive, Right on Stark |
| garageType: | Attached |
| highSchool: | Reynolds |
| room11Area: | 150 |
| room12Area: | 330 |
| room13Area: | 204 |
| room4Level: | Main |
| room4Width: | 7 |
| room5Level: | Main |
| room5Width: | 7 |
| room7Level: | Main |
| room7Width: | 11 |
| room8Level: | Main |
| room8Width: | 11 |
| room9Level: | Main |
| disclosures: | Disclosure |
| lotFeatures: | Corner Lot, Gentle Sloping |
| room11Level: | Main |
| room11Width: | 10 |
| room12Level: | Main |
| room12Width: | 22 |
| room13Level: | Main |
| room13Width: | 17 |
| room4Length: | 5 |
| room5Length: | 4 |
| room7Length: | 10 |
| room8Length: | 10 |
| waterSource: | Public Water |
| garageSpaces: | 2 |
| hotSheetDate: | 2025-05-10 |
| listAgentKey: | 97808 |
| listingTerms: | Cash, Conventional, FHA, VA Loan |
| lotSizeRange: | 3, 000 to 4, 999 SqFt |
| mlsAreaMajor: | Gresham, Sandy, Troutdale, Corbett |
| onMarketDate: | 2025-05-10T00:00:00+00:00 |
| parcelNumber: | R114364 |
| parkingTotal: | 2 |
| room11Length: | 15 |
| room12Length: | 15 |
| room13Length: | 12 |
| listOfficeKey: | 203795 |
| listingService: | Full Service |
| room11Features: | Deck, Hardwood Floors, Island |
| room13Features: | Deck |
| standardStatus: | Active |
| fireplacesTotal: | 1 |
| fuelDescription: | Electricity, Solar |
| parkingFeatures: | Driveway, Off Street |
| roadSurfaceType: | Paved |
| sourceSystemKey: | 729074837 |
| taxAnnualAmount: | 3723.58 |
| viewDescription: | Territorial |
| elementarySchool: | Sweetbriar |
| exteriorFeatures: | Deck, Porch, Sprinkler, Yard |
| interiorFeatures: | Garage Door Opener, Hardwood Floors, Laundry, Quartz, Vinyl Floor, Washer/Dryer |
| room4Description: | Laundry |
| room5Description: | Bathroom |
| room7Description: | 2nd Bedroom |
| room8Description: | 3rd Bedroom |
| room9Description: | Dining Room |
| sourceSystemName: | Regional Multiple Listing Service, Inc. |
| supplementNumber: | 1 |
| fireplaceFeatures: | Gas |
| foundationDetails: | Concrete Perimeter |
| listAgentLastName: | Pool |
| listMainOfficeKey: | 203795 |
| listingKeyNumeric: | 729074837 |
| lotSizeDimensions: | 40x100 |
| lotSizeSquareFeet: | 4356 |
| offerInstructions: | Call Seller's Agent |
| originalListPrice: | 460000 |
| propertyCondition: | Resale |
| room10Description: | Family Room |
| room11Description: | Kitchen |
| room12Description: | Living Room |
| room13Description: | Primary Bedroom |
| room4FeaturesCont: | Vinyl Floor |
| room7FeaturesCont: | Closet, Wall to Wall Carpet |
| room8FeaturesCont: | Closet, Wall to Wall Carpet |
| architecturalStyle: | 1 Story, Ranch |
| listAgentFirstName: | Tiffany |
| mainLevelAreaTotal: | 1215 |
| room11FeaturesCont: | Quartz |
| room12FeaturesCont: | Engineered Hardwood |
| room13FeaturesCont: | Engineered Hardwood, Walk in Closet |
| exteriorDescription: | Vinyl Siding |
| hotWaterDescription: | Electricity |
| listingContractDate: | 2025-05-10T00:00:00+00:00 |
| streetNumberNumeric: | 3218 |
| taxLegalDescription: | BELLINGHAM PARK, LOT 17 |
| listOfficeKeyNumeric: | 203795 |
| middleOrJuniorSchool: | Walt Morey |
| originatingSystemKey: | 729074837 |
| bathroomsTotalInteger: | 2 |
| currentPriceForStatus: | 460000 |
| originatingSystemName: | Regional Multiple Listing Service, Inc. |
| buildingAreaCalculated: | 1215 |
| bathroomsFullLowerLevel: | 2 |
| bathroomsTotalMainLevel: | 0.0 |
| buildingAreaDescription: | tax |
| bathroomsTotalLowerLevel: | 2.0 |
| bathroomsTotalUpperLevel: | 0.0 |
| contractStatusChangeDate: | 2025-05-10T00:00:00+00:00 |
| energyEfficiencyFeatures: | Forced Air - 90%, Heat Pump, Solar |
| listMainOfficeKeyNumeric: | 203795 |


