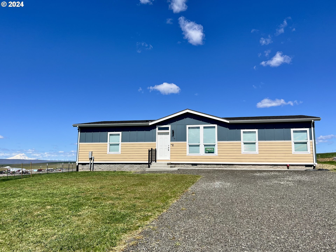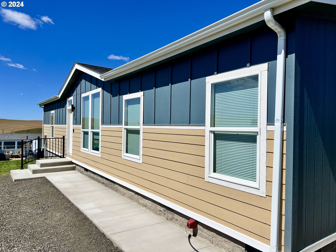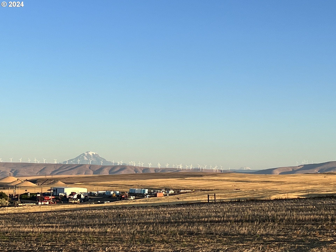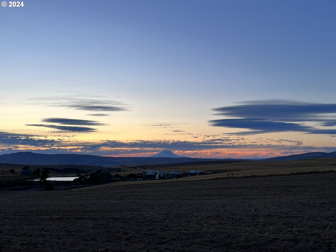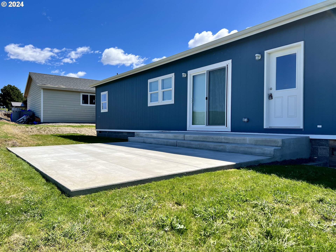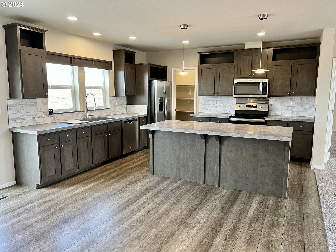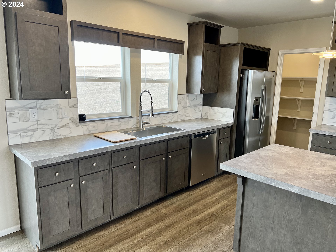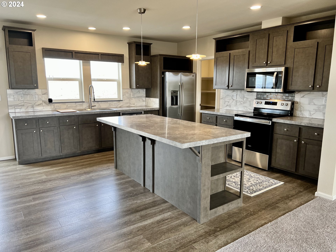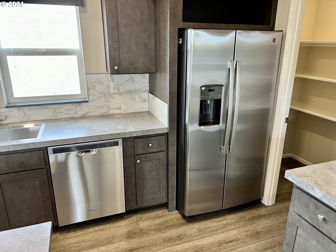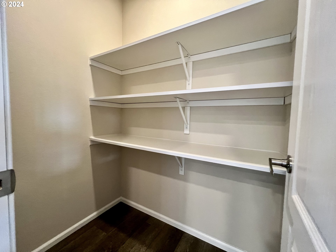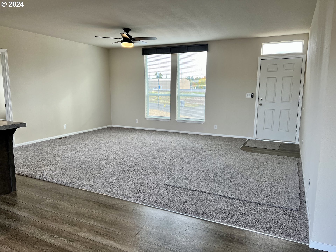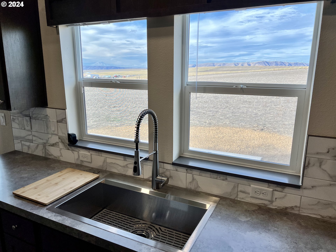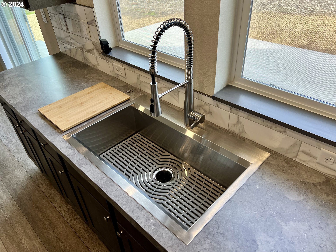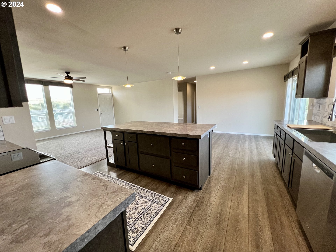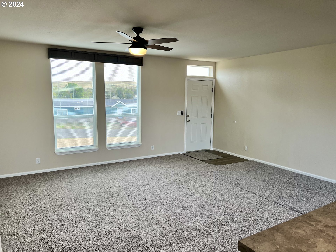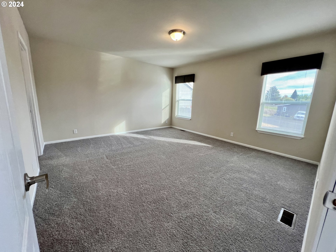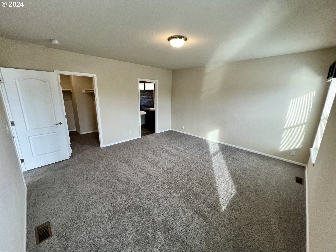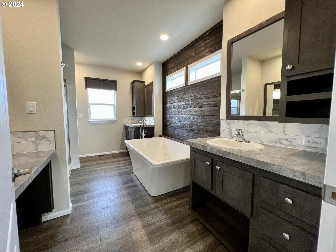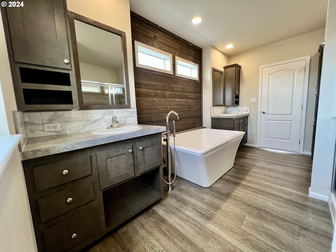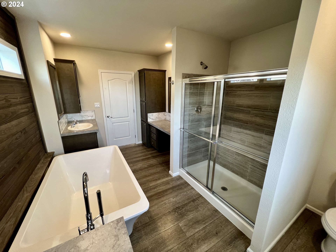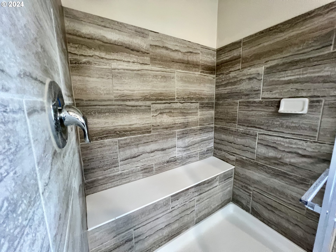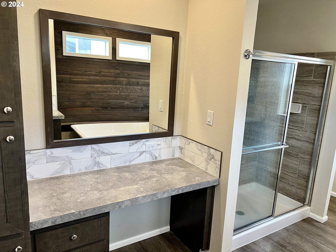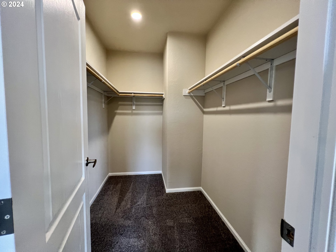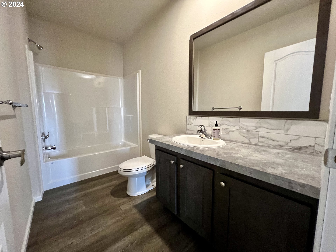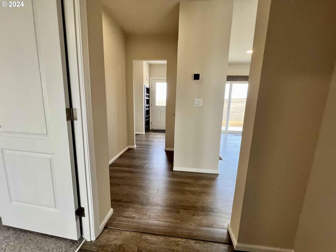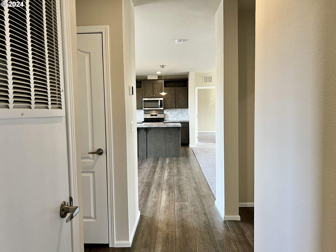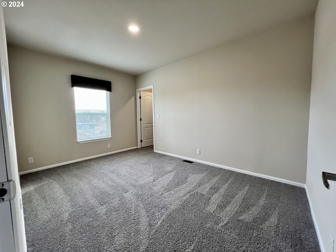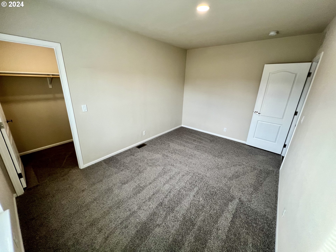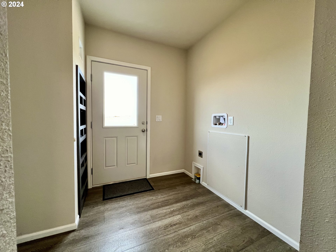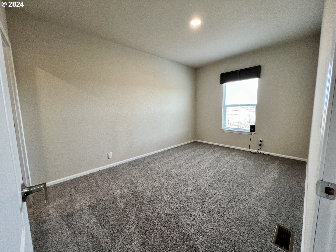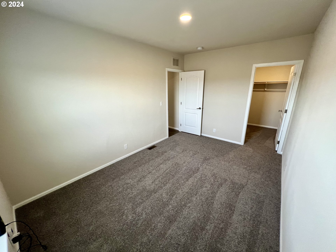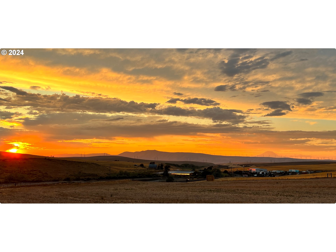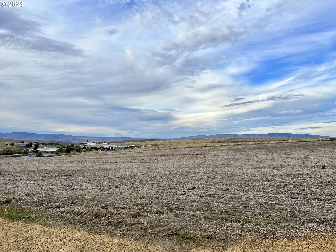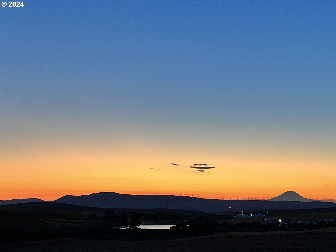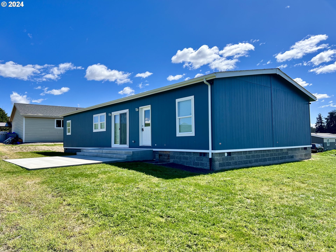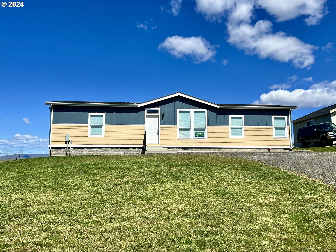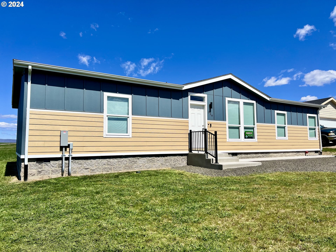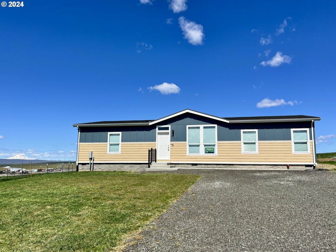
New Construction | Mt Adams, Gilbert Peak, & Mt. Rainier Views | 3 Bed 2 Bath 1,680 sqft One Level Home | 10,000 SqFt Lot | Huge 20 X 65 driveway | Plenty of Room for a Shop | Owner’s Suite w/ walk in closet, dual sinks, soaker tub, & tile shower. Large Font Yard. North facing slider to 18 X 20 patio off kitchen. Stainless steel kitchen w/ upgraded appliances. Huge Island w/pot & pan drawer. Tile backsplash in kitchen. Utility room w/ separate entrance. Big living/family room. Durable vinyl flooring. Large rear yard that backs to huge wheatfield. Energy Star Certified home w/ enhanced insulation, heating equip, & duct-work. Decreased energy costs. Durable powder coated aluminum railings. Low maintenance concrete steps & porches. Listing agent is also the seller. Blink cameras in use
View full listing details| Price: | $299,900 |
| Address: | 319 ASHER ST |
| City: | Wasco |
| County: | Sherman |
| State: | Oregon |
| Zip Code: | 97065 |
| MLS: | 24341881 |
| Year Built: | 2023 |
| Square Feet: | 1,680 |
| Acres: | 0.230 |
| Lot Square Feet: | 0.230 acres |
| Bedrooms: | 3 |
| Bathrooms: | 2 |
| stories: | 1 |
| taxYear: | 2023 |
| warranty: | Home Warranty |
| room7Area: | 140 |
| room8Area: | 140 |
| room9Area: | 88 |
| directions: | Old Hwy 97, E on Asher |
| highSchool: | Sherman |
| room11Area: | 285 |
| room13Area: | 224 |
| room7Level: | Main |
| room7Width: | 14 |
| room8Level: | Main |
| room8Width: | 14 |
| room9Level: | Main |
| room9Width: | 11 |
| disclosures: | Exempt |
| lotFeatures: | Gentle Sloping |
| room10Level: | Main |
| room11Level: | Main |
| room11Width: | 15 |
| room12Level: | Main |
| room13Level: | Main |
| room13Width: | 14 |
| room7Length: | 10 |
| room8Length: | 10 |
| room9Length: | 8 |
| waterSource: | Public Water |
| daysOnMarket: | 102 |
| listingTerms: | Cash, Conventional, FHA, State GI Loan, USDA Loan, VA Loan |
| lotSizeRange: | 10, 000 to 14, 999 SqFt |
| mlsAreaMajor: | Sherman County |
| room11Length: | 19 |
| room13Length: | 16 |
| rvDescription: | RV Parking |
| room11Features: | Dishwasher, Disposal, Eat Bar, Island, Microwave, Pantry |
| room12Features: | Ceiling Fan |
| windowFeatures: | Double Pane Windows, Vinyl Frames |
| fuelDescription: | Electricity |
| roadSurfaceType: | Paved |
| taxAnnualAmount: | 292.79 |
| viewDescription: | Mountain(s), Territorial, Valley |
| elementarySchool: | Sherman |
| exteriorFeatures: | RV Parking, Yard |
| room7Description: | 2nd Bedroom |
| room8Description: | 3rd Bedroom |
| room9Description: | Dining Room |
| supplementNumber: | 2 |
| lotSizeDimensions: | 87 X 114 |
| propertyCondition: | New Construction |
| room10Description: | Family Room |
| room11Description: | Kitchen |
| room12Description: | Living Room |
| room13Description: | Primary Bedroom |
| room7FeaturesCont: | Walk in Closet, Wall to Wall Carpet |
| room8FeaturesCont: | Walk in Closet, Wall to Wall Carpet |
| architecturalStyle: | Craftsman, Double Wide Manufactured |
| mainLevelAreaTotal: | 1680 |
| room12FeaturesCont: | Wall to Wall Carpet |
| room13FeaturesCont: | Soaking Tub, Walk in Closet, Wall to Wall Carpet |
| exteriorDescription: | Cement Siding, Wood Siding |
| hotWaterDescription: | Electricity |
| internetServiceType: | Cable |
| middleOrJuniorSchool: | Sherman |
| currentPriceForStatus: | 299900 |
| bathroomsFullMainLevel: | 2 |
| buildingAreaCalculated: | 1680 |
| newConstructionCcbType: | Residential |
| bathroomsTotalMainLevel: | 2.0 |
| buildingAreaDescription: | Plans |
| bathroomsTotalLowerLevel: | 0.0 |
| bathroomsTotalUpperLevel: | 0.0 |
| newConstructionPermitNumber: | 783-23-000012-MD |
| newConstructionEarlyIssueTitleInsurancePaidBy: | Seller |