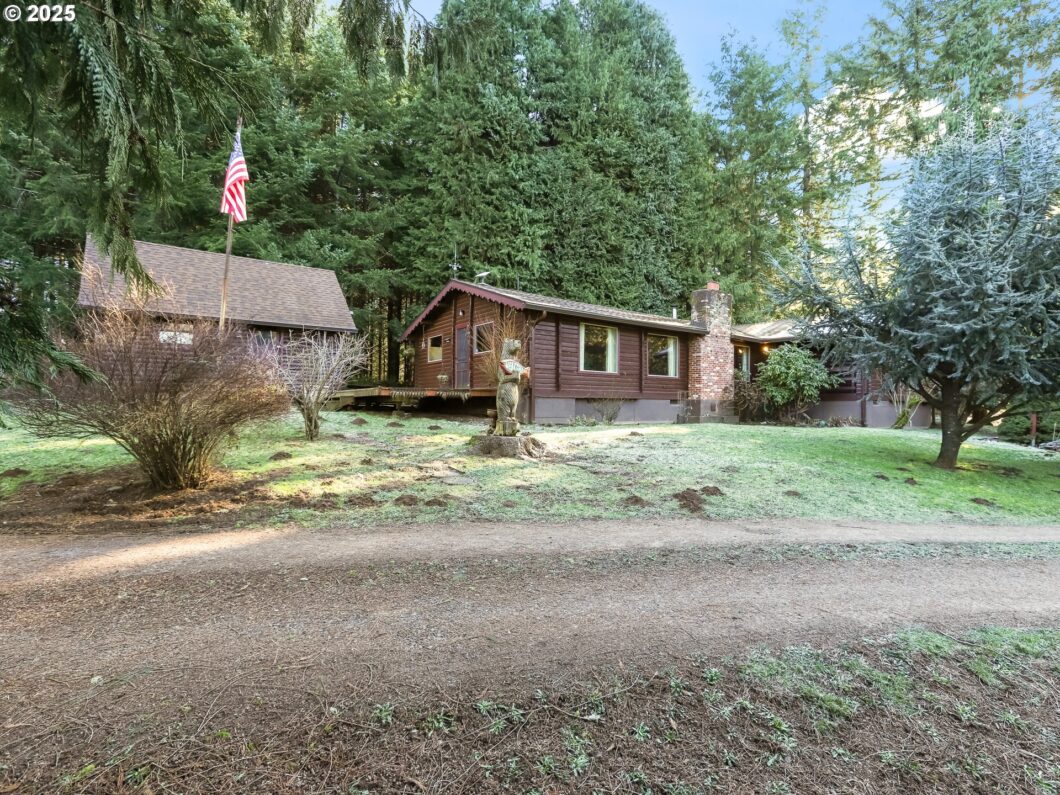
Discover your own slice of Pacific Northwest paradise with this beautiful 6.41-acre property just an hour from the Portland Metro area. Nestled in a serene setting, the two-bedroom, two-bath cabin offers a tranquil escape, complete with a spacious deck where you can sip your morning coffee and watch hundreds of hummingbirds, native birds, and deer visit the property. The front portion of the property features an open tree canopy with a large pasture and garden areas, perfect for those dreaming of homesteading. A separate 440 sq. ft. outbuilding provides endless possibilities as a workshop, art studio, or creative retreat. The untouched 2.5-acre forested area in the back offers opportunities for foraging native plants and mushrooms, as well as connecting with the natural beauty of the land. For those seeking income potential, the forested section, with its seasonal creek, has been used in the past to host campers through Hipcamp. Whether you’re looking to start a homestead, generate income, or simply enjoy the serenity of rural living, this property is a rare gem waiting for you to make it your own.
View full listing details| Price: | $590,000 |
| Address: | 29975 E Meissner Rd |
| City: | Deer Island |
| County: | Columbia |
| State: | Oregon |
| Zip Code: | 97054 |
| MLS: | 721935955 |
| Year Built: | 1969 |
| Square Feet: | 1,584 |
| Acres: | 6.41 |
| Lot Square Feet: | 6.41 acres |
| Bedrooms: | 2 |
| Bathrooms: | 2 |
| roof: | Composition |
| sewer: | Septic Tank |
| cooling: | Heat Pump |
| country: | US |
| heating: | Heat Pump, Wood Stove |
| stories: | 1 |
| taxYear: | 2024 |
| basement: | Crawl Space |
| photo1Url: | https://www.rmlsweb.com/webphotos/72100000/90000/3000/721935955-1-a.jpg |
| priceType: | List Price |
| room7Area: | 154 |
| room9Area: | 154 |
| appliances: | Cook Island, Dishwasher, Free-Standing Range, Free-Standing Refrigerator, Island, Range Hood |
| directions: | Columbia River Hwy to Canaan Rd. to E. Meissner Rd 1/2 mile to property on left. |
| highSchool: | St Helens |
| room11Area: | 156 |
| room12Area: | 506 |
| room13Area: | 238 |
| room7Level: | Main |
| room7Width: | 11 |
| room9Level: | Main |
| room9Width: | 14 |
| disclosures: | Disclosure |
| lotFeatures: | Gentle Sloping, Pasture, Seasonal, Secluded, Trees, Wooded |
| room11Level: | Main |
| room11Width: | 13 |
| room12Level: | Main |
| room12Width: | 22 |
| room13Level: | Main |
| room13Width: | 14 |
| room7Length: | 14 |
| room9Length: | 11 |
| waterSource: | Well |
| daysOnMarket: | 97 |
| hotSheetDate: | 2025-02-13 |
| listAgentKey: | 70471 |
| listingTerms: | Cash, Conventional, USDA Loan |
| lotSizeRange: | 5 to 6.99 Acres |
| mlsAreaMajor: | Columbia County |
| onMarketDate: | 2025-01-30T00:00:00+00:00 |
| parcelNumber: | 15889 |
| room11Length: | 12 |
| room12Length: | 23 |
| room13Length: | 17 |
| listOfficeFax: | 503-444-9008 |
| listOfficeKey: | 107969 |
| room7Features: | Hardwood Floors |
| room9Features: | Beamed Ceilings, Ceiling Fan, Hardwood Floors |
| rvDescription: | RV Parking, RV/Boat Storage |
| listingService: | Full Service |
| room11Features: | Dishwasher |
| room12Features: | Fireplace, Hardwood Floors, Sliding Doors |
| room13Features: | Hardwood Floors |
| standardStatus: | Active |
| windowFeatures: | Double Pane Windows, Vinyl Frames |
| fireplacesTotal: | 2 |
| fuelDescription: | Electricity |
| parkingFeatures: | Driveway |
| roadSurfaceType: | Gravel |
| sourceSystemKey: | 721935955 |
| taxAnnualAmount: | 3431.8 |
| viewDescription: | Creek/Stream, Seasonal, Trees/Woods |
| elementarySchool: | Columbia City |
| exteriorFeatures: | Barn(s), Deck, Fenced, Fire Pit, Garden, Outbuilding, Porch, Poultry Coop, Public Road, RV Parking, Security Lights, Tool Shed, Workshop, Yard |
| interiorFeatures: | Hardwood Floors, High Ceilings, High Speed Internet, Hookup Available, Vinyl Floor, Washer/Dryer |
| room7Description: | 2nd Bedroom |
| room9Description: | Dining Room |
| sourceSystemName: | Regional Multiple Listing Service, Inc. |
| supplementNumber: | 1 |
| fireplaceFeatures: | Wood Burning |
| foundationDetails: | Concrete Perimeter |
| listAgentLastName: | Kerns |
| listMainOfficeKey: | 107969 |
| listingKeyNumeric: | 721935955 |
| lotSizeSquareFeet: | 279219 |
| offerInstructions: | Call Seller's Agent |
| originalListPrice: | 603000 |
| previousListPrice: | 603000 |
| propertyCondition: | Resale |
| room10Description: | Family Room |
| room11Description: | Kitchen |
| room12Description: | Living Room |
| room13Description: | Primary Bedroom |
| room7FeaturesCont: | Closet, Vaulted Ceiling(s) |
| architecturalStyle: | Cabin, Log |
| listAgentFirstName: | Joey |
| mainLevelAreaTotal: | 1584 |
| room11FeaturesCont: | Free-Standing Range, Free-Standing Refrigerator, Vinyl Floor |
| room12FeaturesCont: | Vaulted Ceiling(s), Wood Stove |
| room13FeaturesCont: | Double Closet, Double Sinks, Shower, Vaulted Ceiling(s) |
| exteriorDescription: | Cedar, Log, Tongue and Groove |
| hotWaterDescription: | Electricity |
| internetServiceType: | Other, Satellite |
| listingContractDate: | 2025-01-30T00:00:00+00:00 |
| streetNumberNumeric: | 29975 |
| taxLegalDescription: | See tax records |
| listOfficeKeyNumeric: | 107969 |
| middleOrJuniorSchool: | St Helens |
| originatingSystemKey: | 721935955 |
| otherStructuresArea1: | 440 |
| otherStructuresArea2: | 1628 |
| otherStructuresArea3: | 100 |
| otherStructuresRoof1: | Composition |
| otherStructuresType1: | Workshop |
| otherStructuresType2: | Barn(s) |
| otherStructuresType3: | Stable(s) |
| accessibilityFeatures: | Main Floor Bedroom w/Bath, One Level |
| bathroomsTotalInteger: | 2 |
| currentPriceForStatus: | 590000 |
| originatingSystemName: | Regional Multiple Listing Service, Inc. |
| bathroomsFullMainLevel: | 2 |
| buildingAreaCalculated: | 1584 |
| bathroomsTotalMainLevel: | 2.0 |
| buildingAreaDescription: | County |
| bathroomsTotalLowerLevel: | 0.0 |
| bathroomsTotalUpperLevel: | 0.0 |
| contractStatusChangeDate: | 2025-01-30T00:00:00+00:00 |
| listMainOfficeKeyNumeric: | 107969 |
| otherStructuresFeatures1: | 220 Volts, Electricity Connected, Plumbed, Storage, Wood Floors, Workshop |
| otherStructuresFeatures2: | Concrete Floor, Dirt Floor, Electricity Connected, RV Parking |
| otherStructuresFeatures3: | Livestock |
| otherStructuresBathsTotal: | 0.00 |
| otherStructuresDimensions2: | 44x37 |
| otherStructuresNoStructures: | 3 |
| otherStructuresConstruction1: | Cedar, Log |
| otherStructuresConstruction2: | Aluminum, Wood Frame |
| otherStructuresConstruction3: | Natural Built |


