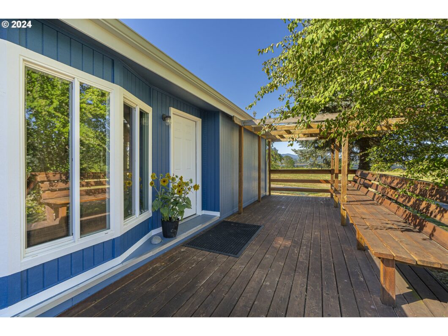
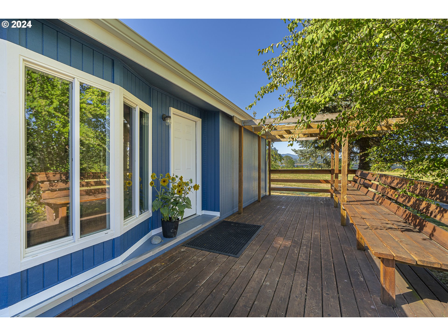
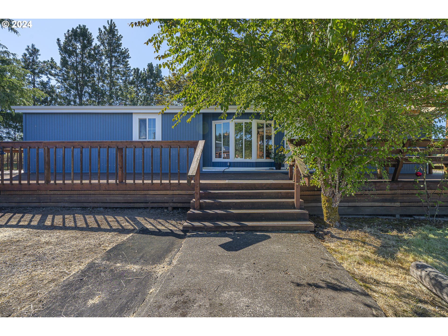
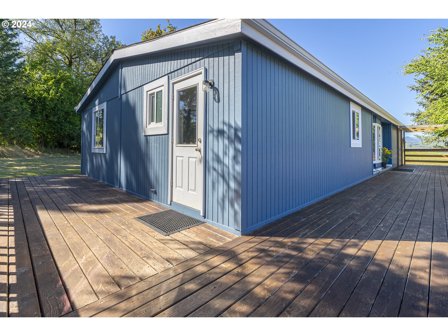
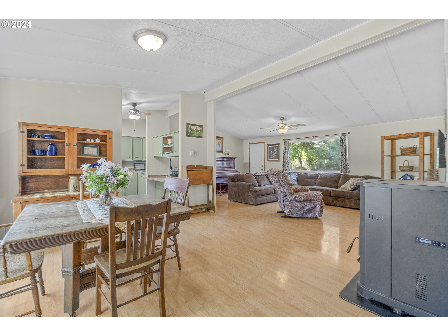
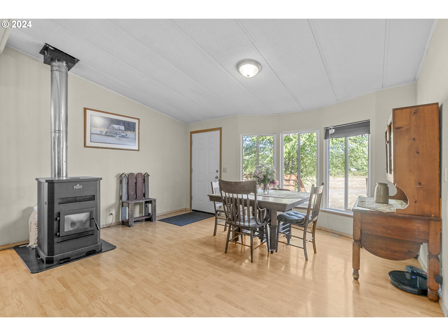
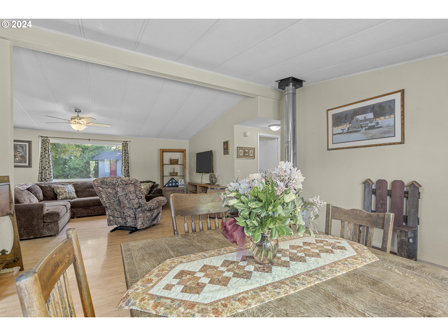
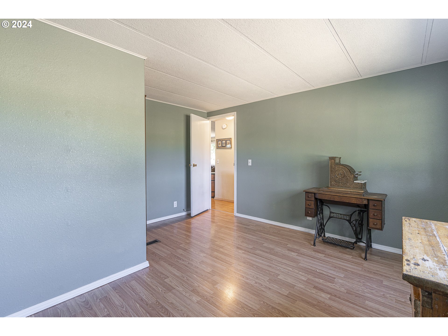
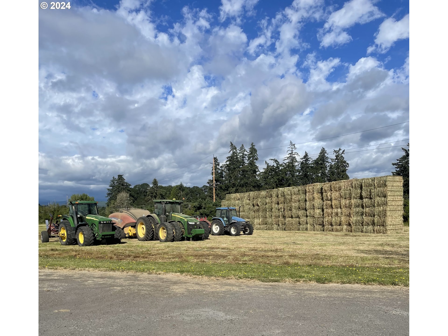
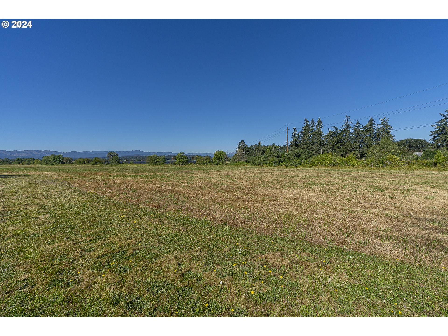
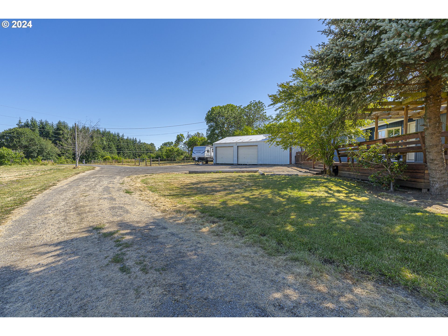
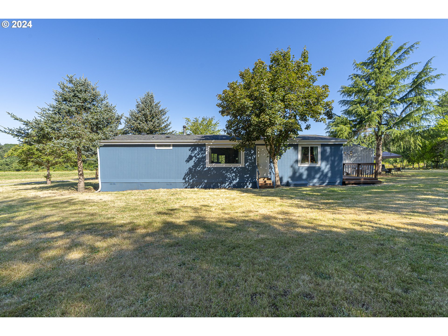
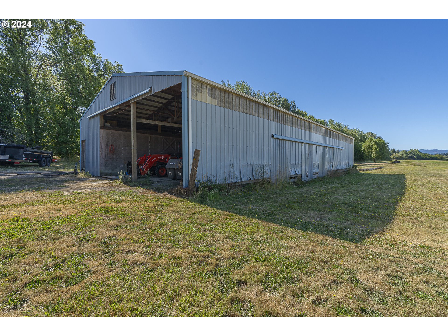
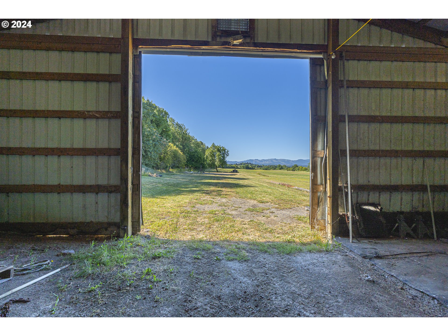
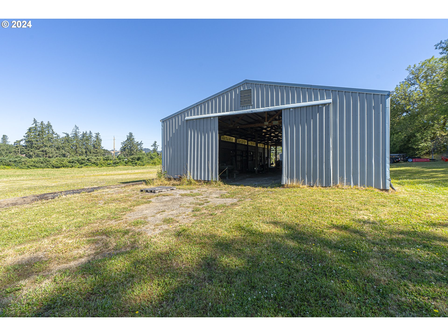
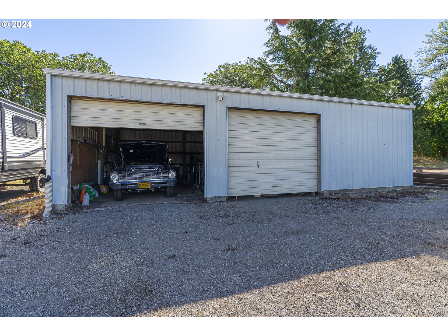
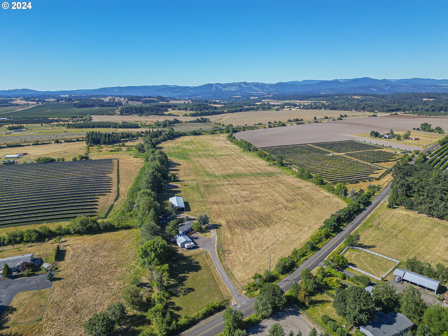
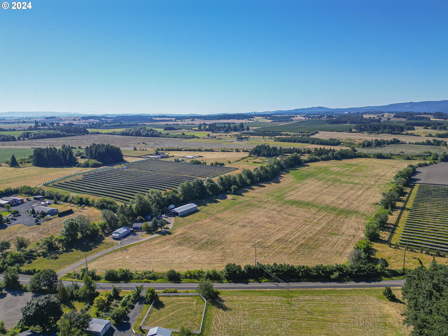
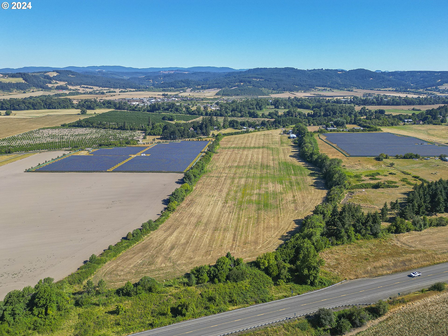
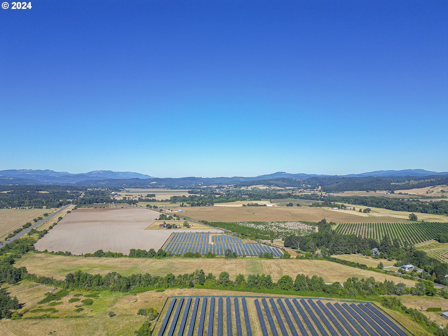
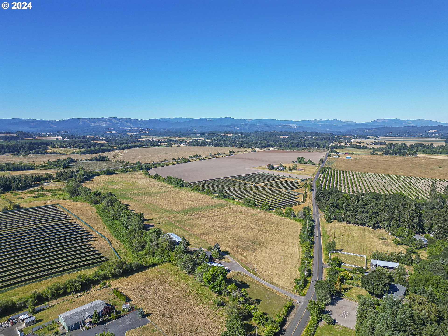
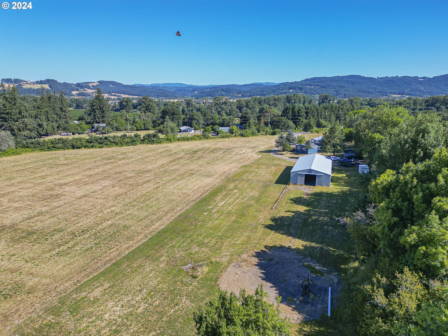
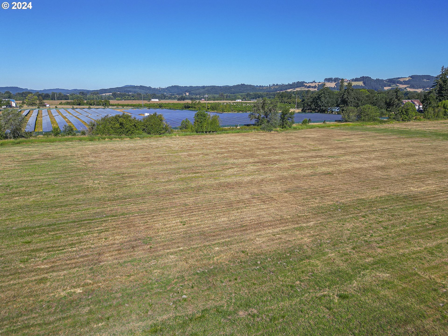
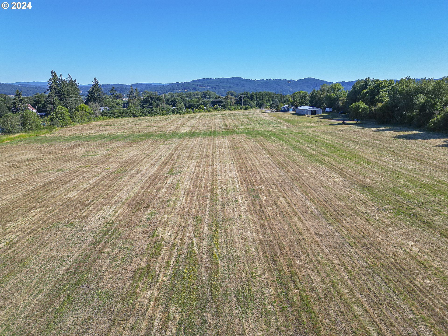
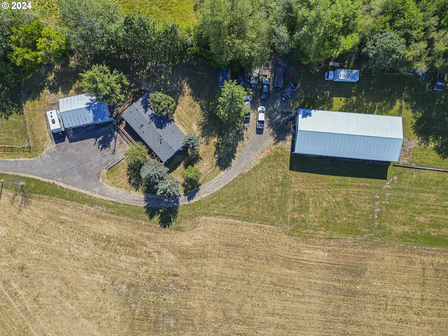
Professional photos coming 7/8/24. Just under 25 level acres, close to town, farm deferral and mountain views! This single level 3 bedroom, 2 bathroom home with shop, & barn offers so many possibilities. Horses, farm animals, a place to work on cars or machinery. And the views! This is a special property for sale for the first time in over 30 years. Come and see!
View full listing details| Price: | $649,999 |
| Address: | 29701 SW MILL CREEK RD |
| City: | Sheridan |
| County: | Yamhill |
| State: | Oregon |
| MLS: | 24337956 |
| Square Feet: | 1,404 |
| Acres: | 24.22 |
| Lot Square Feet: | 24.22 acres |
| Bedrooms: | 3 |
| Bathrooms: | 2 |
| stories: | 1 |
| taxYear: | 2023 |
| farmType: | Farm |
| directions: | HWY 18 to Red Prairie to Mill Creek |
| garageType: | Detached, Oversized |
| highSchool: | Sheridan |
| room4Level: | Main |
| room7Level: | Main |
| room8Level: | Main |
| room9Level: | Main |
| disclosures: | Disclosure |
| possibleUse: | Growing Hay, Other, Pasture |
| room11Level: | Main |
| room12Level: | Main |
| room13Level: | Main |
| listingTerms: | Cash, Conventional, FHA, VA Loan |
| lotSizeRange: | 20 to 49.99 Acres |
| room4Features: | Exterior Entry |
| rvDescription: | RV Parking |
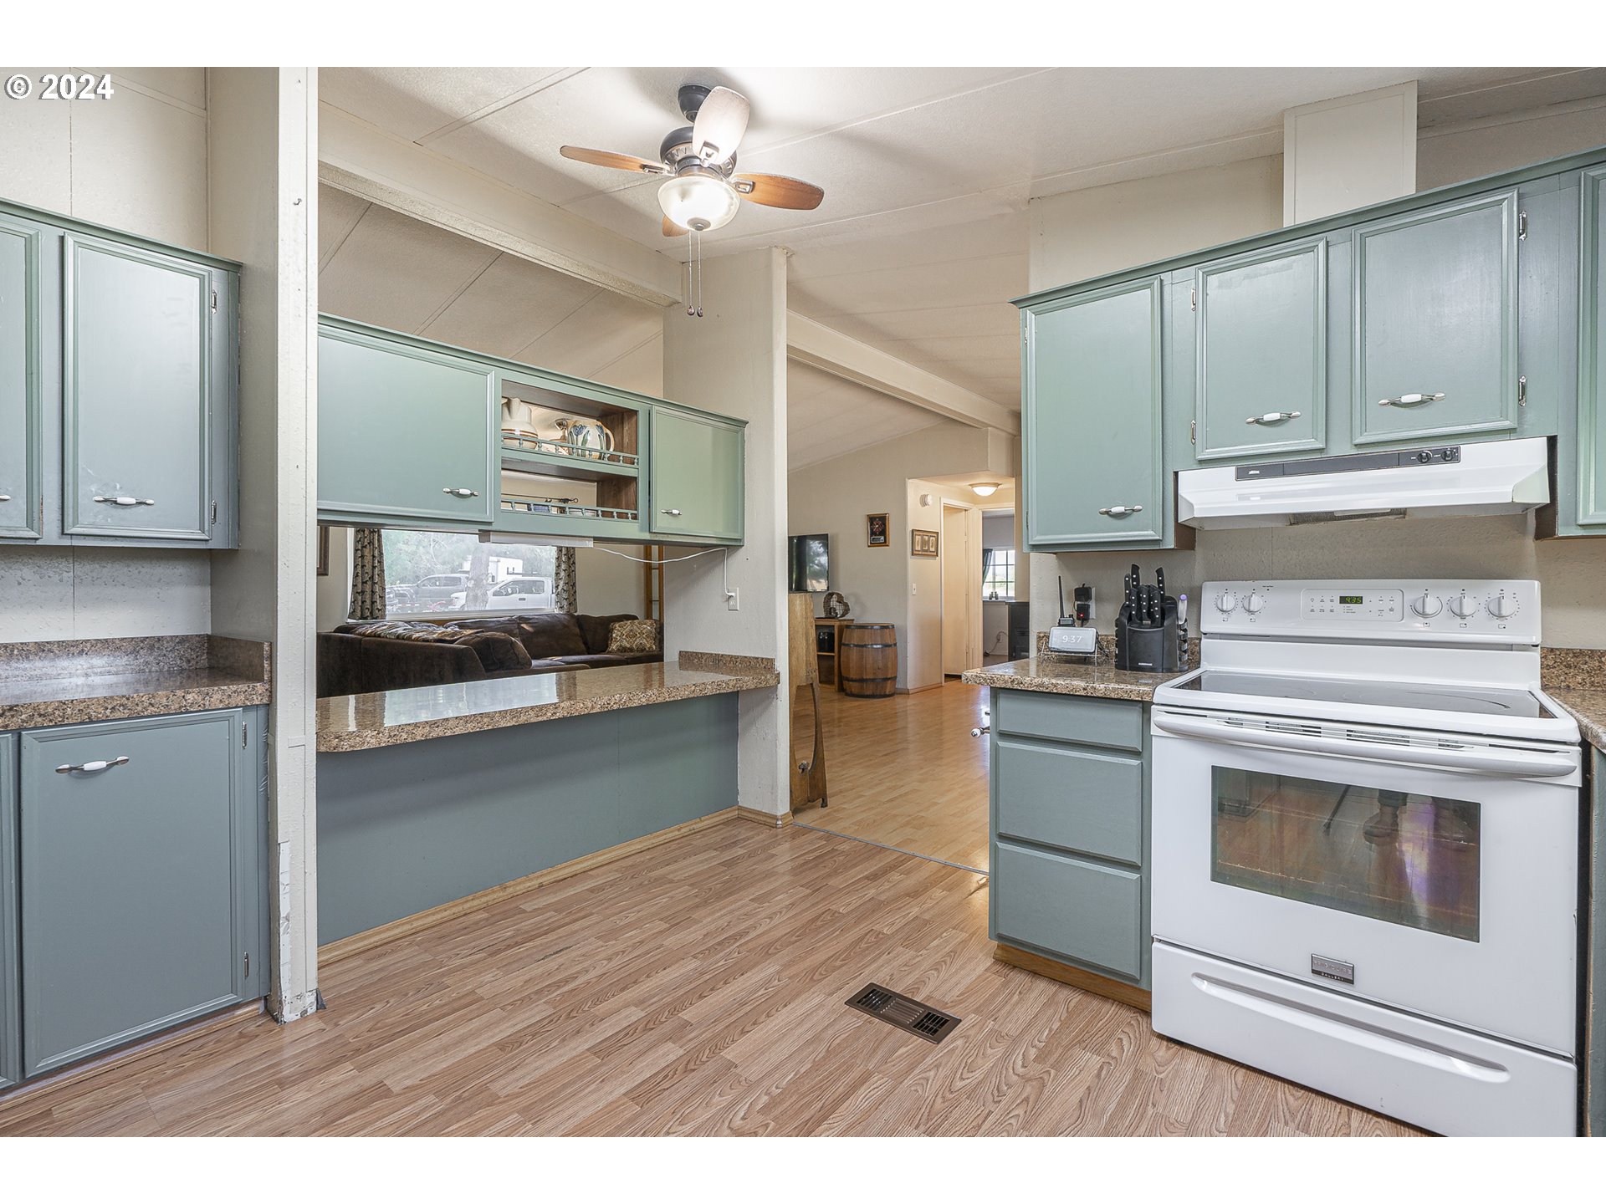
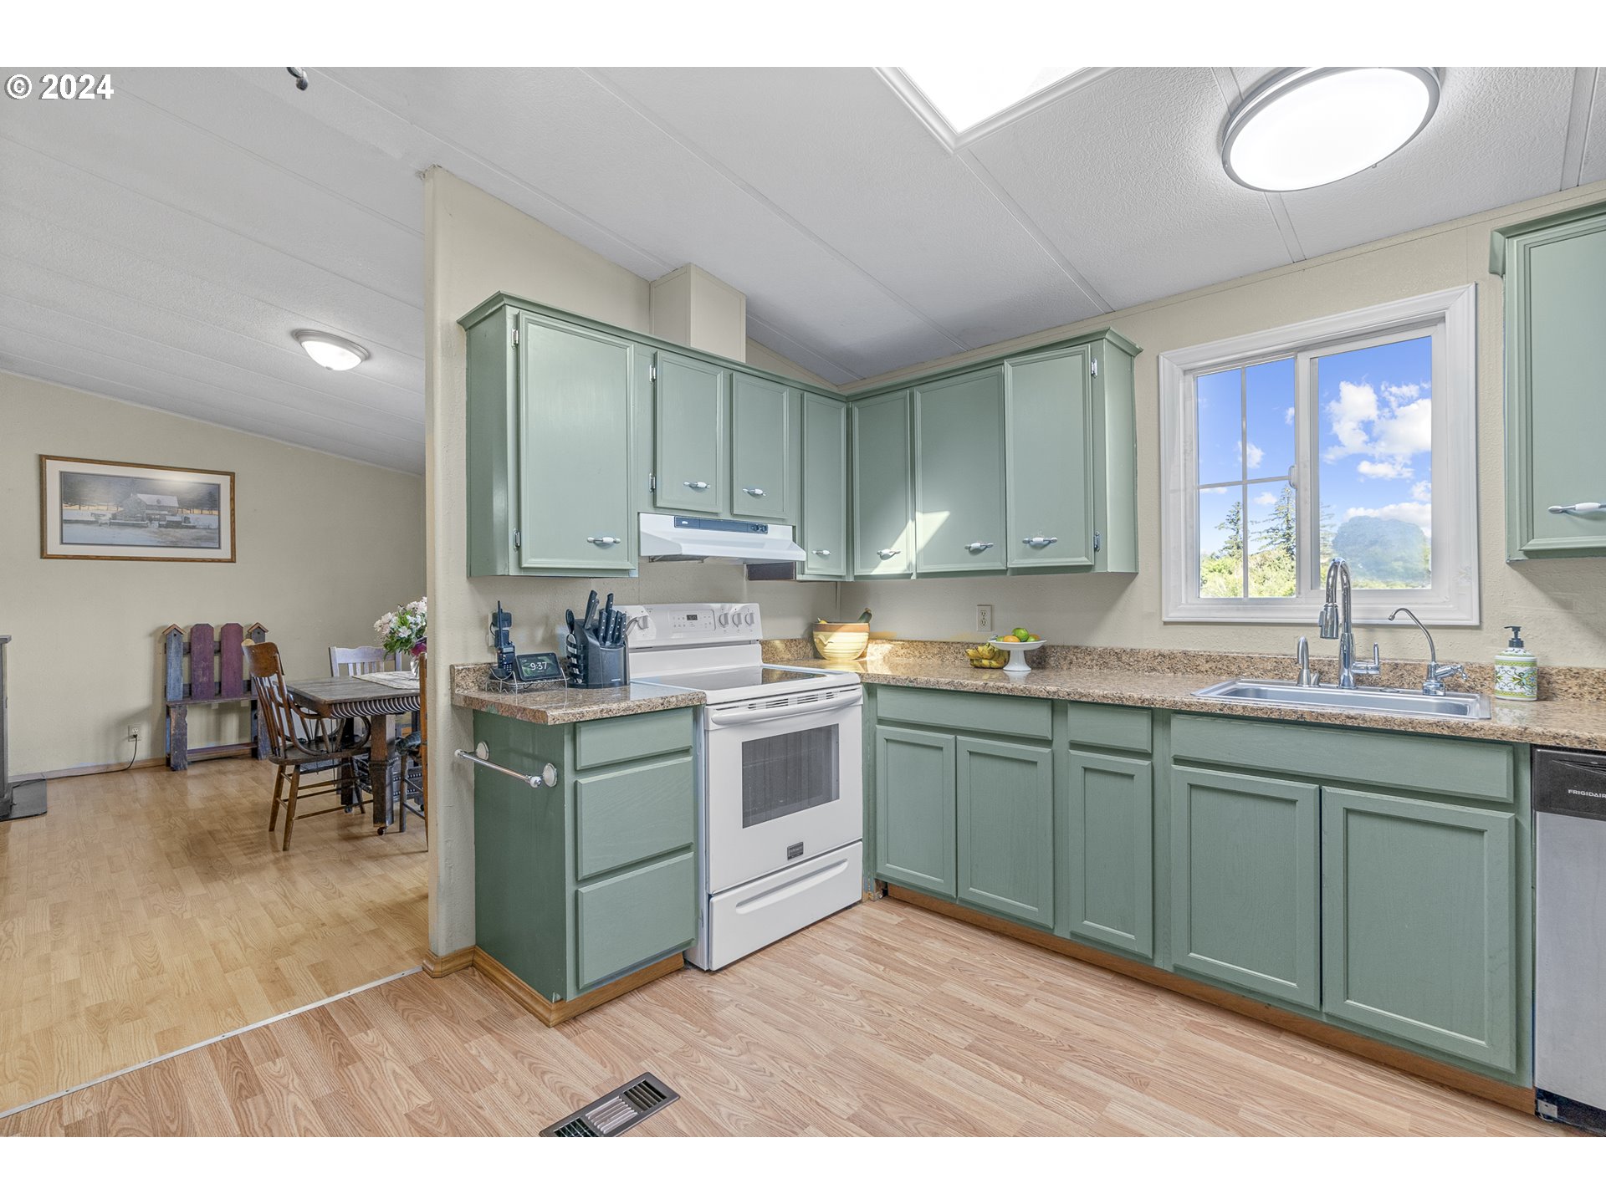
| room11Features: | Ceiling Fan, Skylight(s) |
| room12Features: | Ceiling Fan |
| windowFeatures: | Double Pane Windows, Vinyl Frames |
| fuelDescription: | Electricity |
| roadSurfaceType: | Paved |
| taxAnnualAmount: | 1164.06 |
| viewDescription: | Mountain(s), Territorial |
| elementarySchool: | Faulconer-Chap |
| irrigationSource: | Well |
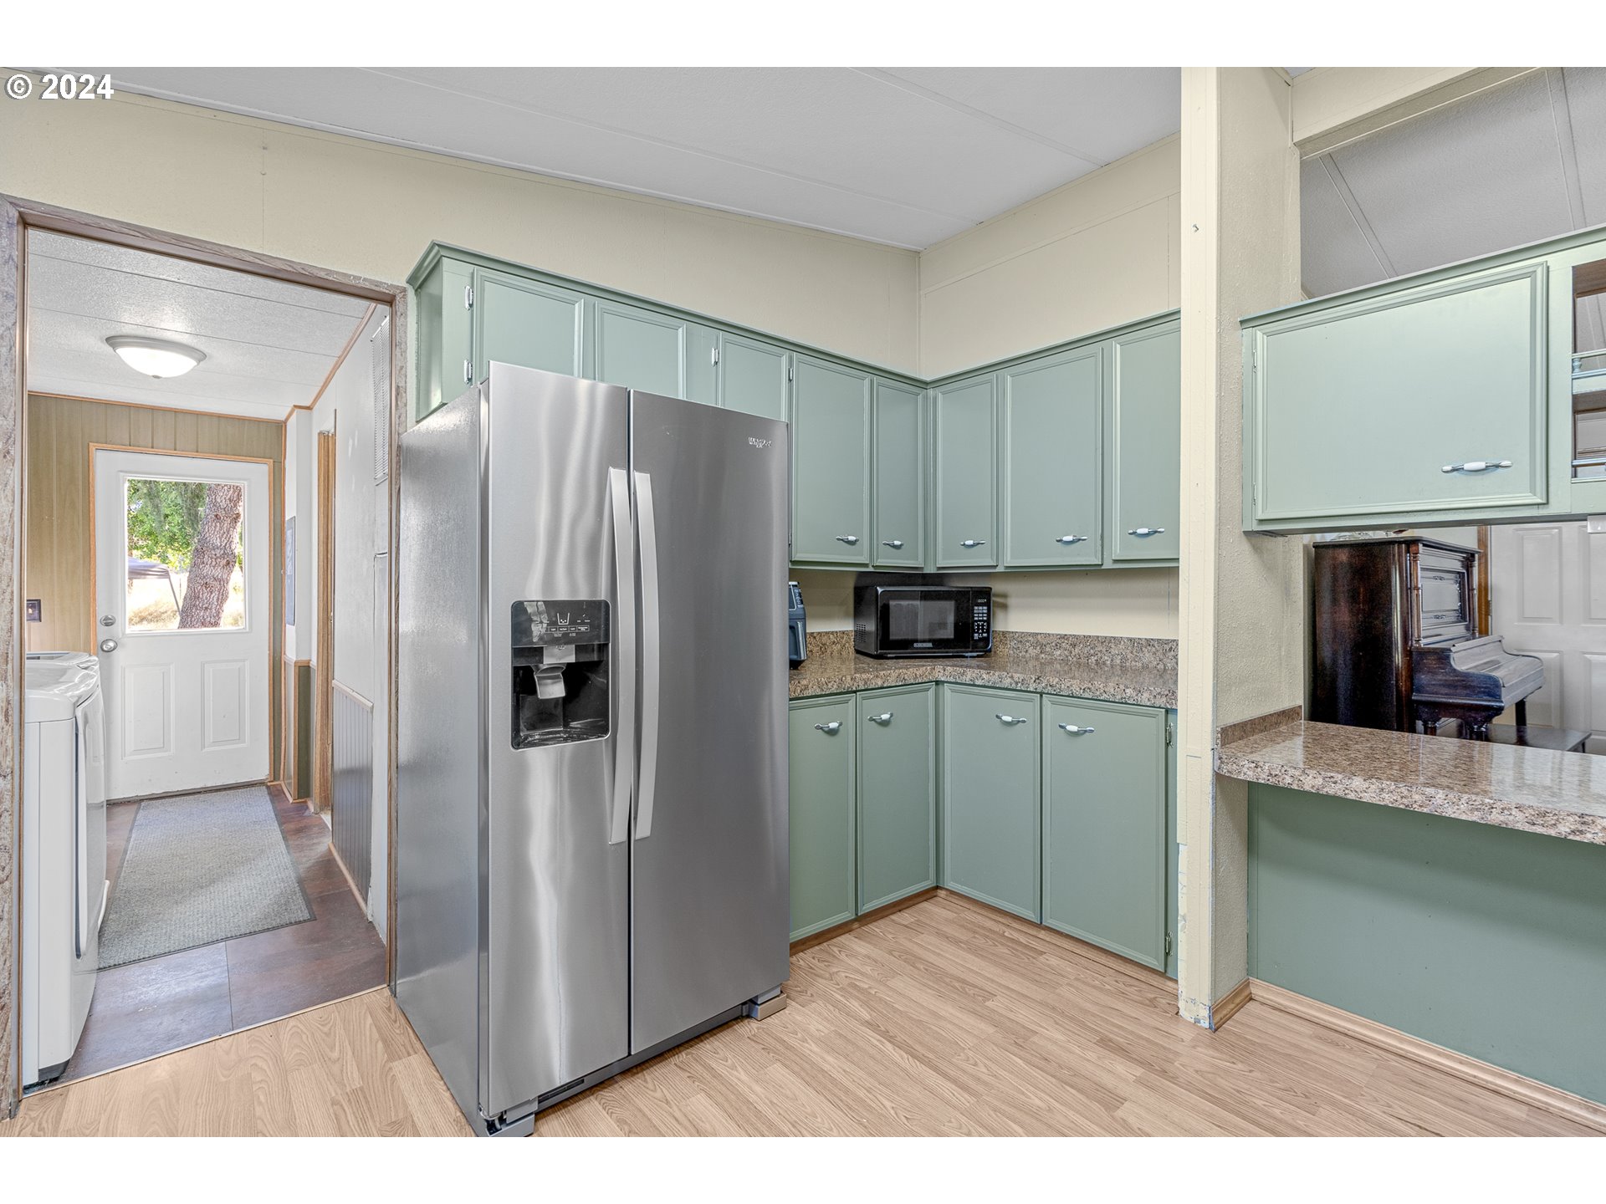
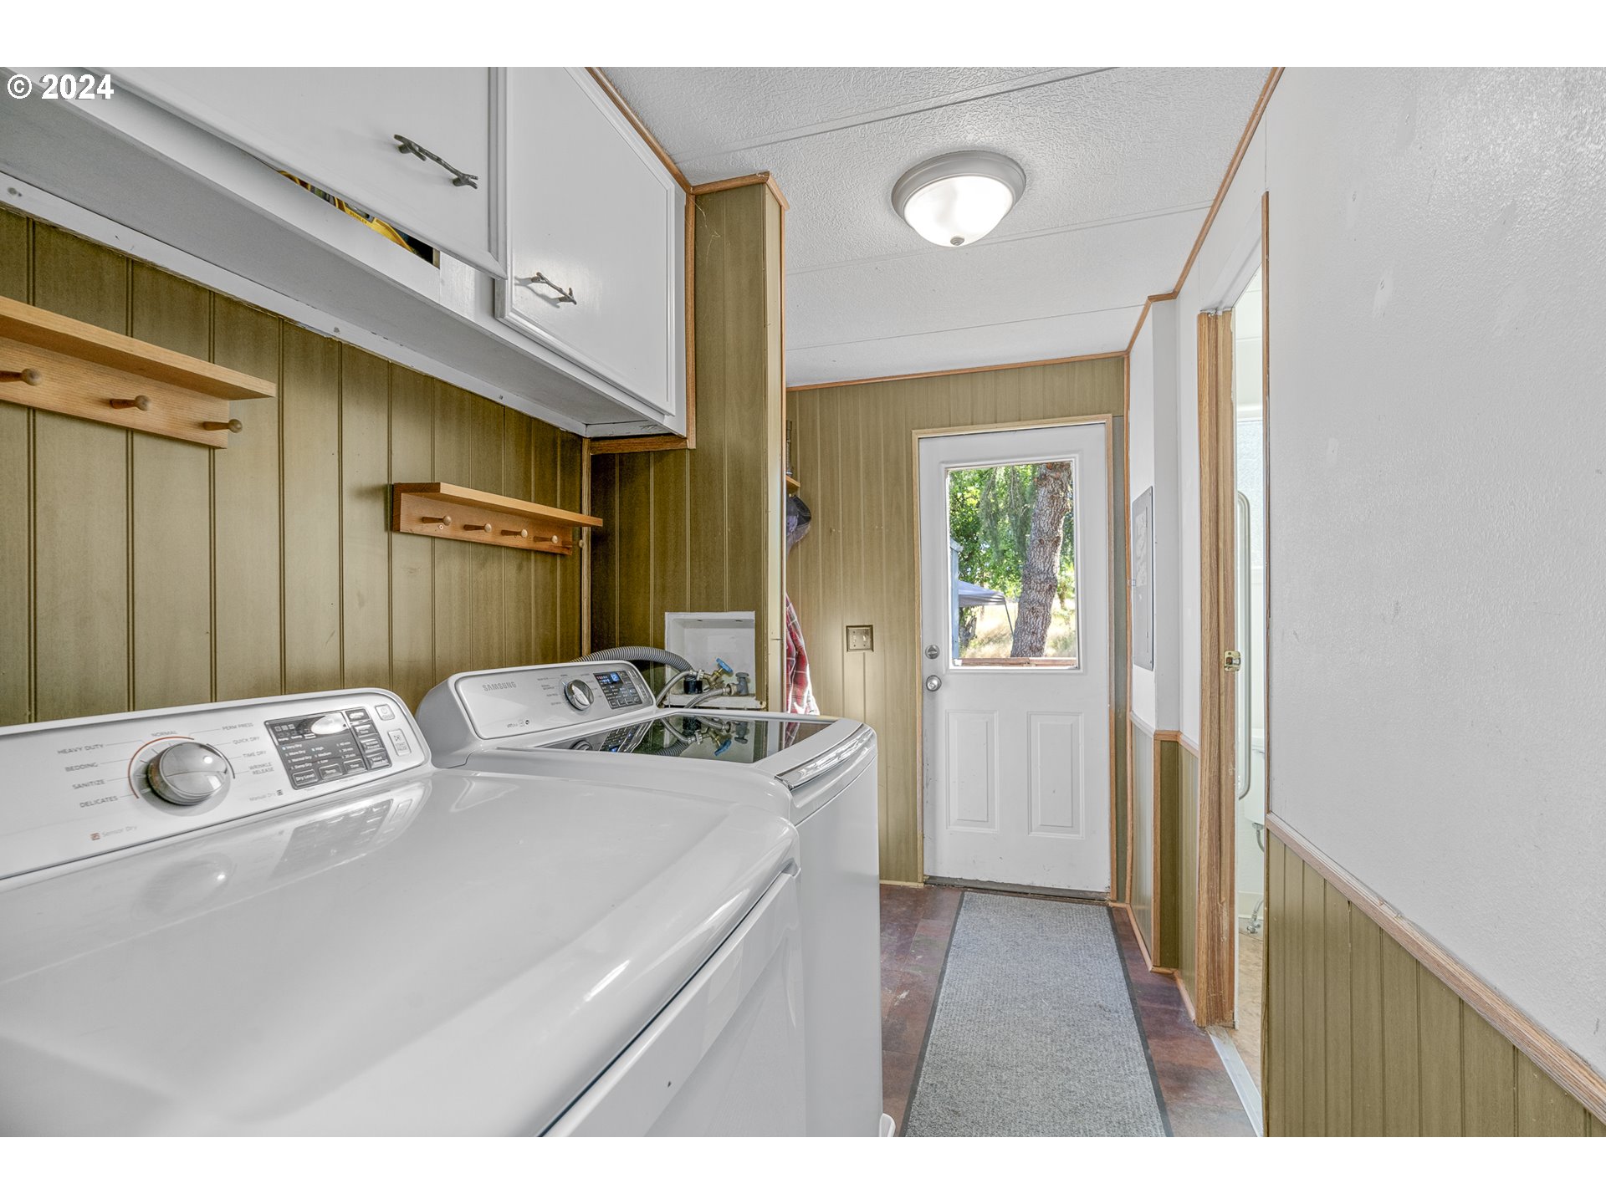
| room4Description: | Laundry |
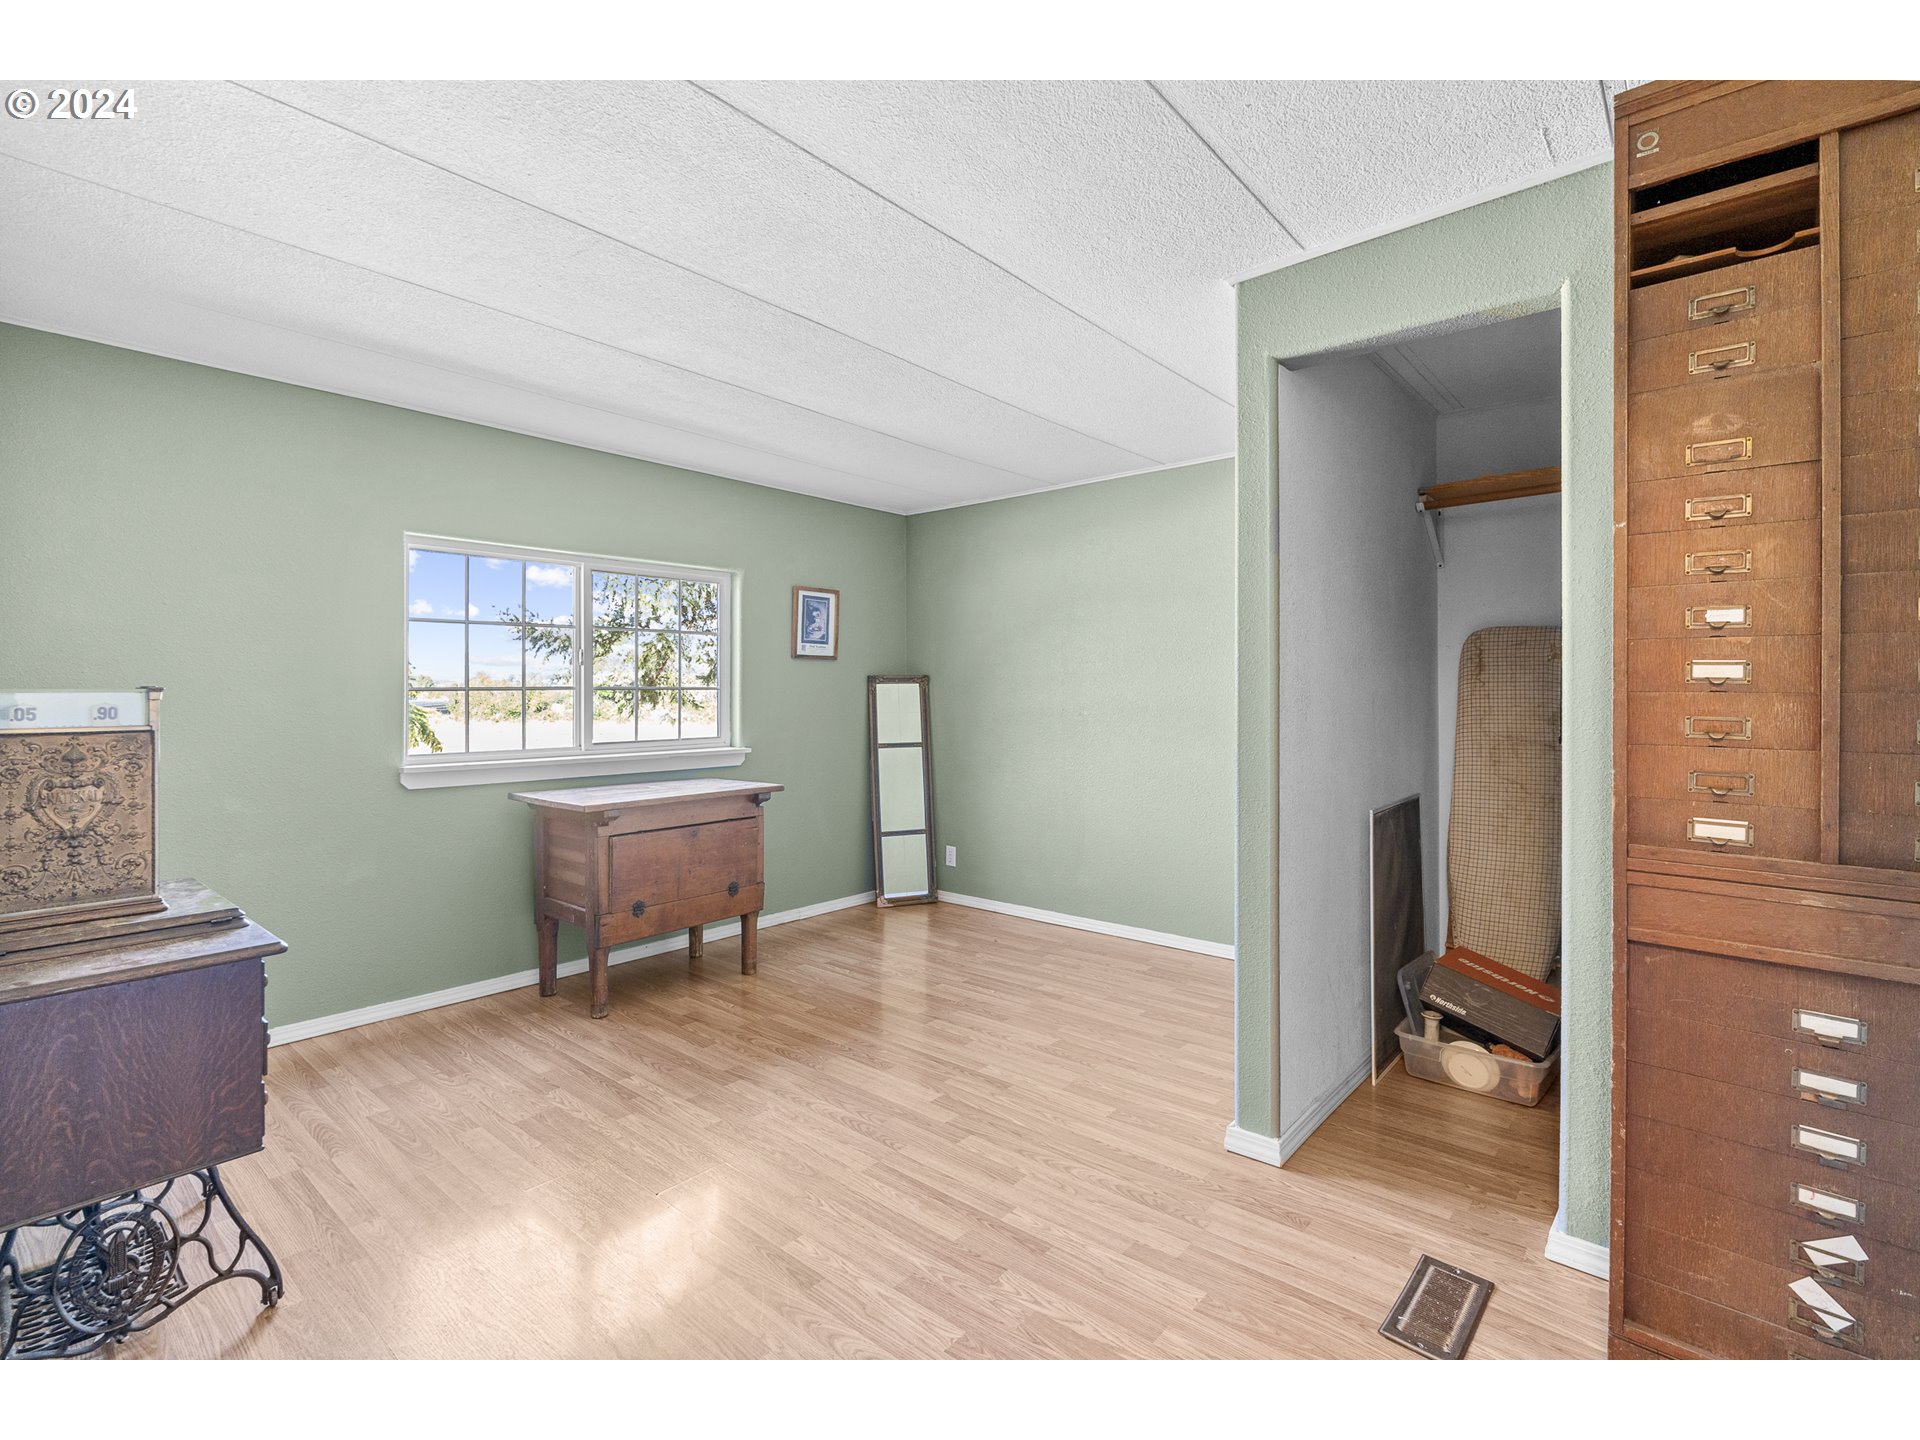
| room7Description: | 2nd Bedroom |
| room8Description: | 3rd Bedroom |
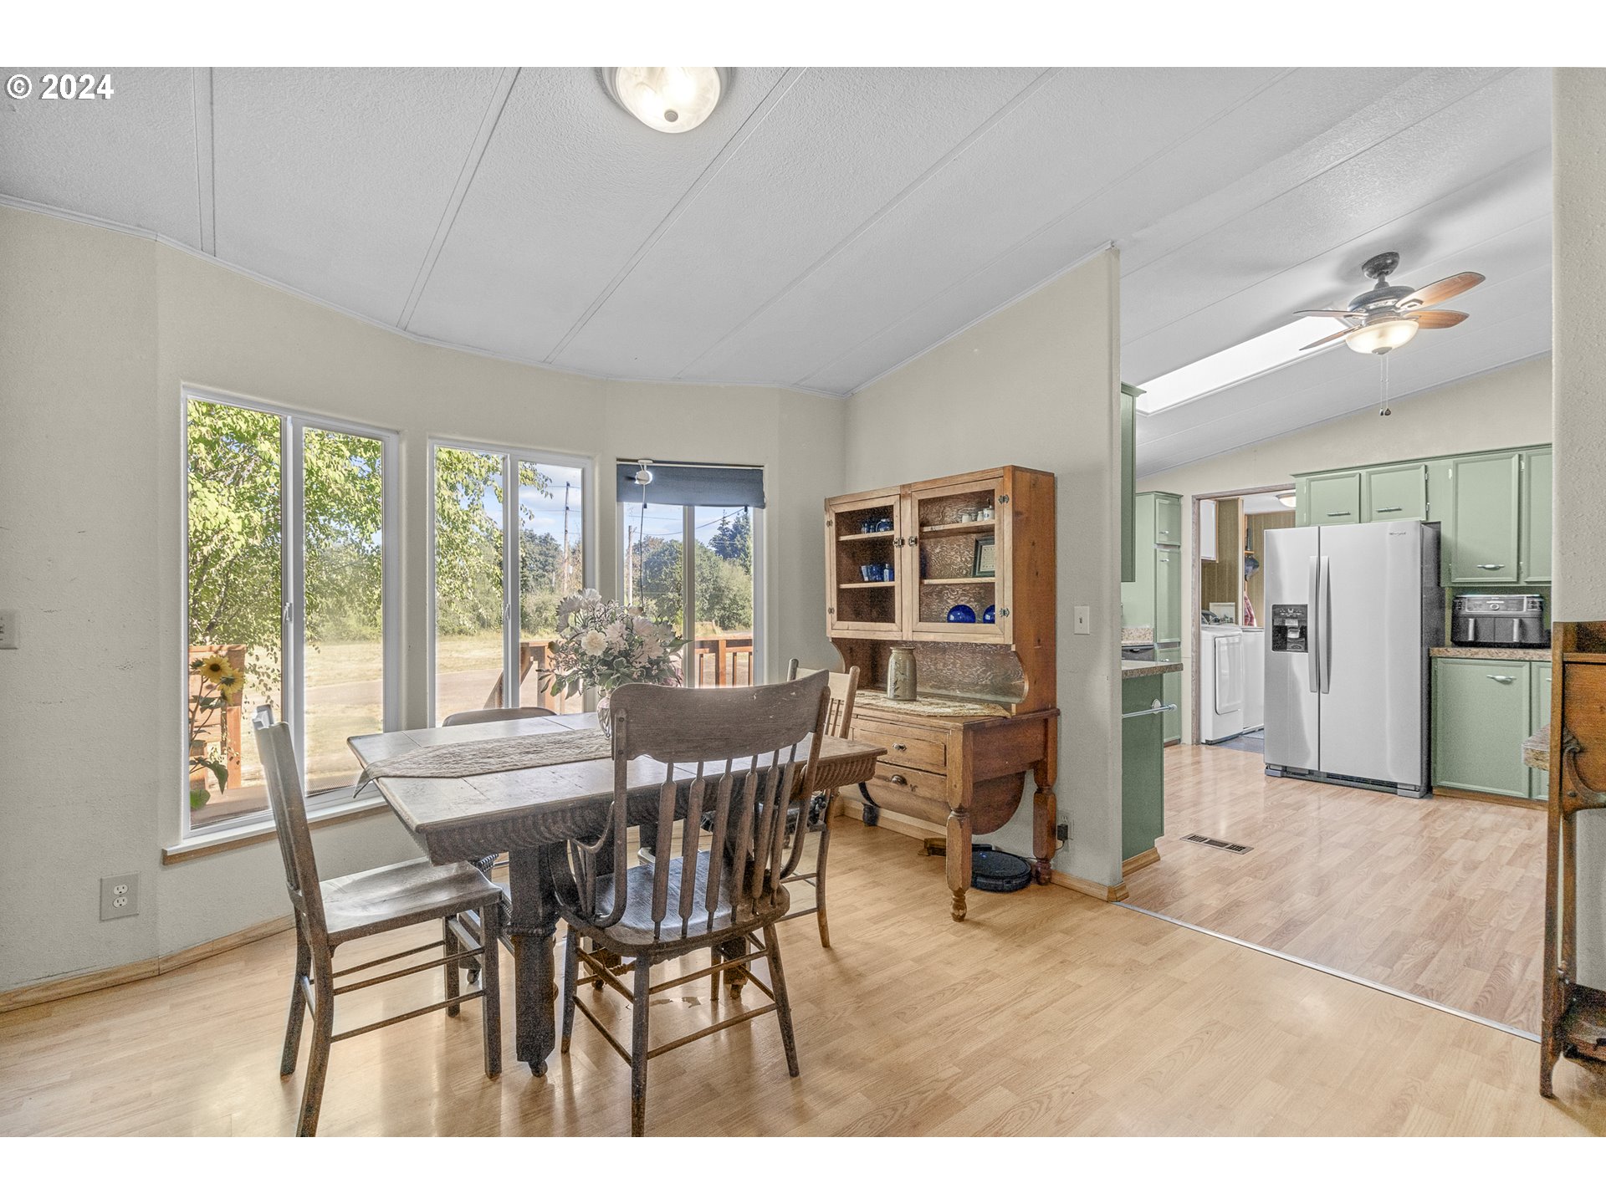
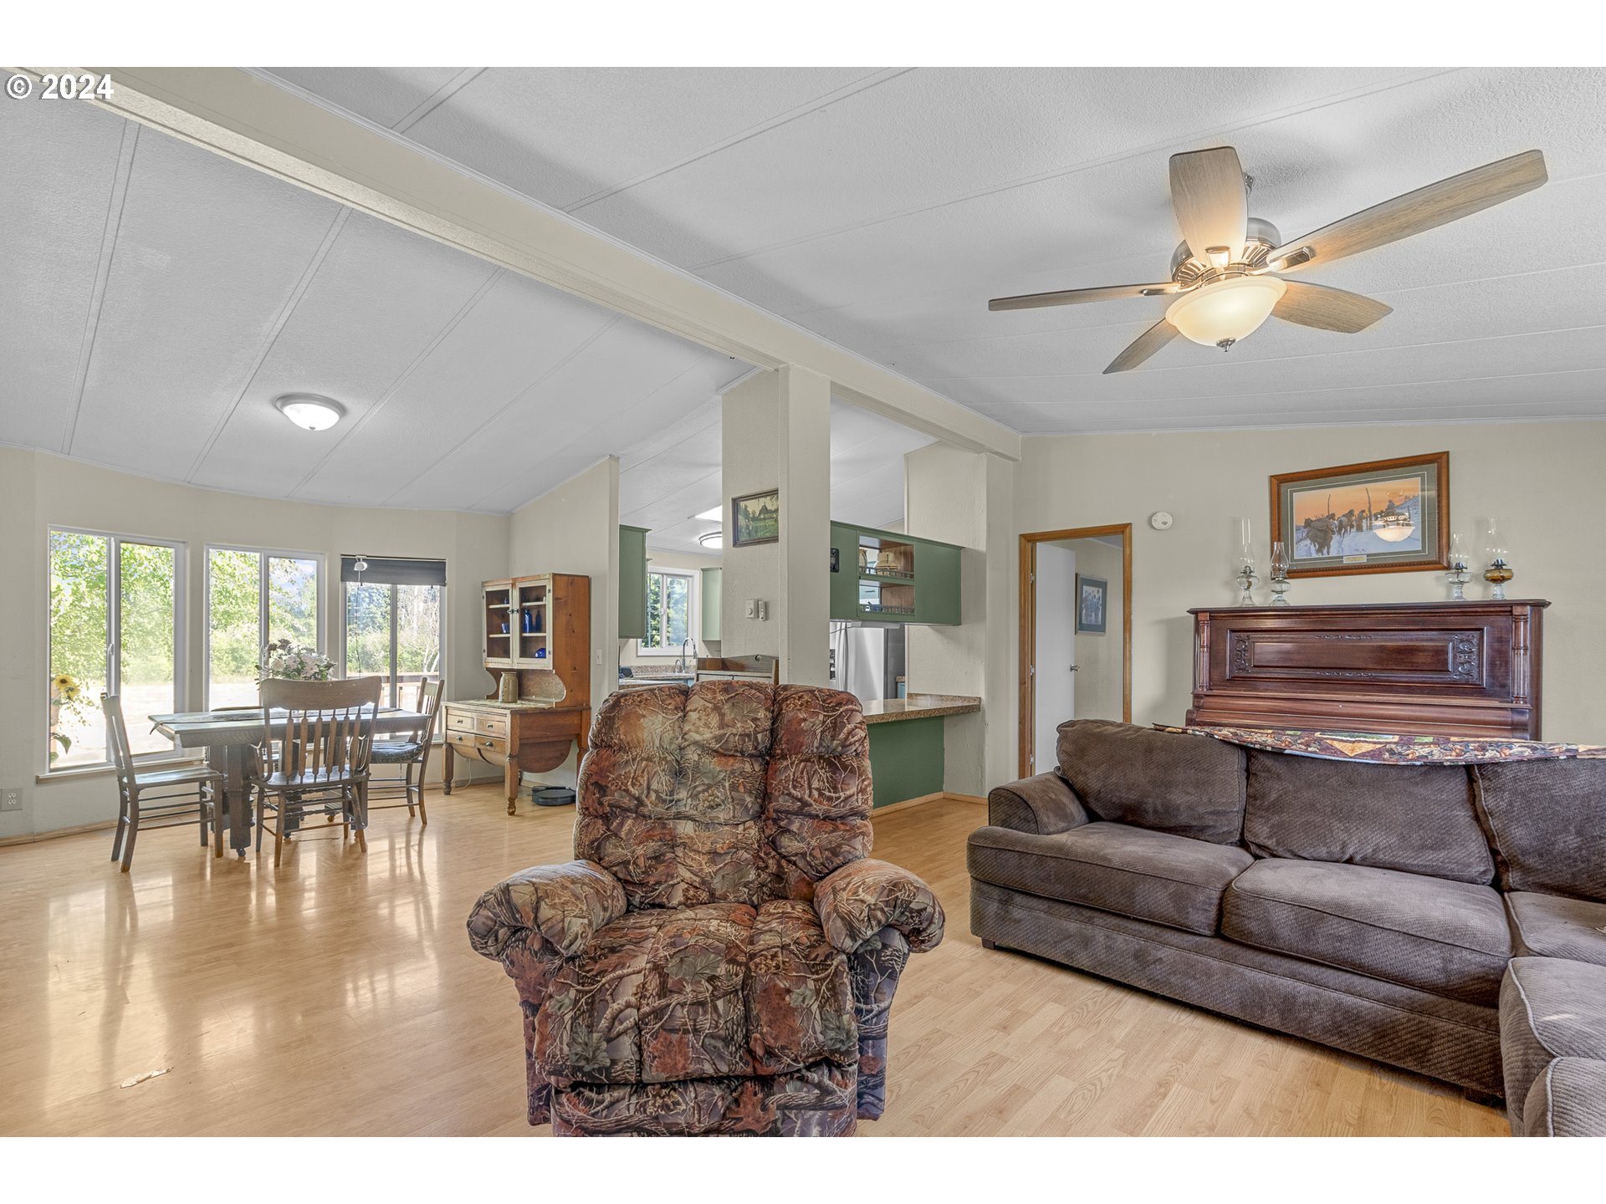
| room9Description: | Dining Room |
| supplementNumber: | 2 |
| propertyCondition: | Approximately |
| publicRemarksFarm: | Currently in farm deferral for hay - leased, well is irrigation for garden and sometimes low producing. |
| room10Description: | Family Room |
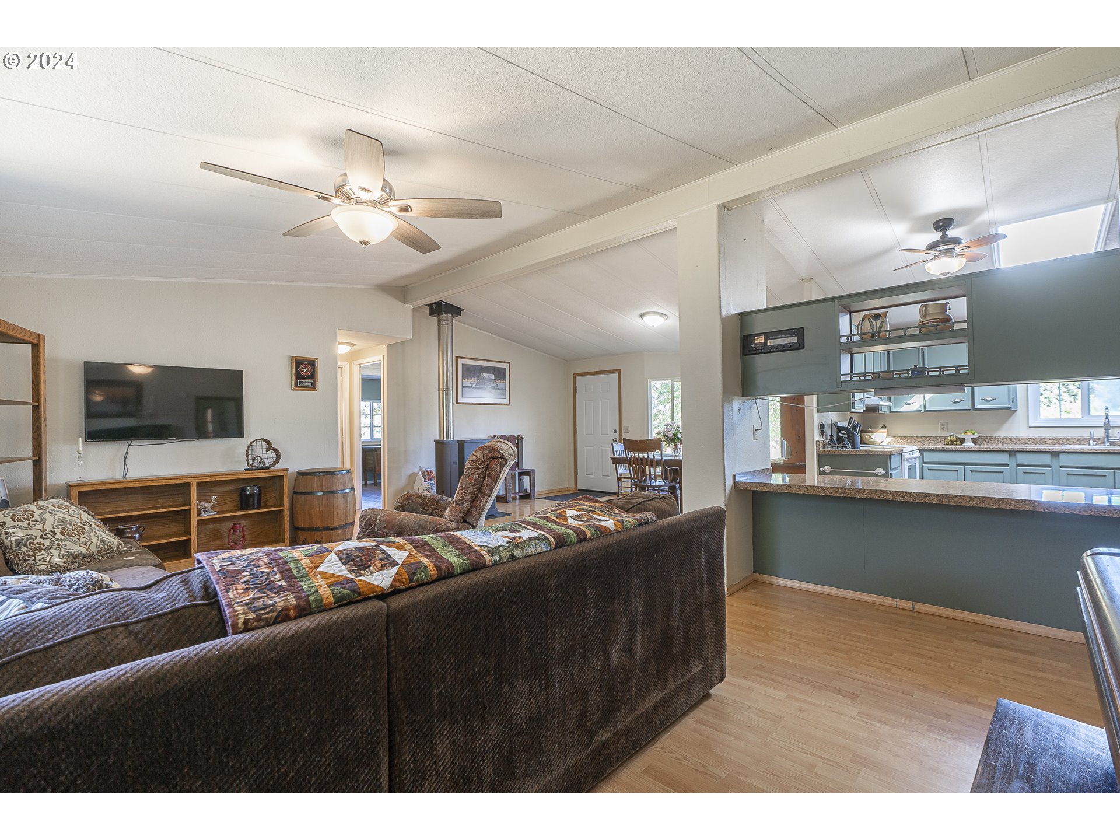
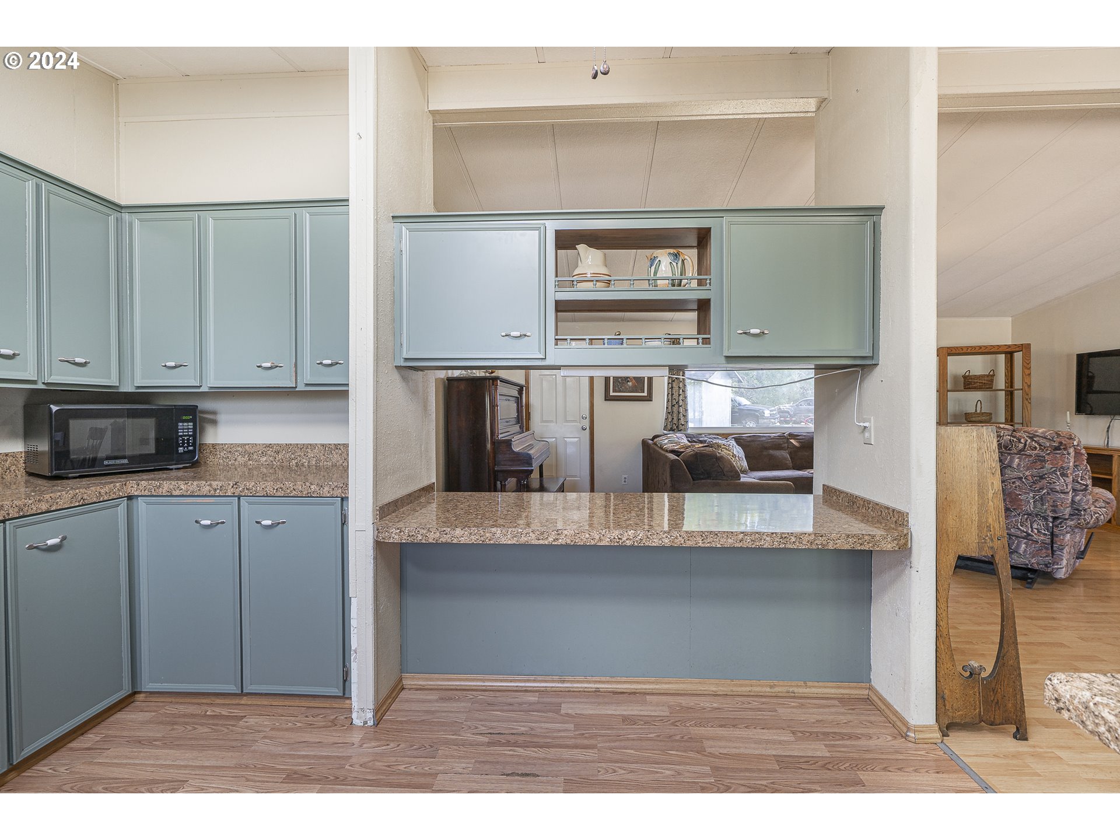
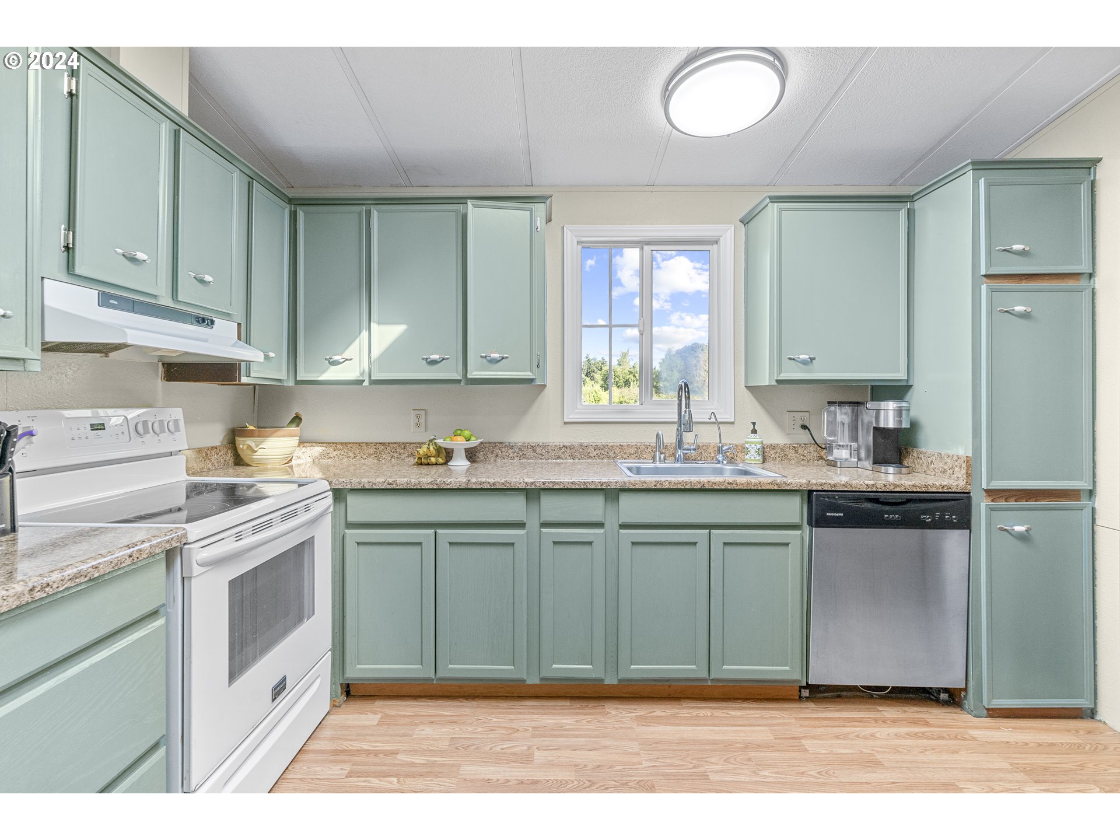
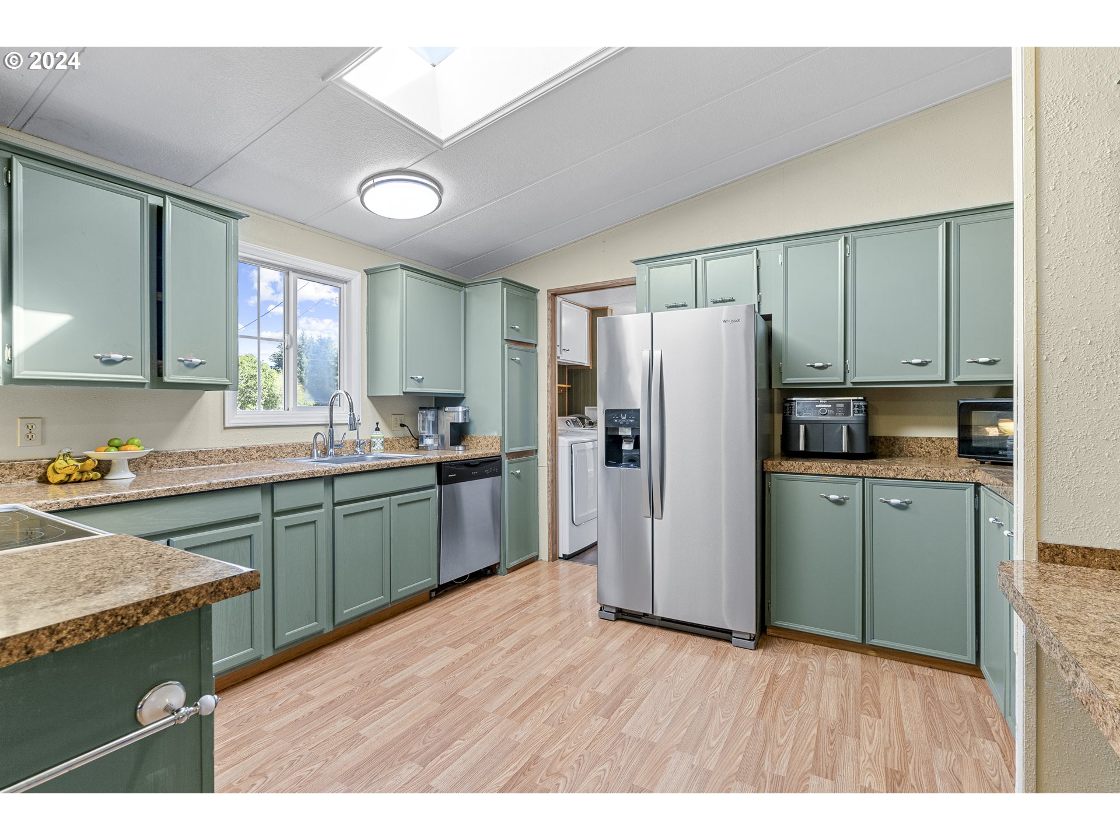
| room11Description: | Kitchen |
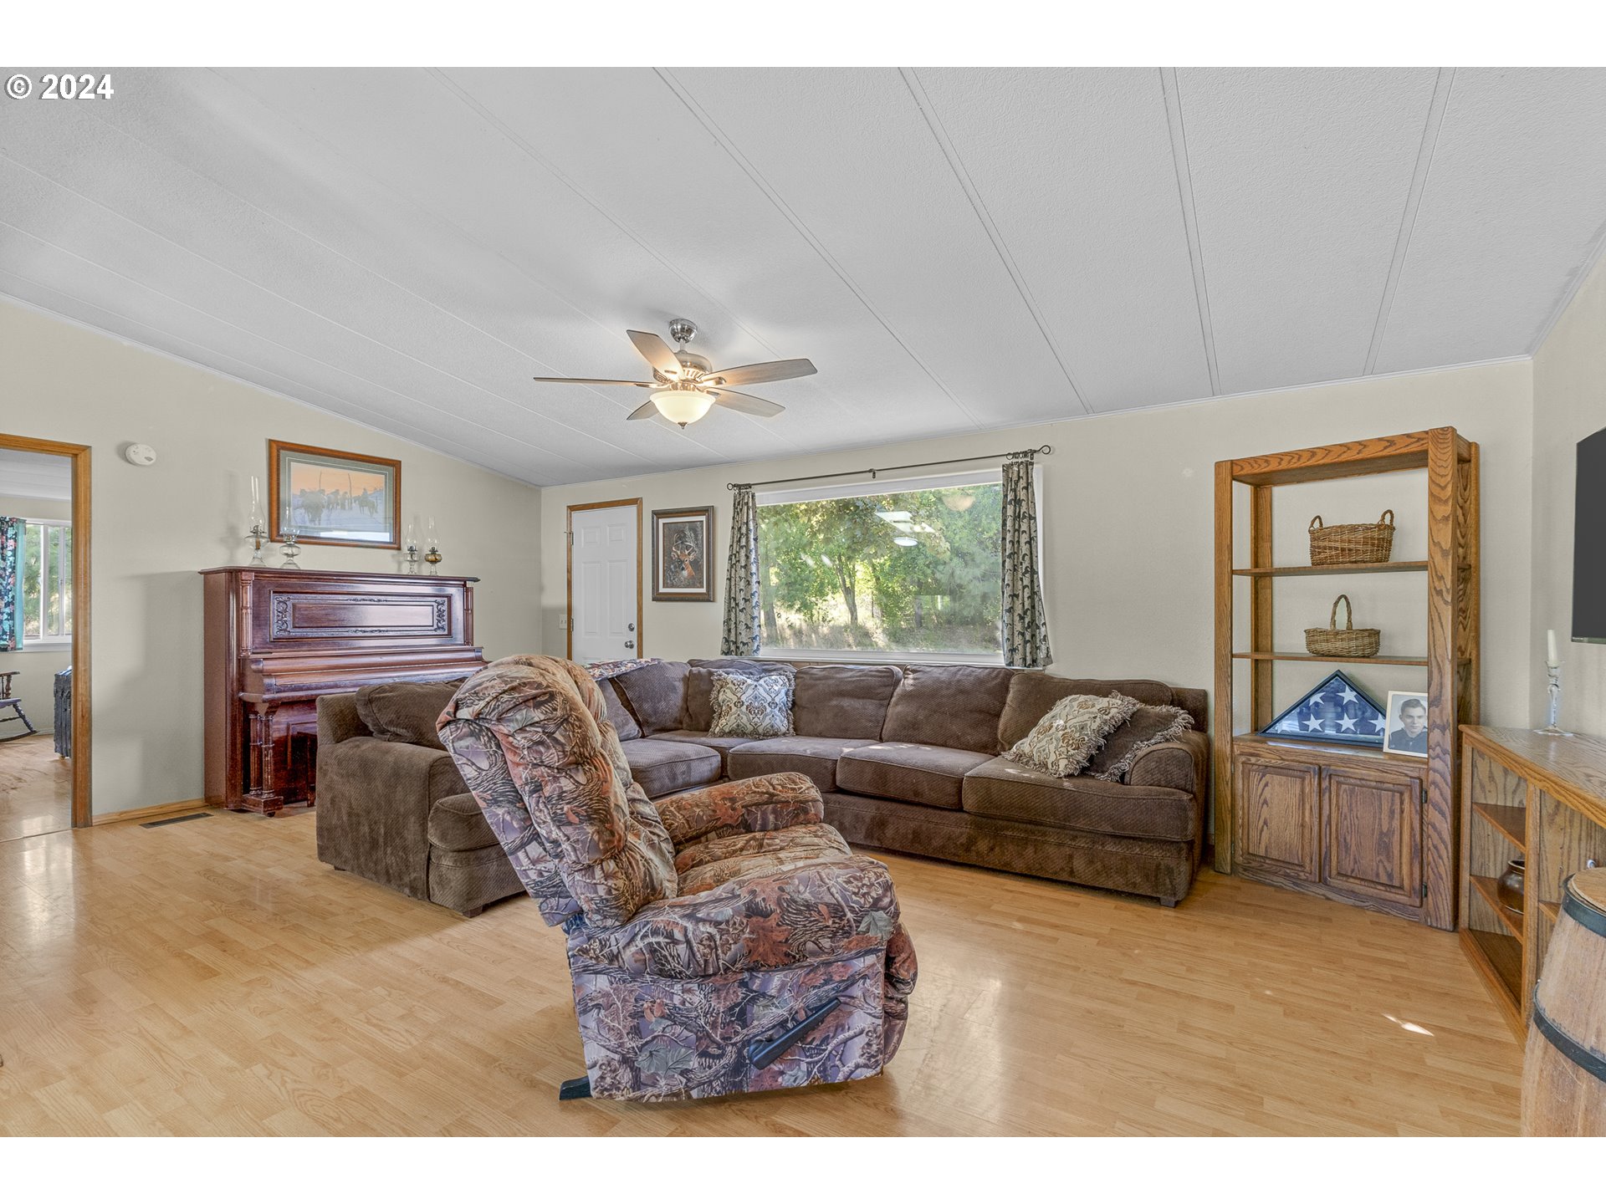
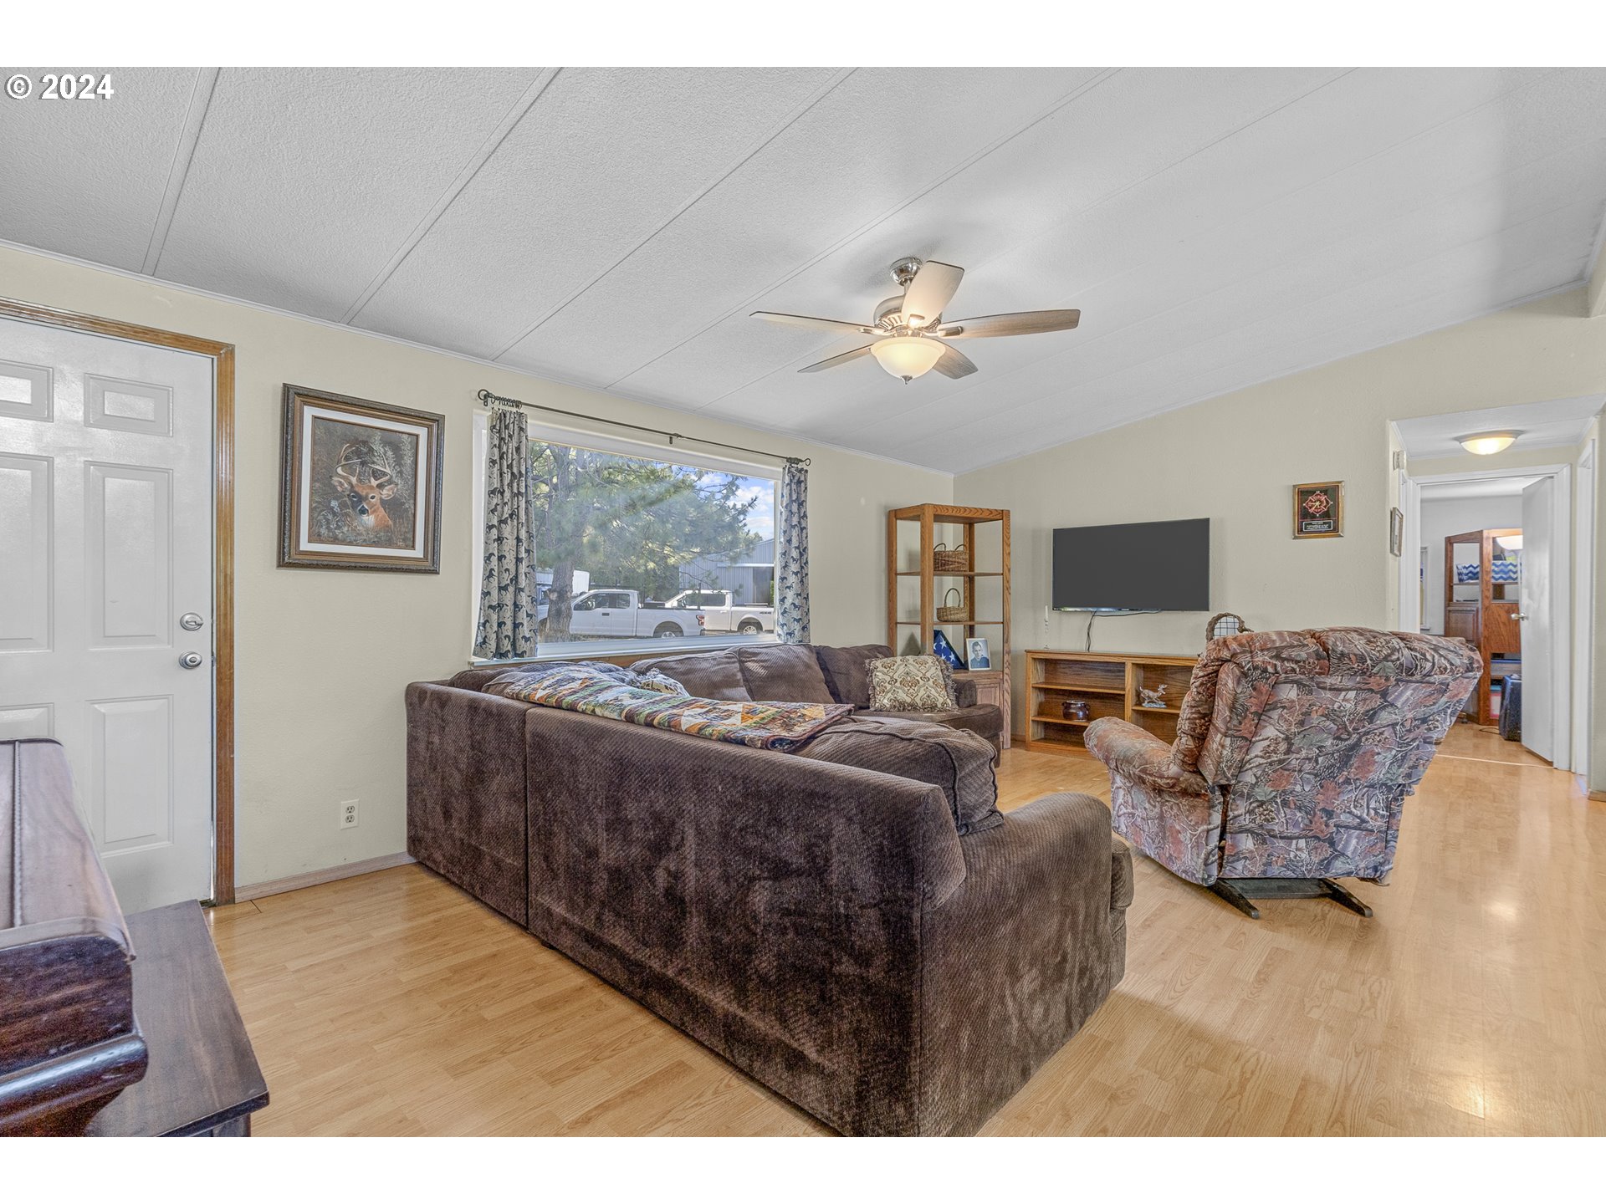
| room12Description: | Living Room |
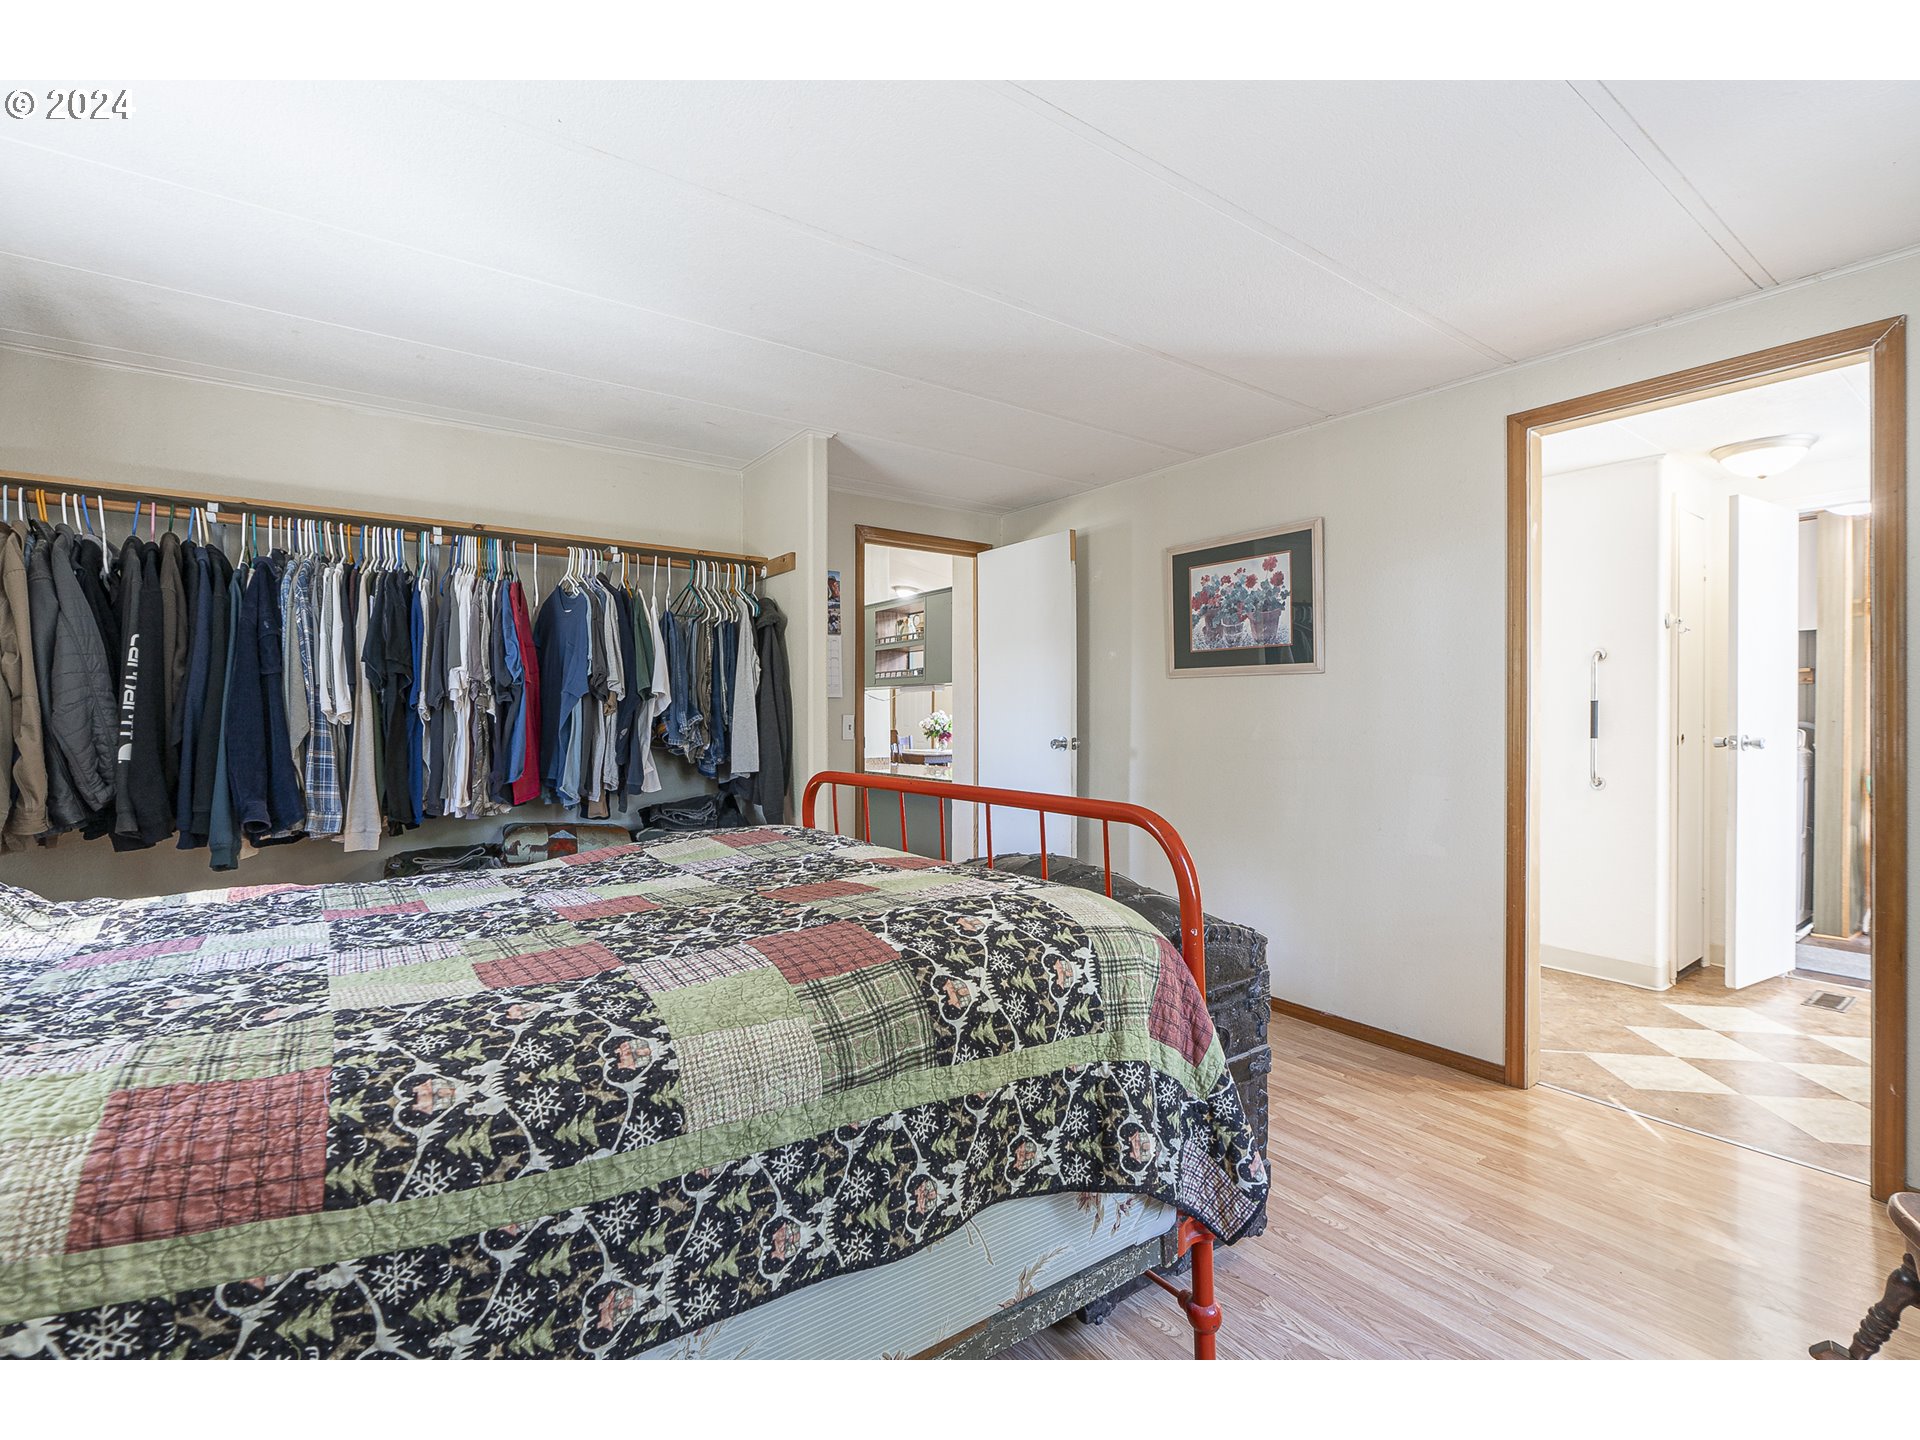
| room13Description: | Primary Bedroom |
| room4FeaturesCont: | Laminate Flooring, Washer/Dryer |
| room7FeaturesCont: | Closet, Laminate Flooring |
| room8FeaturesCont: | Closet, Laminate Flooring |
| room9FeaturesCont: | Laminate Flooring, Vaulted Ceiling(s) |
| mainLevelAreaTotal: | 1404 |
| room11FeaturesCont: | Free-Standing Range, Free-Standing Refrigerator, Laminate Flooring, Plumbed For Ice Maker, Vaulted Ceiling(s) |
| room12FeaturesCont: | Laminate Flooring, Vaulted Ceiling(s) |
| room13FeaturesCont: | Closet, Ensuite, Laminate Flooring |
| exteriorDescription: | T-111 Siding |
| hotWaterDescription: | Tankless |
| farmAddlDwellingDesc: | Pole Barn |
| middleOrJuniorSchool: | Faulconer-Chap |
| otherStructuresArea1: | 124 |
| otherStructuresArea2: | 864 |
| otherStructuresType1: | Barn(s) |
| otherStructuresType2: | Garage(s) |
| currentPriceForStatus: | 649999 |
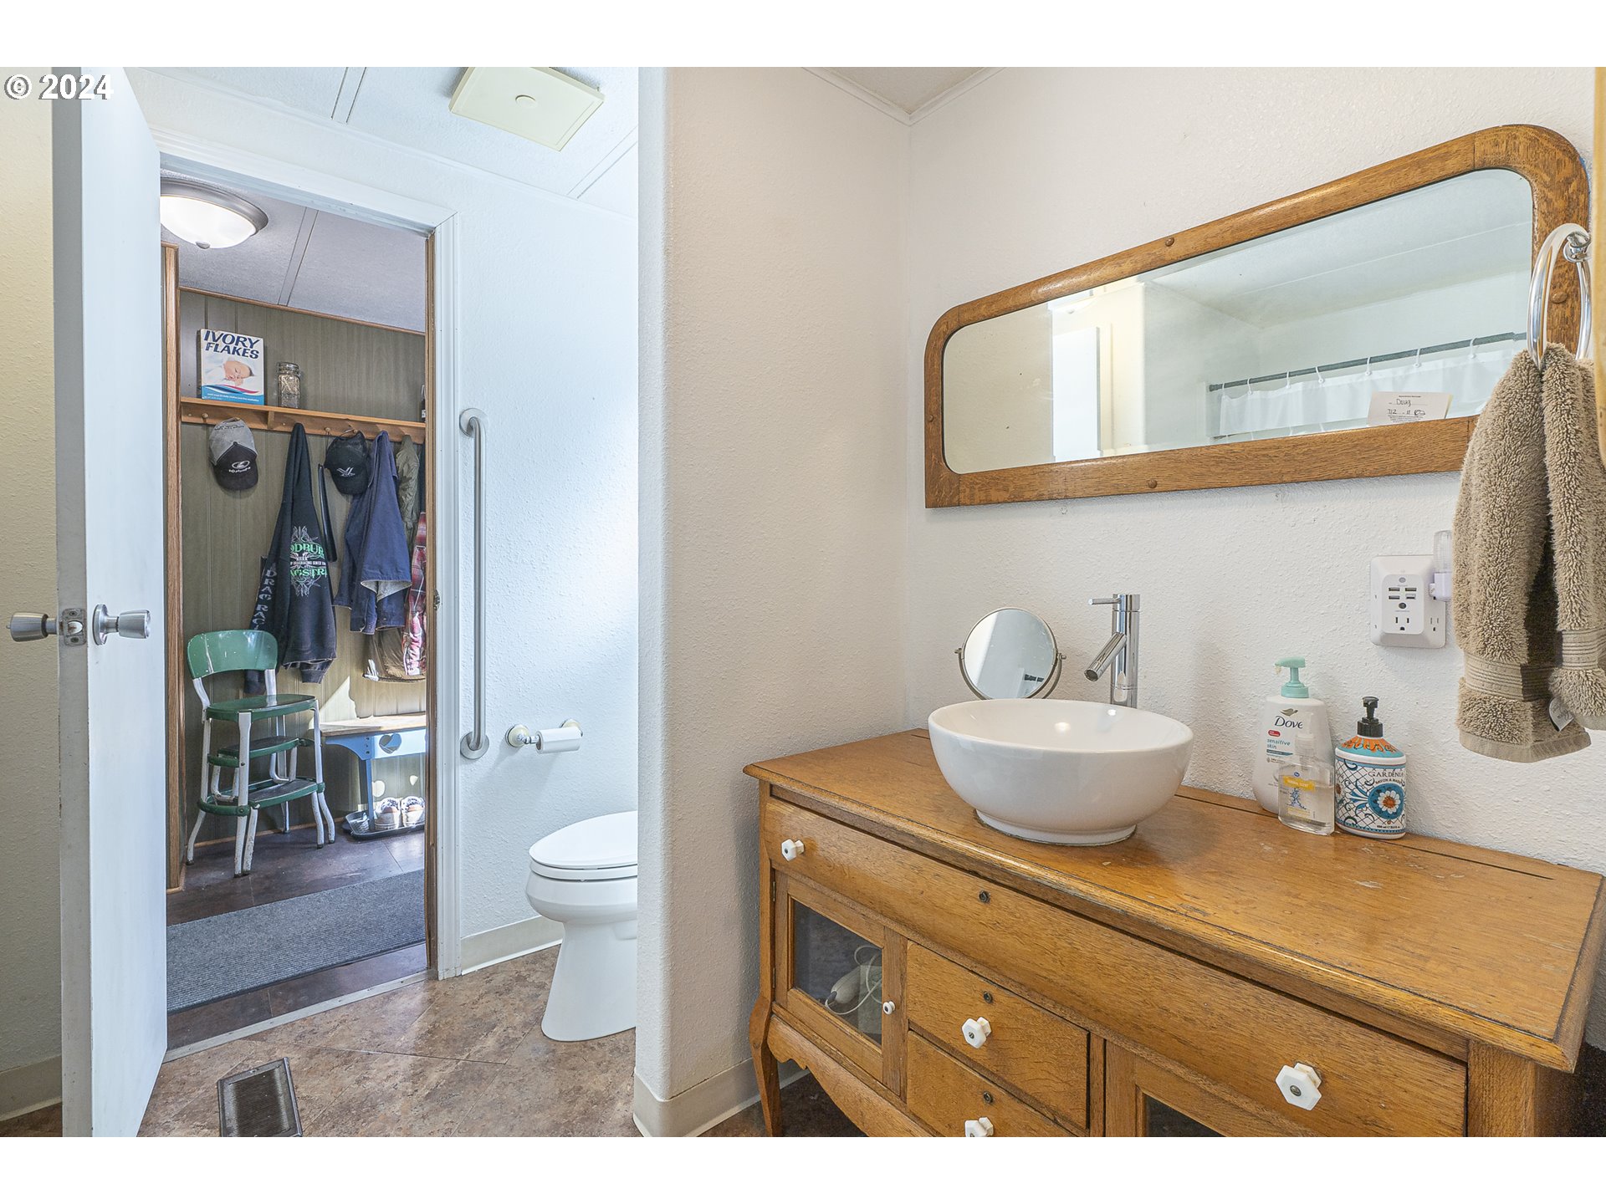
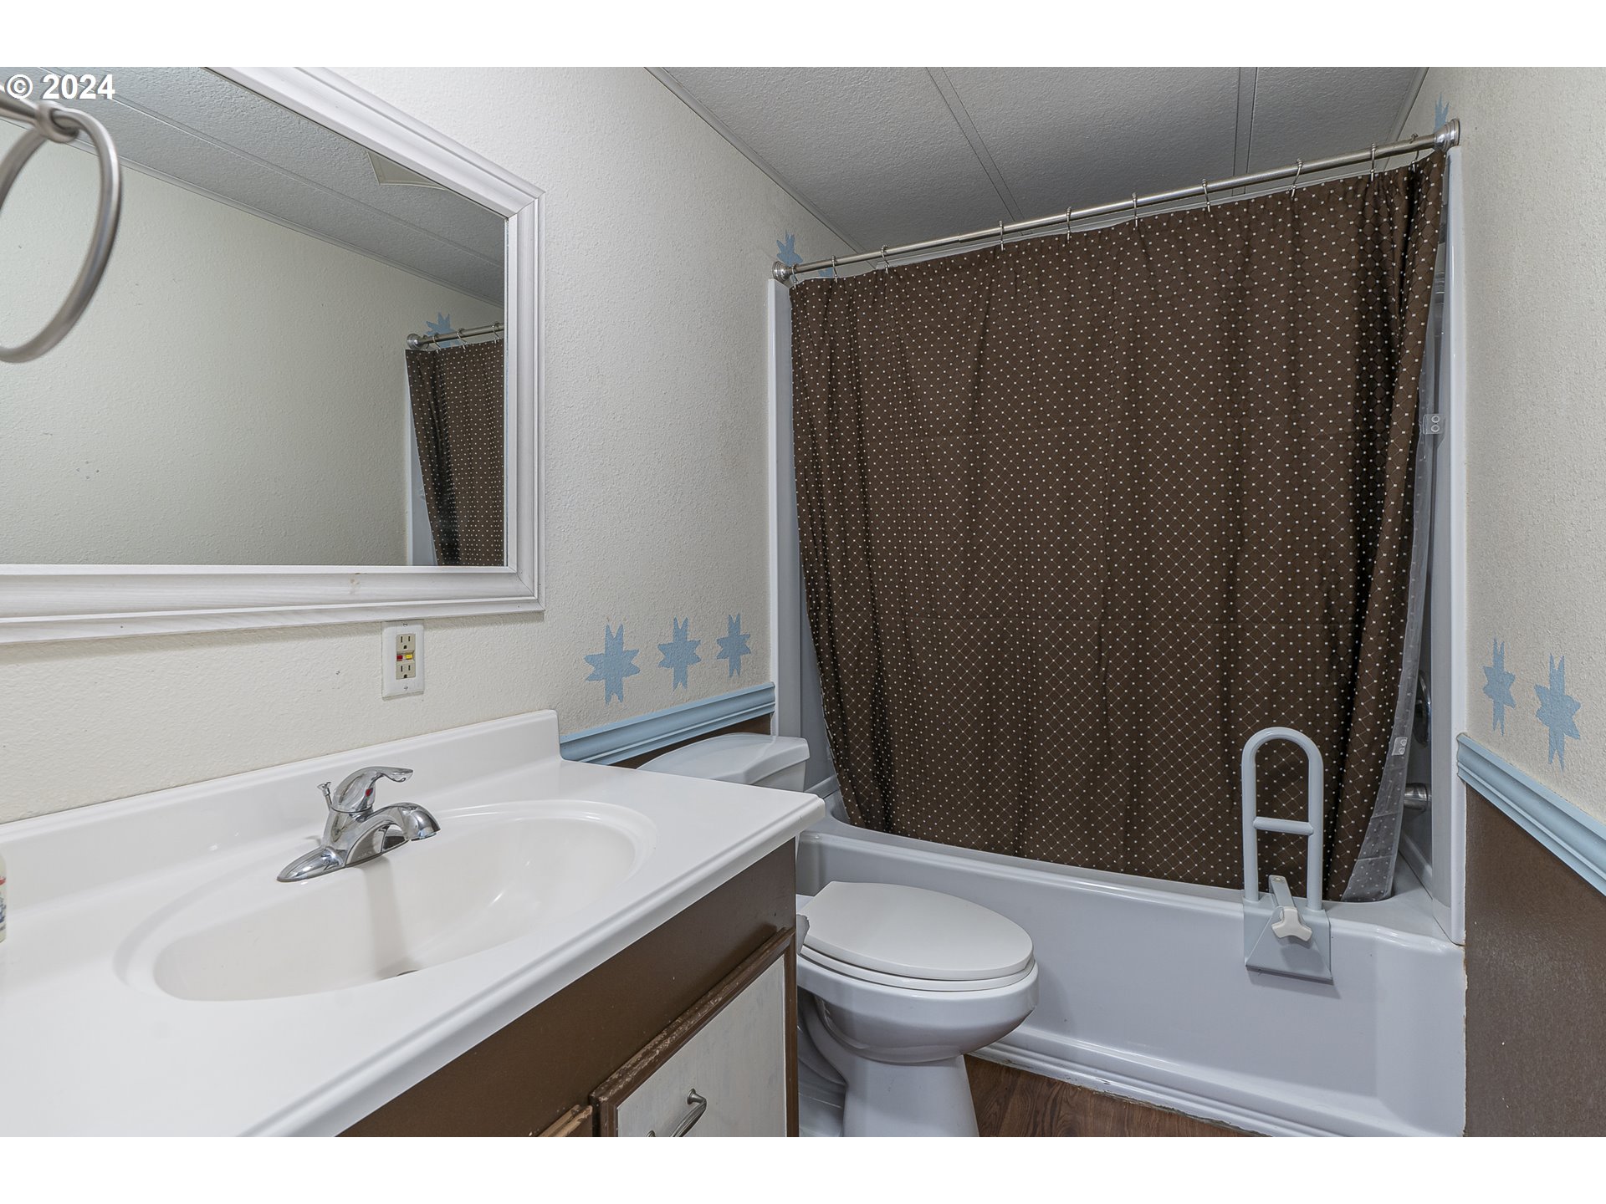
| bathroomsFullMainLevel: | 2 |
| buildingAreaCalculated: | 1404 |
| electricOnPropertyDesc: | See Remarks |
| bathroomsTotalMainLevel: | 2.0 |
| buildingAreaDescription: | Trio |
| bathroomsTotalLowerLevel: | 0.0 |
| bathroomsTotalUpperLevel: | 0.0 |
| otherStructuresFeatures1: | Dirt Floor, Electricity Connected, Plumbed, Tack Room |
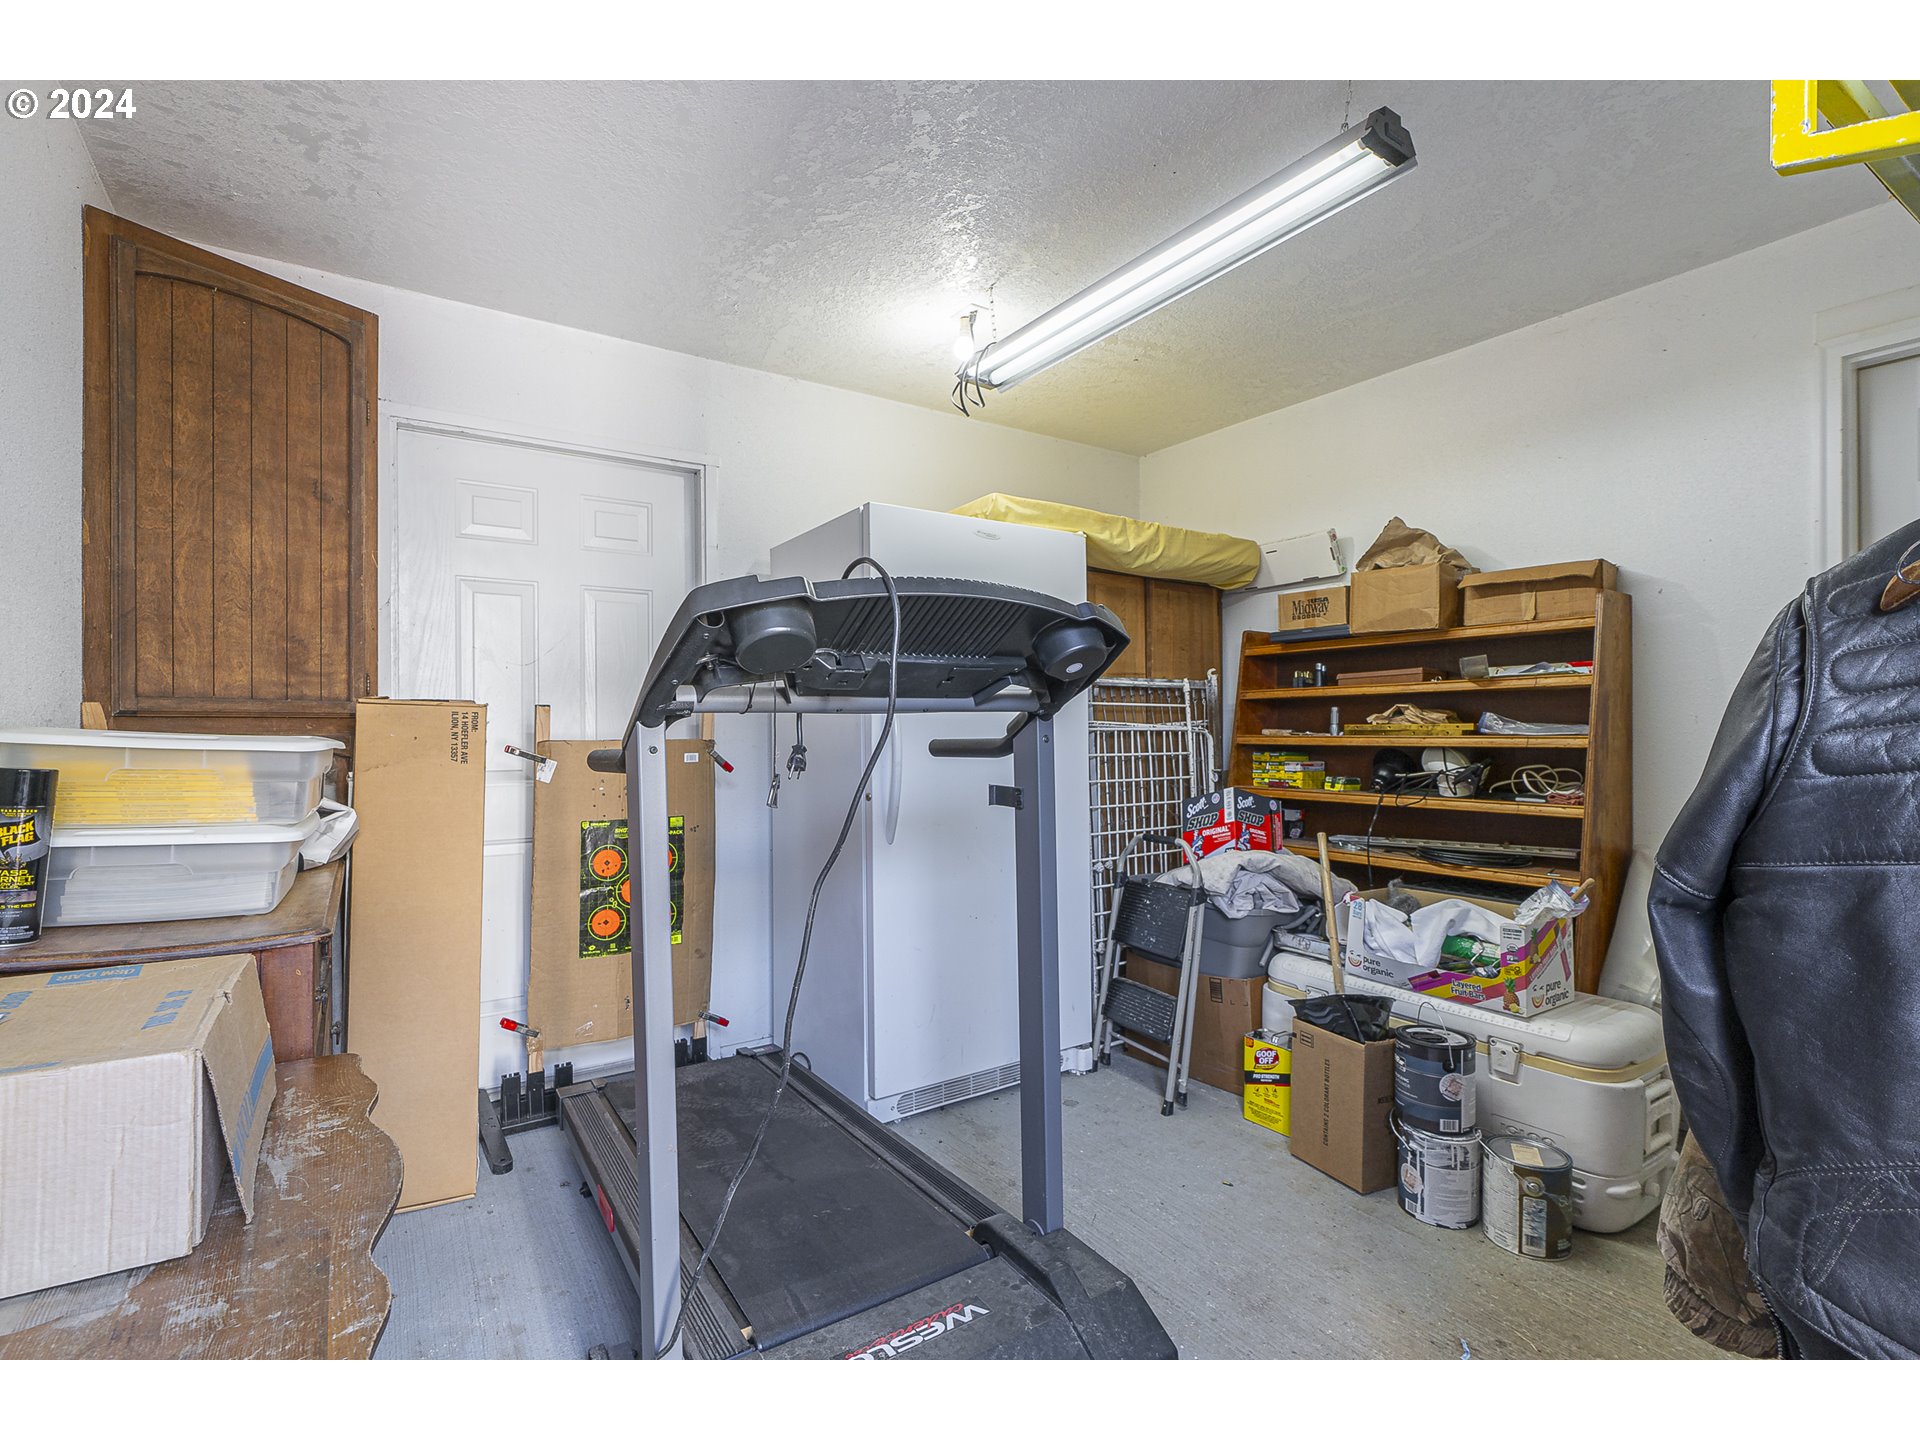
| otherStructuresFeatures2: | Electricity Connected, Storage, Workshop |
| otherStructuresBathsTotal: | 0.00 |
| otherStructuresYearBuilt1: | 1993 |
| otherStructuresDimensions1: | 36x84 |
| otherStructuresDimensions2: | 24x36 |
| otherStructuresNoStructures: | 2 |
| otherStructuresConstruction1: | Metal Siding, Wood Frame |
| otherStructuresConstruction2: | Metal Siding, Wood Frame |
Please sign up for a Listing Manager account below to inquire about this listing