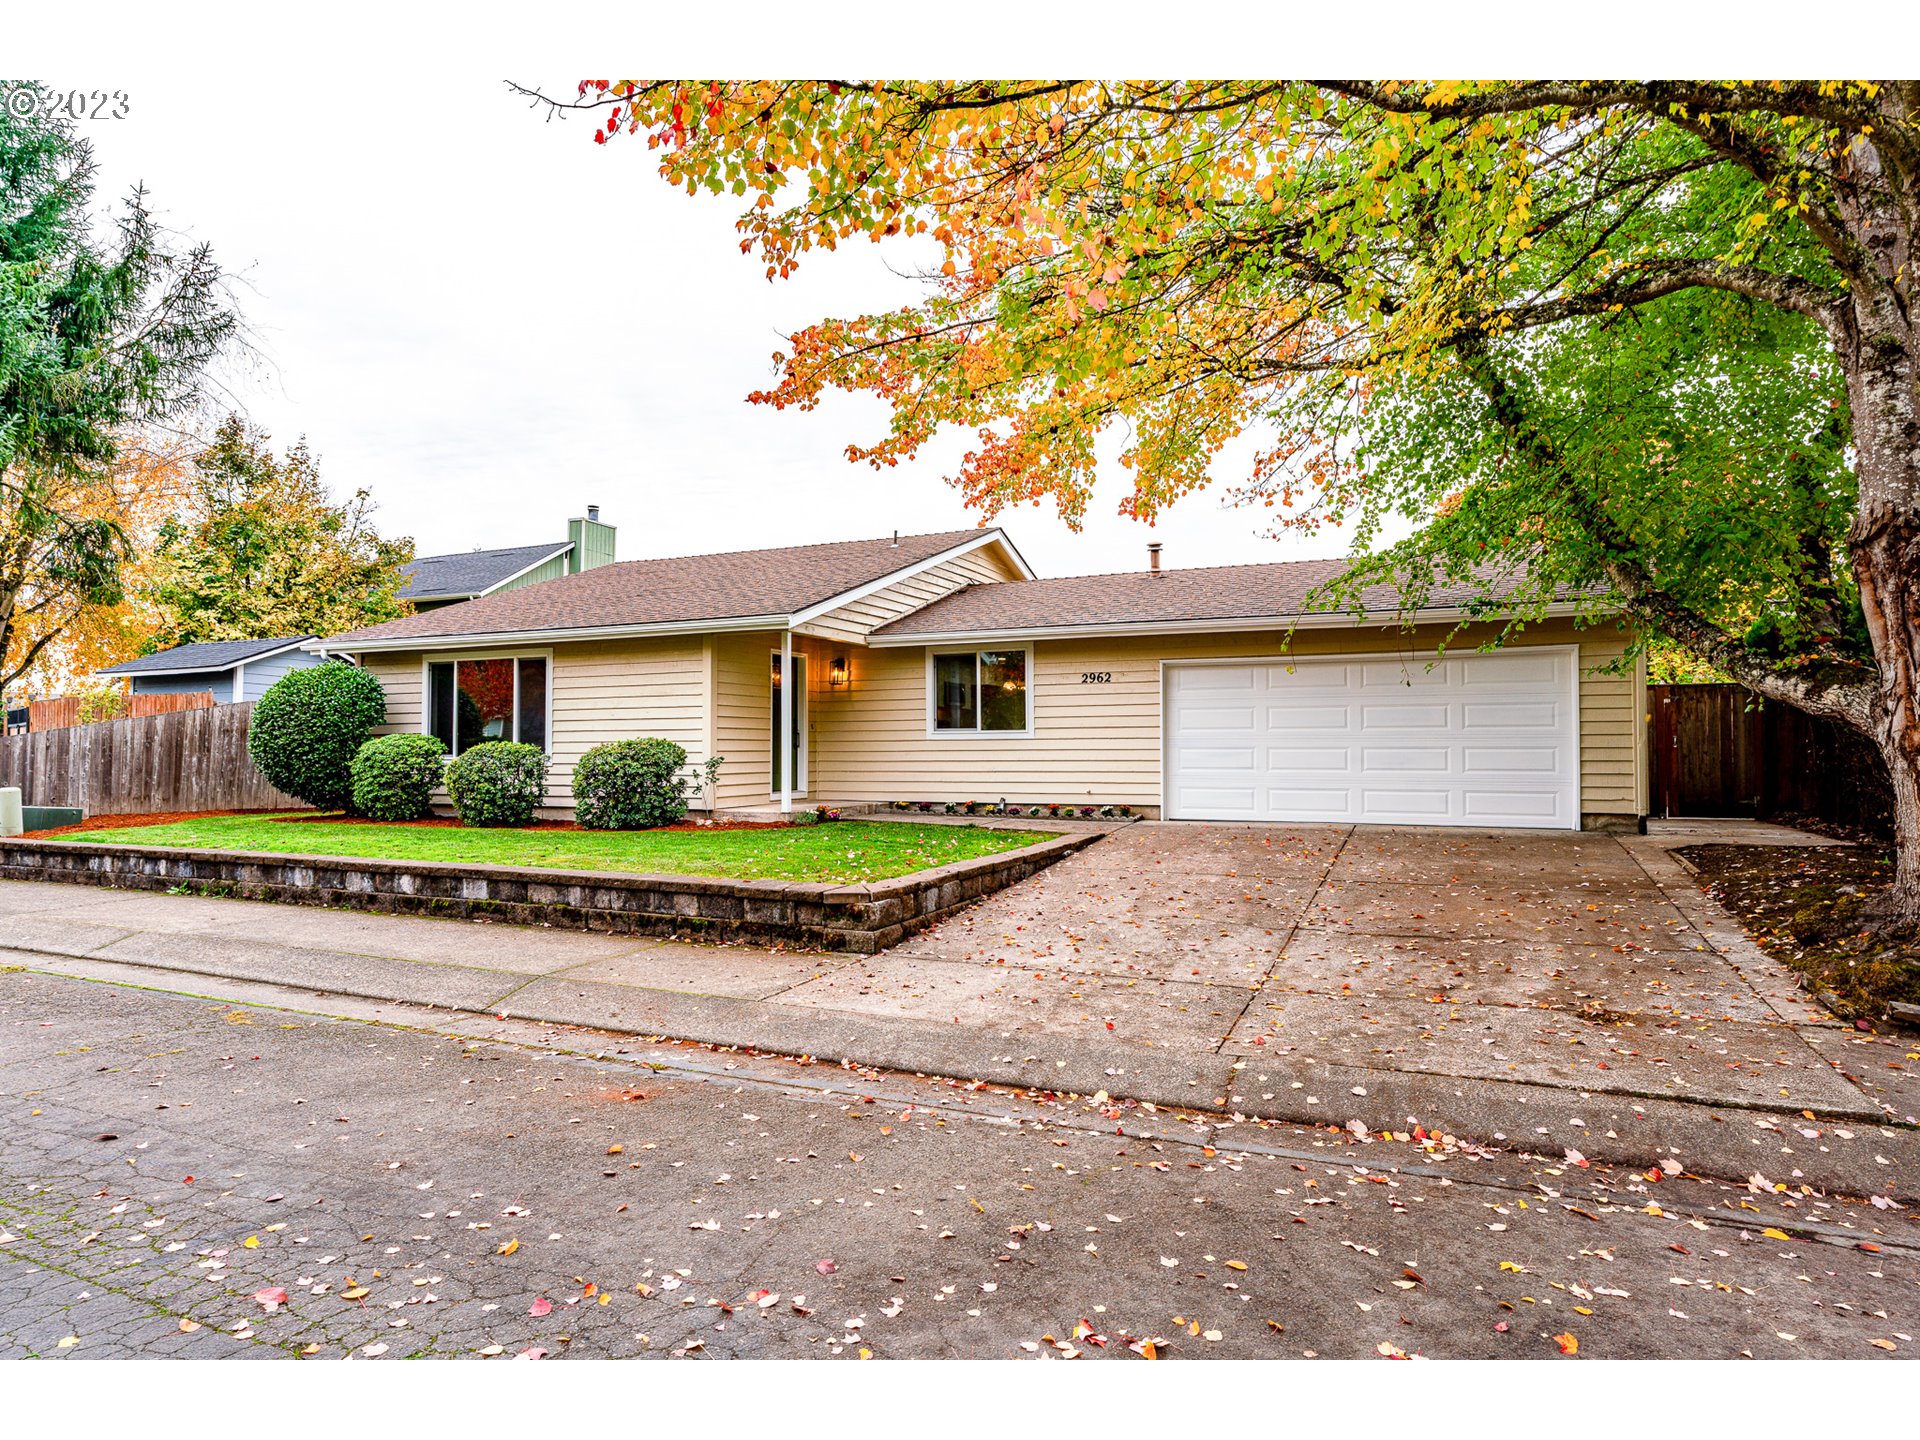
Welcome to your new home! This home has just been completely and tastefully remodeled. New floors throughout, brand new AC unit, new water heater, new carpet, new appliances, and new fixtures. Step into your new kitchen and enjoy the natural light from all the windows, cook amazing meals with your brand new stainless steel appliances, host easily with the large island that will comfortably seat 3 or 4 barstools. From the kitchen walk into the backyard, it’s amazing. The large lot is great, neighbors trees give a private feel, yard is fully fenced, has a covered patio, and space for a fire pit. Backyard also features a secluded deck off of the primary bedroom, which would make a great spot to place your hot tub! This home has amazing value. Call and make an appointment to view today!
View full listing details| Price: | $380,000 |
| Address: | 2962 40TH AVE |
| City: | Albany |
| County: | Linn |
| State: | Oregon |
| MLS: | 23266591 |
| Square Feet: | 1,266 |
| Acres: | 0.180 |
| Lot Square Feet: | 0.180 acres |
| Bedrooms: | 3 |
| Bathrooms: | 2 |
| viewYN: | yes |
| stories: | 1 |
| taxYear: | 2022 |
| coolingYN: | yes |
| heatingYN: | yes |
| directions: | Waverly Dr SE to 40th Ave SE |
| garageType: | Attached |
| highSchool: | South Albany |
| room7Level: | Main |
| room8Level: | Main |
| room9Level: | Main |
| bankOwnedYN: | no |
| disclosures: | Disclosure |
| room11Level: | Main |
| room12Level: | Main |
| room13Level: | Main |
| shortSaleYN: | no |
| listingTerms: | Cash, Conventional, FHA, VA Loan |
| lotSizeRange: | 7, 000 to 9, 999 SqFt |
| room7Features: | Updated/Remodeled |
| room8Features: | Updated/Remodeled |
| room9Features: | Updated/Remodeled |
| buyerFinancing: | Conventional |
| homeWarrantyYN: | no |
| room11Features: | Dishwasher, Disposal, Eat Bar, Island, Microwave, Updated/Remodeled |
| room12Features: | Ceiling Fan, Updated/Remodeled |
| room13Features: | Bathroom, Patio, Sliding Doors, Updated/Remodeled |
| windowFeatures: | Double Pane Windows, Vinyl Frames |
| accessibilityYN: | yes |
| fuelDescription: | Electricity, Gas |
| roadSurfaceType: | Paved |
| taxAnnualAmount: | 3974.75 |
| viewDescription: | City |
| elementarySchool: | Oak |
| room7Description: | 2nd Bedroom |
| room8Description: | 3rd Bedroom |
| room9Description: | Dining Room |
| propertyCondition: | Updated/Remodeled |
| room10Description: | Family Room |
| room11Description: | Kitchen |
| room12Description: | Living Room |
| room13Description: | Primary Bedroom |
| room7FeaturesCont: | Wall to Wall Carpet |
| room8FeaturesCont: | Wall to Wall Carpet |
| room9FeaturesCont: | Vinyl Floor |
| mainLevelAreaTotal: | 1266 |
| propertyAttachedYN: | no |
| room11FeaturesCont: | Built-in Oven, Vinyl Floor |
| room12FeaturesCont: | Closet, Vinyl Floor |
| room13FeaturesCont: | Closet, Wall to Wall Carpet |
| exteriorDescription: | Wood Siding |
| hotWaterDescription: | Gas |
| internetServiceType: | Cable, Wireless |
| greenCertificationYN: | no |
| middleOrJuniorSchool: | Calapooia |
| thirdPartyApprovalYN: | no |
| currentPriceForStatus: | 375000 |
| bathroomsFullMainLevel: | 2 |
| buildingAreaCalculated: | 1266 |
| bathroomsTotalMainLevel: | 2.0 |
| buildingAreaDescription: | Tax Record |
| bathroomsTotalLowerLevel: | 0.0 |
| bathroomsTotalUpperLevel: | 0.0 |