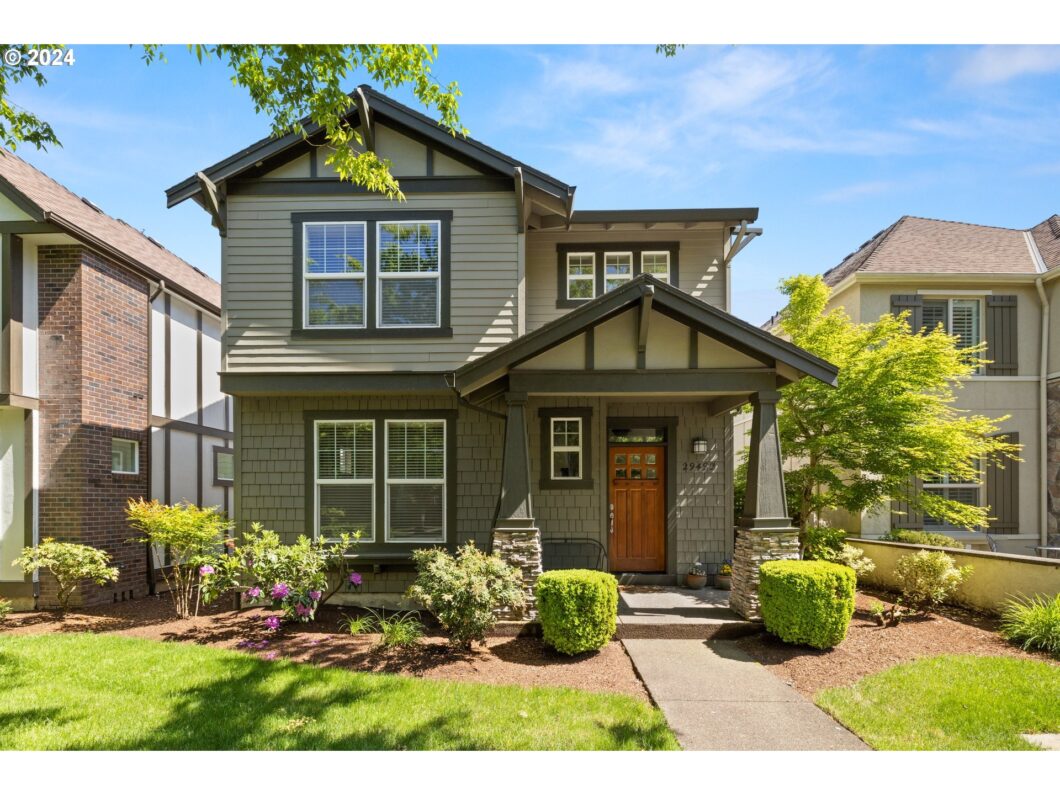
This charming single owner home, sits on a quiet tree lined street with parks, community center and pool nearby.The home has been meticulously maintained and has a newer furnace and AC installed in June 2022 $13,250. The home has a lovely comfortable feeling with wall-to-wall carpeting, pre-engineered Cherrywood flooring. Stainless steel appliances, granite countertops & backsplash. Dining area looks over a private fenced backyard ready for your pet. The living room is spacious with a warm inviting fireplace. 1/2 bath on main level and 2 full baths upstairs. The primary bedroom has wall to wall carpets, walk in closet, bathroom has double sink, walk in shower & tub and tile floors.The upstairs loft area is perfect for a recreation area. The utility room is upstairs and has a sink and cabinets, very spacious. The second bathroom has double sinks with tile counter tops. The 2 extra bedrooms are spacious and would make ideal offices. This home reflects the care provided by the original owners and shows like new.
View full listing details| Price: | $560,000 |
| Address: | 29492 SW VILLEBOIS DR |
| City: | Wilsonville |
| County: | Clackamas |
| State: | Oregon |
| Zip Code: | 97070 |
| MLS: | 24601825 |
| Year Built: | 2006 |
| Square Feet: | 1,856 |
| Bedrooms: | 3 |
| Bathrooms: | 2.1 |
| Half Bathrooms: | 1 |
| roof: | Composition |
| sewer: | Public Sewer |
| vtURL: | http://www.viewshoot.com/tour/MLS/29492SouthwestVilleboisDrive_Wilsonville_OR_97070_639_360641.html |
| cooling: | Central Air |
| country: | US |
| heating: | ENERGY STAR Qualified Equipment, Forced Air, Gas Stove |
| stories: | 2 |
| taxYear: | 2023 |
| basement: | Crawl Space |
| photo1Url: | https://www.rmlsweb.com/webphotos/24600000/00000/1000/24601825-1-a.jpg |
| priceType: | List Price |
| appliances: | Dishwasher, Free-Standing Range, Granite, Microwave, Stainless Steel Appliance(s), Tile |
| directions: | West on SW Lusanne, Left on Villebois Dr 2 nd on right |
| garageType: | Attached |
| highSchool: | Wilsonville |
| room7Level: | Upper |
| room8Level: | Upper |
| room9Level: | Main |
| disclosures: | Disclosure |
| lotFeatures: | Level |
| room10Level: | Upper |
| room11Level: | Main |
| room12Level: | Main |
| room13Level: | Upper |
| waterSource: | Public Water |
| daysOnMarket: | 17 |
| garageSpaces: | 2 |
| hotSheetDate: | 2024-07-01 |
| listAgentKey: | 100607 |
| listingTerms: | Cash, Conventional, FHA |
| lotSizeRange: | 0K to 2, 999 SqFt |
| mlsAreaMajor: | Tigard, Tualatin, Sherwood, Wilsonville |
| onMarketDate: | 2024-05-16T00:00:00+00:00 |
| parcelNumber: | 05013043 |
| parkingTotal: | 2 |
| listOfficeFax: | 503-444-9008 |
| listOfficeKey: | 107969 |
| associationFee: | 227 |
| buyerFinancing: | Cash |
| listingService: | Full Service |
| standardStatus: | Closed |
| windowFeatures: | Double Pane Windows |
| fuelDescription: | Gas |
| parkingFeatures: | Off Street, On Street |
| roadSurfaceType: | Paved |
| sourceSystemKey: | 24601825 |
| taxAnnualAmount: | 6272.43 |
| viewDescription: | Territorial, Trees/Woods |
| elementarySchool: | Lowrie |
| exteriorFeatures: | Covered Patio, In Ground Pool, Porch, Sprinkler |
| interiorFeatures: | Ceiling Fan, Engineered Hardwood, Garage Door Opener, Quartz, Sound System, Tile Floor, Wall to Wall Carpet, Washer/Dryer |
| offMarketDateMls: | 2024-06-02T00:00:00+00:00 |
| room7Description: | 2nd Bedroom |
| room8Description: | 3rd Bedroom |
| room9Description: | Dining Room |
| securityFeatures: | Fire Sprinkler System, None |
| sourceSystemName: | Regional Multiple Listing Service, Inc. |
| supplementNumber: | 1 |
| fireplaceFeatures: | Gas |
| foundationDetails: | Concrete Perimeter |
| listAgentLastName: | Hage |
| listMainOfficeKey: | 107969 |
| listingKeyNumeric: | 24601825 |
| offerInstructions: | Call Seller's Agent |
| originalListPrice: | 560000 |
| propertyCondition: | Resale |
| room10Description: | Family Room |
| room11Description: | Kitchen |
| room12Description: | Living Room |
| room13Description: | Primary Bedroom |
| architecturalStyle: | Craftsman, Tudor |
| buyerAgentLastName: | Churilla |
| buyerMainOfficeKey: | 104547 |
| listAgentFirstName: | Andre |
| mainLevelAreaTotal: | 690 |
| buyerAgentFirstName: | Melanie |
| exteriorDescription: | Board & Batten Siding, Cement Siding, Shingle Siding, Wood Siding |
| hotWaterDescription: | Gas |
| internetServiceType: | Cable |
| listingContractDate: | 2024-05-16T00:00:00+00:00 |
| streetNumberNumeric: | 29492 |
| taxLegalDescription: | SUBDIVISION SUBDIVISION ARBOR VILLEBOIS #3 4002 LT 178 |
| upperLevelAreaTotal: | 1166 |
| associationAmenities: | Front Yard Landscaping, Gym, Party Room, Pool, Recreation Facilities |
| listOfficeKeyNumeric: | 107969 |
| middleOrJuniorSchool: | Wood |
| originatingSystemKey: | 24601825 |
| purchaseContractDate: | 2024-06-02T00:00:00+00:00 |
| accessibilityFeatures: | Accessible Entrance, Minimal Steps, Walk-in Shower |
| bathroomsTotalInteger: | 3 |
| currentPriceForStatus: | 560000 |
| originatingSystemName: | Regional Multiple Listing Service, Inc. |
| statusChangeTimestamp: | 2024-07-01T21:43:43+00:00 |
| buildingAreaCalculated: | 1856 |
| cumulativeDaysOnMarket: | 17 |
| soldPricePerSquareFeet: | 301.72 |
| associationFeeFrequency: | Monthly |
| bathroomsFullUpperLevel: | 2 |
| bathroomsTotalMainLevel: | 0.1 |
| buildingAreaDescription: | trio |
| bathroomsTotalLowerLevel: | 0.0 |
| bathroomsTotalUpperLevel: | 2.0 |
| contractStatusChangeDate: | 2024-07-01T00:00:00+00:00 |
| listMainOfficeKeyNumeric: | 107969 |
| bathroomsPartialMainLevel: | 1 |
| buyerMainOfficeKeyNumeric: | 104547 |
