
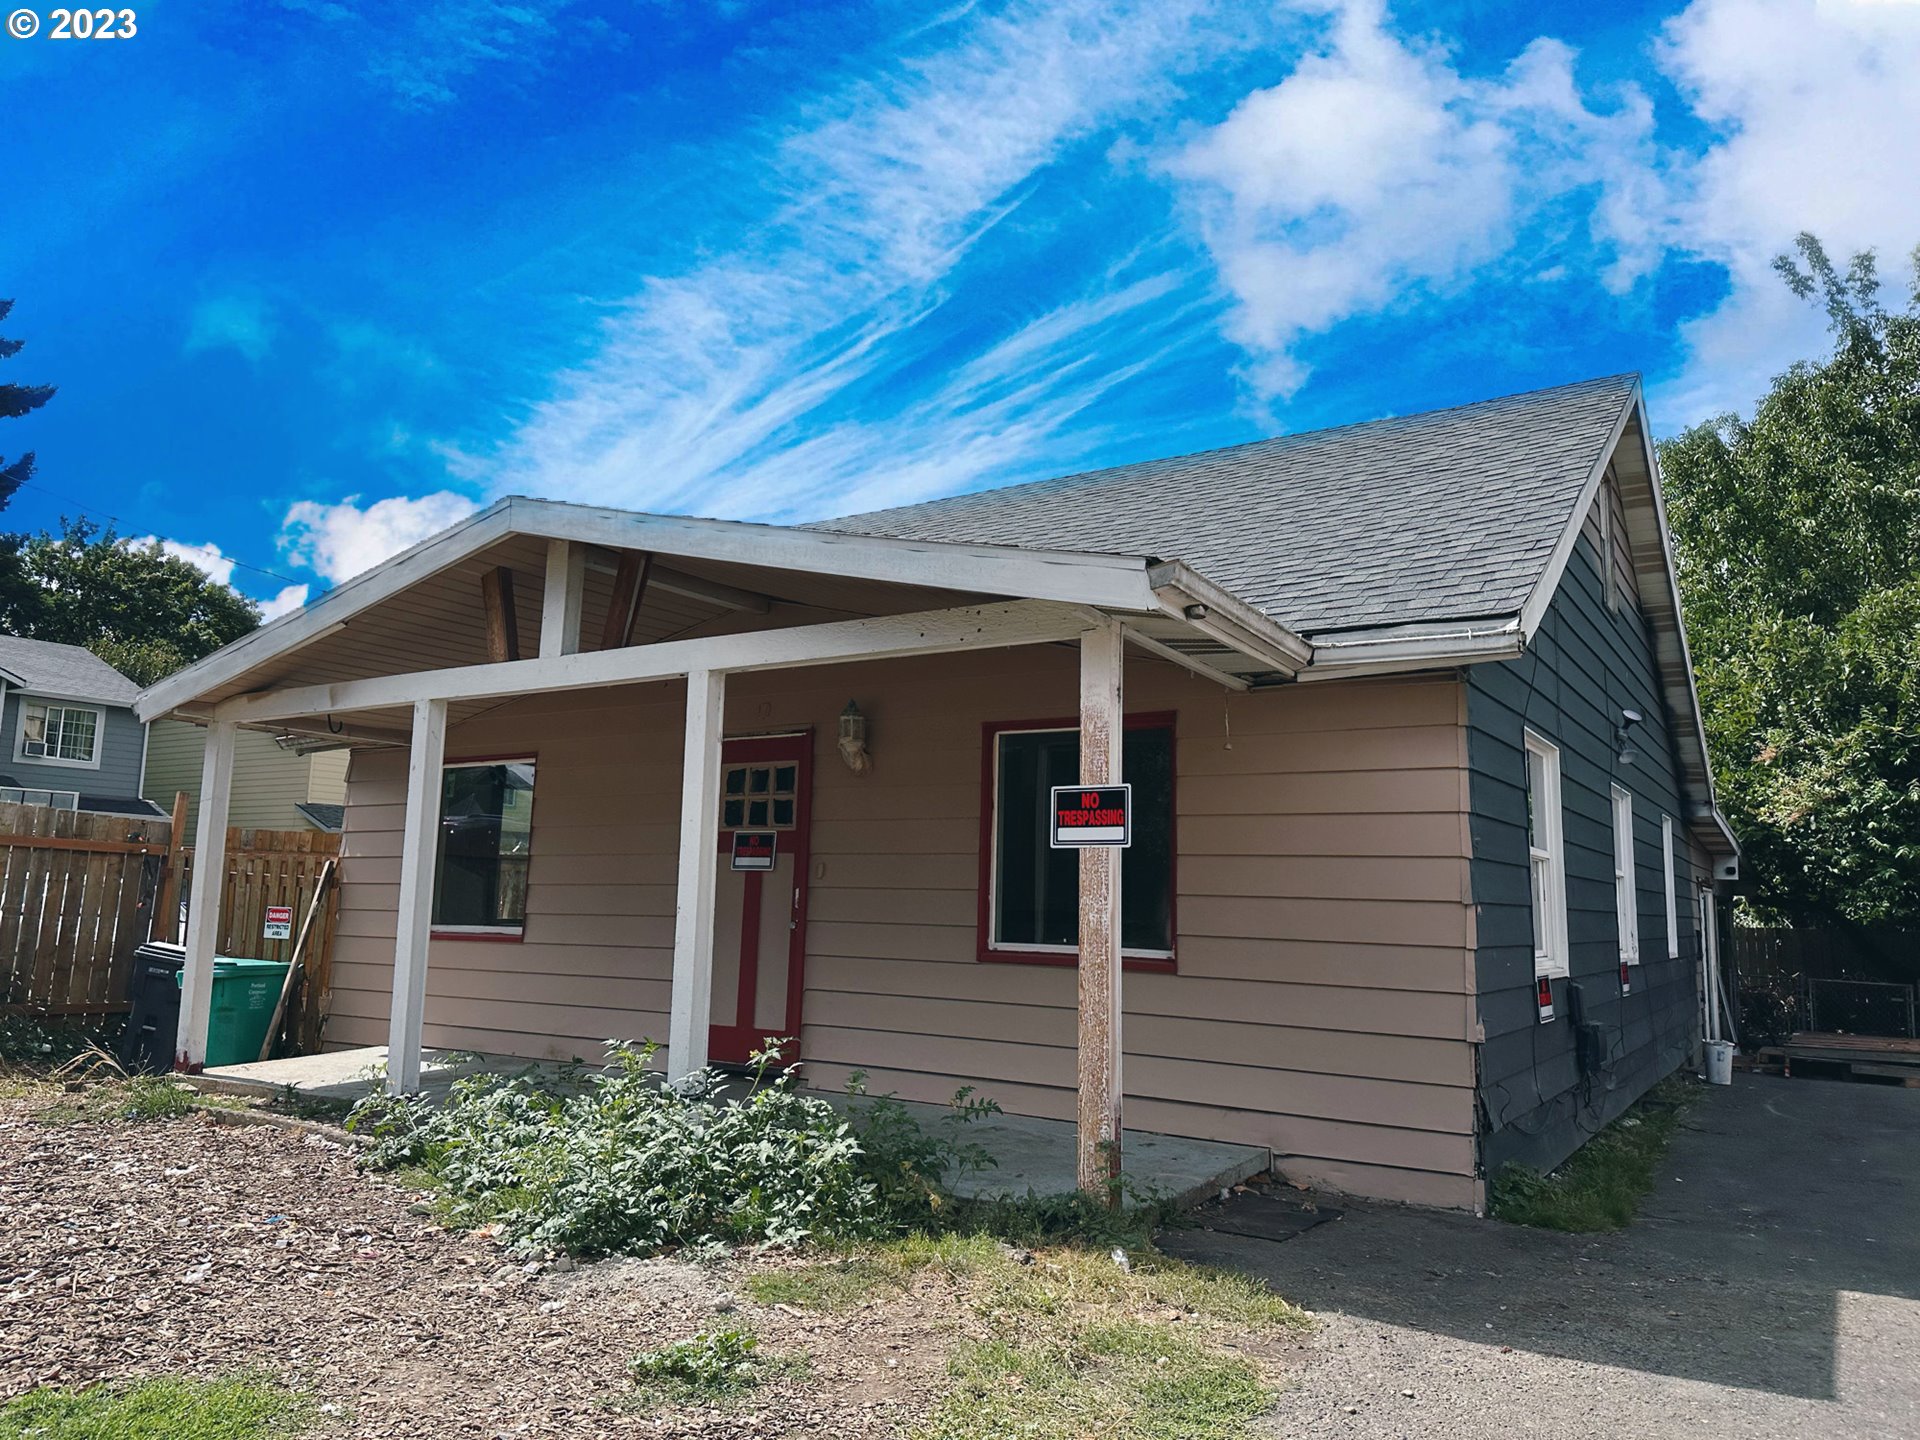
Great investment opportunity at convenient location! A lot of square footage, much larger than it looks. 4 Bedrooms 2 full baths on main with bonus room upstairs. Separate living room and family room. More space on basement. Close to highway, shopping and everything else! Potential of development opportunity, please check with city and do your own due diligences. Sold “as is”. [Home Energy Score = 1. HES Report at https://rpt.greenbuildingregistry.com/hes/OR10221206]
View full listing details| Price: | $279,900 |
| Address: | 2919 SE 90TH PL |
| City: | Portland |
| County: | Multnomah |
| State: | Oregon |
| MLS: | 23214832 |
| Square Feet: | 2,476 |
| Acres: | 0.120 |
| Lot Square Feet: | 0.120 acres |
| Bedrooms: | 4 |
| Bathrooms: | 2 |
| viewYN: | no |
| stories: | 3 |
| taxYear: | 2023 |
| coolingYN: | no |
| heatingYN: | yes |
| room5Area: | 270 |
| room7Area: | 100 |
| room8Area: | 90 |
| room9Area: | 100 |
| directions: | North Powell Blvd on 90th Pl |
| highSchool: | Leodis McDaniel |
| room10Area: | 306 |
| room11Area: | 100 |
| room12Area: | 170 |
| room13Area: | 99 |
| room4Level: | Main |
| room5Level: | Upper |
| room5Width: | 10 |
| room7Level: | Main |
| room7Width: | 10 |
| room8Level: | Main |
| room8Width: | 9 |
| room9Level: | Main |
| room9Width: | 10 |
| bankOwnedYN: | no |
| disclosures: | Disclosure |
| room10Level: | Main |
| room10Width: | 17 |
| room11Level: | Main |
| room11Width: | 10 |
| room12Level: | Main |
| room12Width: | 10 |
| room13Level: | Main |
| room13Width: | 9 |
| room5Length: | 27 |
| room7Length: | 10 |
| room8Length: | 10 |
| room9Length: | 10 |
| shortSaleYN: | no |
| listingTerms: | Cash, Rehab |
| lotSizeRange: | 5, 000 to 6, 999 SqFt |
| room10Length: | 18 |
| room11Length: | 10 |
| room12Length: | 17 |
| room13Length: | 11 |
| buyerFinancing: | Cash |
| homeWarrantyYN: | no |
| fuelDescription: | Electricity |
| taxAnnualAmount: | 6476.26 |
| elementarySchool: | Harrison Park |
| room4Description: | 4th Bedroom |
| room5Description: | Bonus Room |
| room7Description: | 2nd Bedroom |
| room8Description: | 3rd Bedroom |
| room9Description: | Dining Room |
| supplementNumber: | 1 |
| propertyCondition: | Fixer |
| room10Description: | Family Room |
| room11Description: | Kitchen |
| room12Description: | Living Room |
| room13Description: | Primary Bedroom |
| mainLevelAreaTotal: | 1516 |
| propertyAttachedYN: | no |
| exteriorDescription: | Metal Siding |
| hotWaterDescription: | Electricity |
| lowerLevelAreaTotal: | 504 |
| upperLevelAreaTotal: | 456 |
| greenCertificationYN: | yes |
| middleOrJuniorSchool: | Harrison Park |
| thirdPartyApprovalYN: | no |
| currentPriceForStatus: | 263000 |
| bathroomsFullMainLevel: | 2 |
| buildingAreaCalculated: | 1972 |
| bathroomsTotalMainLevel: | 2.0 |
| buildingAreaDescription: | County |
| bathroomsTotalLowerLevel: | 0.0 |
| bathroomsTotalUpperLevel: | 0.0 |
Please sign up for a Listing Manager account below to inquire about this listing