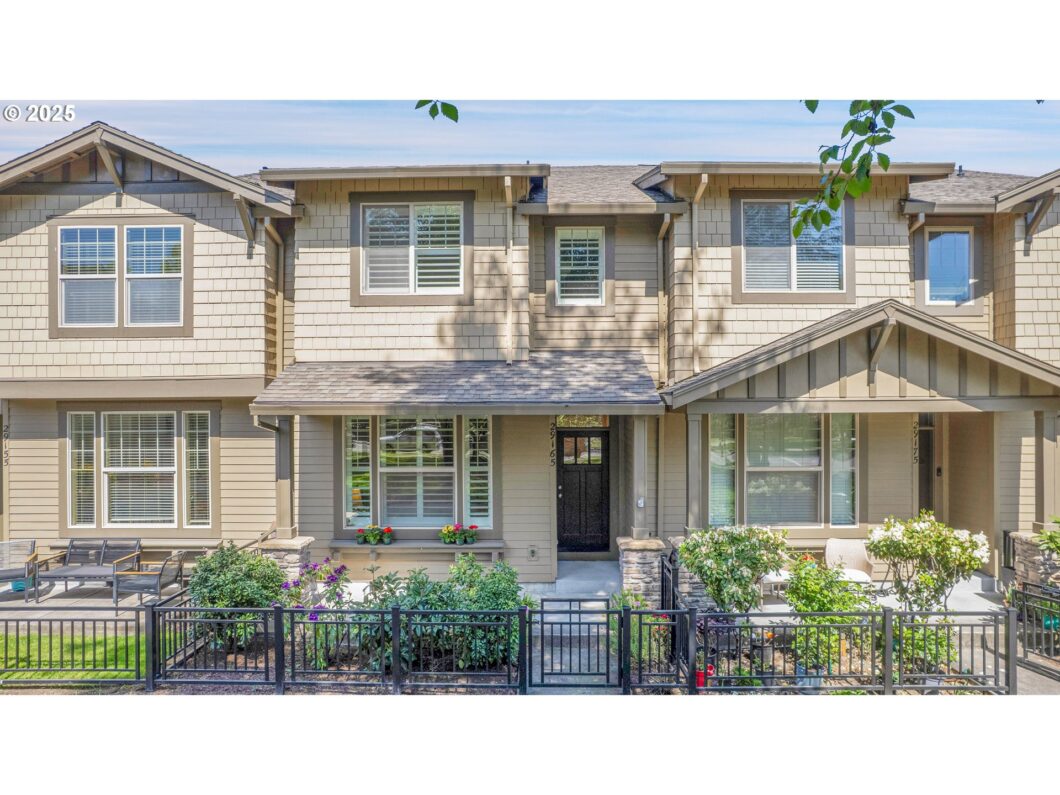
Sitting in the perfect location with beautiful views across a treed rest to Arbor Park is your new townhome. The views follow you in to the light and bright open plan home with new LPV flooring. The great room layout offers options for entertaining yet cozy enough for quiet mornings watching the birds play. Room for a full dining table and plenty of storage with a huge walk in pantry and coffee bar. There is even space in the kitchen to add an island. Upstairs there is a second living/flex space with high vaults with a skylight providing more options for entertaining, home office or ? To either side of the flex space are two generous bedrooms. The primary suite has a bathroom with soaking tub, walk-in shower, walk-in closet and water closet. The second bedroom has a large walk-in closet as well and there is a full bath just steps away. The laundry room is located upstairs near the bedrooms for convenience. A two car garage offers additional storage and the covered front porch and fenced front yard check off the rest of the boxes. But the pluses don’t stop there, the community of Villebois offers a pool, parks, sport courts, a weight room and rec. facility, and connects to 250 acres of trails in Graham’s Nature Park. This beautiful 2 story unit won’t last long!
View full listing details| Price: | $474,900 |
| Address: | 29165 SW Bergen Ln |
| City: | Wilsonville |
| County: | Clackamas |
| State: | Oregon |
| Zip Code: | 97070 |
| MLS: | 631532595 |
| Year Built: | 2010 |
| Square Feet: | 1,511 |
| Bedrooms: | 2 |
| Bathrooms: | 2.1 |
| Half Bathrooms: | 1 |
| roof: | Composition |
| sewer: | Public Sewer |
| cooling: | Central Air |
| country: | US |
| heating: | Forced Air |
| stories: | 2 |
| taxYear: | 2024 |
| basement: | Crawl Space |
| warranty: | Home Warranty |
| photo1Url: | https://www.rmlsweb.com/webphotos/63100000/50000/3000/631532595-1-a.jpg |
| priceType: | List Price |
| appliances: | Dishwasher, Disposal, Free-Standing Range, Free-Standing Refrigerator, Microwave, Pantry, Tile |
| directions: | Barber Left on Costa Circle, Right on Bergen |
| garageType: | Attached |
| highSchool: | Wilsonville |
| room10Area: | 204 |
| room12Area: | 238 |
| room5Level: | Upper |
| room7Level: | Upper |
| room9Level: | Main |
| disclosures: | Disclosure |
| lotFeatures: | Commons, Green Belt, Level |
| room10Level: | Upper |
| room10Width: | 12 |
| room11Level: | Main |
| room12Level: | Main |
| room12Width: | 14 |
| room13Level: | Upper |
| waterSource: | Public Water |
| daysOnMarket: | 4 |
| garageSpaces: | 2 |
| hotSheetDate: | 2025-05-03 |
| listAgentKey: | 64260 |
| listingTerms: | Cash, Conventional, FHA, VA Loan |
| lotSizeRange: | 0K to 2, 999 SqFt |
| mlsAreaMajor: | Tigard, Tualatin, Sherwood, Wilsonville |
| onMarketDate: | 2025-05-03T00:00:00+00:00 |
| parcelNumber: | 05017705 |
| parkingTotal: | 2 |
| room10Length: | 17 |
| room12Length: | 17 |
| listOfficeFax: | 503-444-9008 |
| listOfficeKey: | 107969 |
| room9Features: | Built-in Features |
| associationFee: | 221 |
| listingService: | Full Service |
| room10Features: | Skylight(s) |
| room11Features: | Dishwasher, Microwave, Pantry |
| standardStatus: | Active |
| windowFeatures: | Vinyl Frames |
| associationFee2: | 262 |
| fuelDescription: | Gas |
| parkingFeatures: | On Street |
| roadSurfaceType: | Paved |
| sourceSystemKey: | 631532595 |
| taxAnnualAmount: | 4739.45 |
| viewDescription: | Park/Greenbelt, Territorial, Trees/Woods |
| elementarySchool: | Lowrie |
| exteriorFeatures: | Covered Patio, Fenced, Patio |
| interiorFeatures: | Garage Door Opener, High Ceilings, Laundry, Luxury Vinyl Plank, Soaking Tub, Tile Floor, Vaulted Ceiling(s), Washer/Dryer |
| room5Description: | Laundry |
| room7Description: | 2nd Bedroom |
| room9Description: | Dining Room |
| sourceSystemName: | Regional Multiple Listing Service, Inc. |
| supplementNumber: | 1 |
| foundationDetails: | Concrete Perimeter |
| listAgentLastName: | Friedrich |
| listMainOfficeKey: | 107969 |
| listingKeyNumeric: | 631532595 |
| offerInstructions: | Seller's Agent Only |
| originalListPrice: | 474900 |
| propertyCondition: | Resale |
| room10Description: | Family Room |
| room11Description: | Kitchen |
| room12Description: | Living Room |
| room13Description: | Primary Bedroom |
| room5FeaturesCont: | Washer/Dryer |
| room7FeaturesCont: | Walk in Closet |
| architecturalStyle: | 2 Story, Townhouse |
| listAgentFirstName: | Julie |
| mainLevelAreaTotal: | 811 |
| room10FeaturesCont: | Vaulted Ceiling(s) |
| room11FeaturesCont: | Free-Standing Range, Free-Standing Refrigerator |
| room13FeaturesCont: | Ensuite, Soaking Tub, Walk in Closet, Walk-in Shower |
| exteriorDescription: | Lap Siding, Stone |
| hotWaterDescription: | Gas |
| internetServiceType: | Fiber Optics |
| listingContractDate: | 2025-05-03T00:00:00+00:00 |
| streetNumberNumeric: | 29165 |
| taxLegalDescription: | SUBDIVISION ARBOR VILLEBOIS NO 4 4122 LT 351 |
| upperLevelAreaTotal: | 700 |
| associationAmenities: | Athletic Court, Basketball Court, Commons, Exterior Maintenance, Gym, Insurance, Internet, Management, Meeting Room, Party Room, Pool, Recreation Facilities, Tennis Court, Weight Room |
| listOfficeKeyNumeric: | 107969 |
| middleOrJuniorSchool: | Wood |
| originatingSystemKey: | 631532595 |
| accessibilityFeatures: | Garage on Main |
| bathroomsTotalInteger: | 3 |
| currentPriceForStatus: | 474900 |
| originatingSystemName: | Regional Multiple Listing Service, Inc. |
| buildingAreaCalculated: | 1511 |
| associationFeeFrequency: | Monthly |
| bathroomsFullUpperLevel: | 2 |
| bathroomsTotalMainLevel: | 0.1 |
| buildingAreaDescription: | taxes |
| associationFee2Frequency: | Monthly |
| bathroomsTotalLowerLevel: | 0.0 |
| bathroomsTotalUpperLevel: | 2.0 |
| contractStatusChangeDate: | 2025-05-03T00:00:00+00:00 |
| listMainOfficeKeyNumeric: | 107969 |
| publicRemarksAssociation: | Townhomes at Arbor Villebois Owners Association-2nd HOA |
| bathroomsPartialMainLevel: | 1 |


