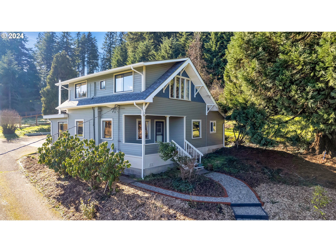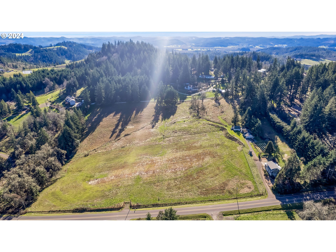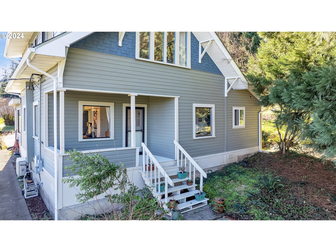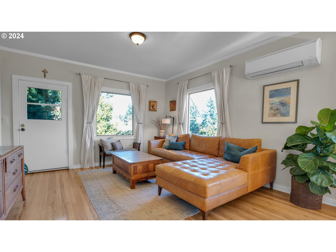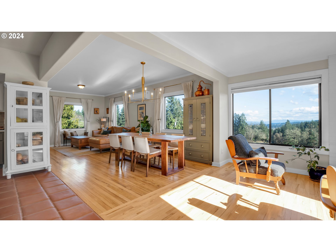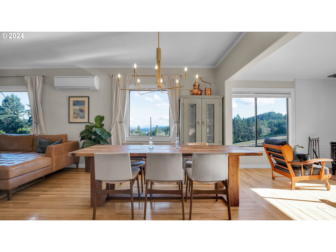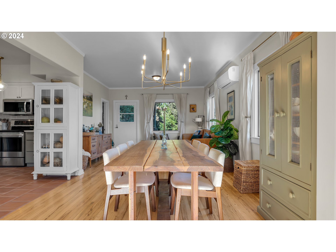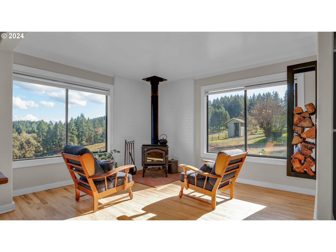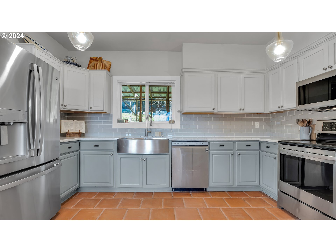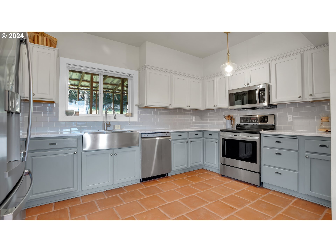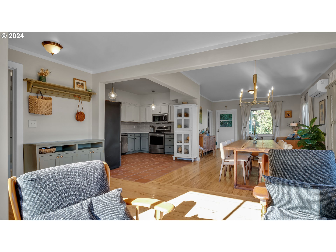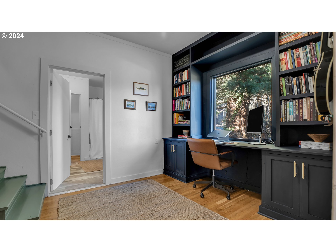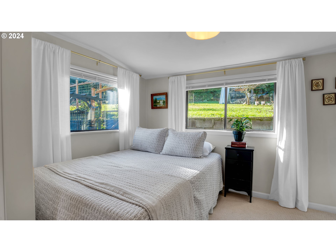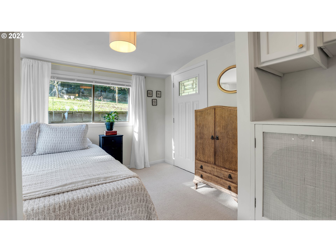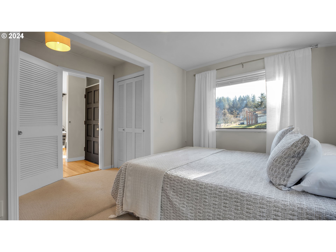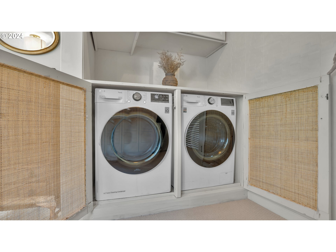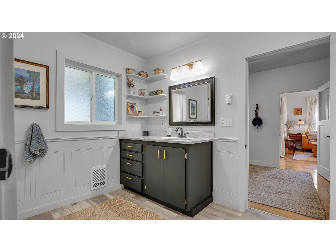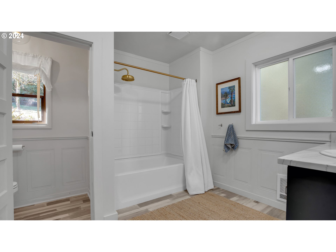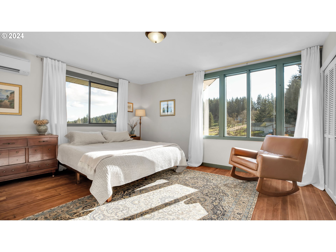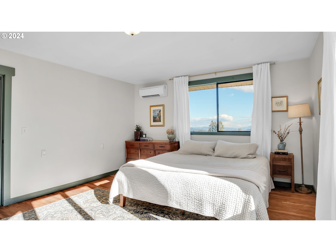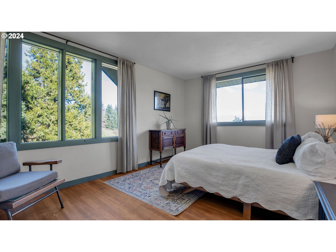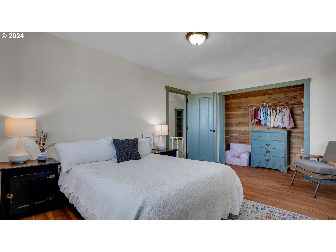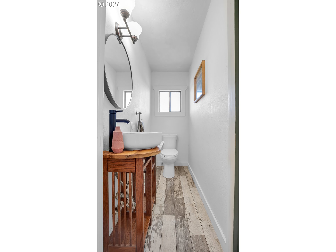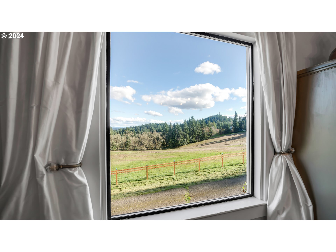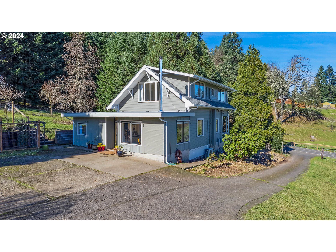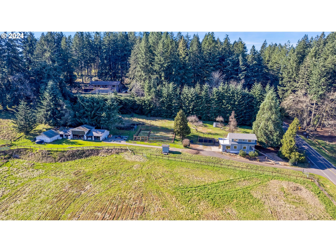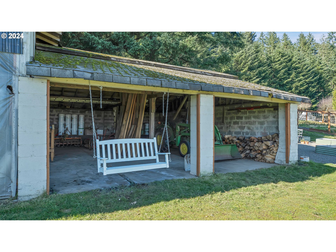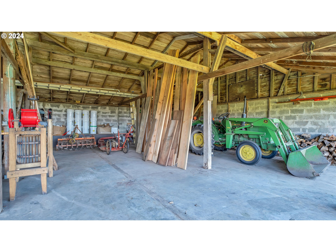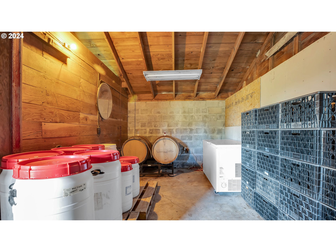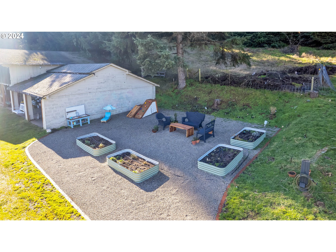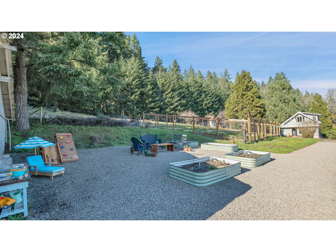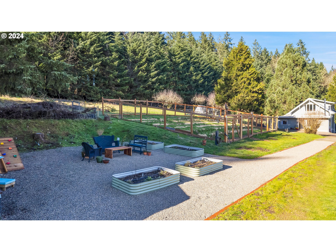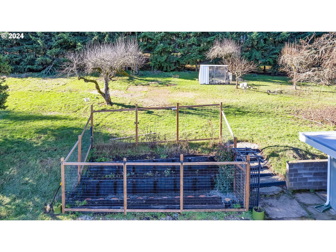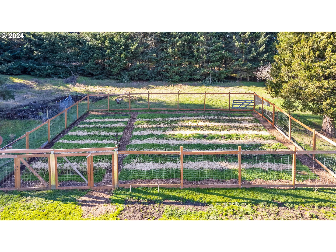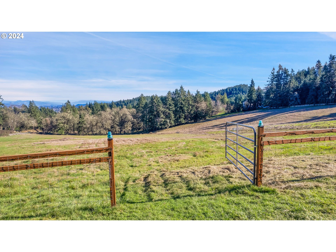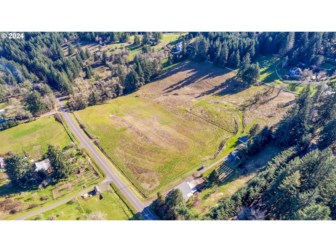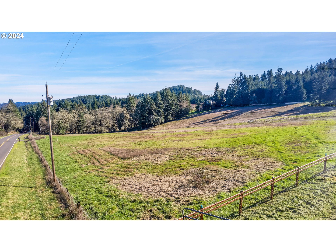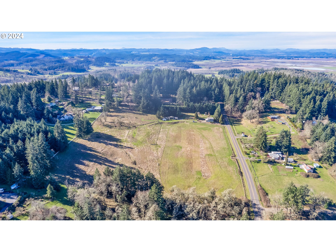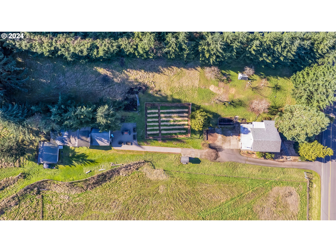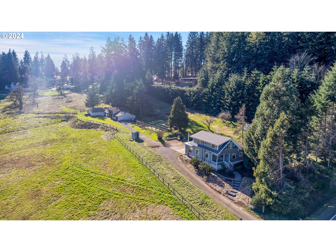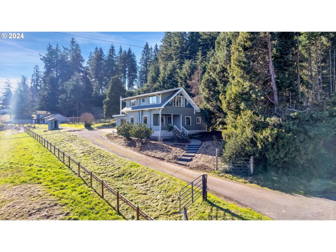
Enchanted farmstead – tastefully updated 1920s farm home on 13.67 useable acres just minutes from town. Enjoy picturesque country living in this welcoming 3 bedroom home that balances a modern open plan with historic charm. Updated kitchen with new terracotta floors is an entertainers dream opening to the dining room smartly designed to expand for large gatherings. Large windows drench the living space in light and greet guests with views of the valley and city lights. A new woodstove in the family room to keep warm on winter evenings and a new HVAC mini-split keeps it cool in the summer. Plus there is a new roof, new paint, and updates in every room of the house. Outside there are more options for entertaining and hobbies. Barn has room for vehicles, rvs/boats, shop, animals and storage. Farm to table cuisine is made easy with a 2500 sq. ft. fenced garden as well as a raised bed kitchen garden, all with drip irrigation. Enjoy the harvest with mature apple, pear, and plum trees, and more. 4-legged friends? We have them taken care of too with a spring fed watering trough and acres of fenced and cross fenced pasture.
View full listing details| Price: | $874,900 |
| Address: | 28888 WILLOW CREEK RD |
| City: | Eugene |
| County: | Lane |
| State: | Oregon |
| Zip Code: | 97402 |
| MLS: | 24149912 |
| Year Built: | 1920 |
| Square Feet: | 1,705 |
| Acres: | 13.67 |
| Lot Square Feet: | 13.67 acres |
| Bedrooms: | 3 |
| Bathrooms: | 1.1 |
| Half Bathrooms: | 1 |
| stories: | 2 |
| taxYear: | 2023 |
| room7Area: | 198 |
| directions: | West on 18th Ave, Left on Willow Creek Road |
| garageType: | Detached |
| highSchool: | Churchill |
| room13Area: | 252 |
| room4Level: | Main |
| room5Level: | Main |
| room7Level: | Upper |
| room7Width: | 18 |
| room8Level: | Main |
| room9Level: | Main |
| disclosures: | Disclosure |
| lotFeatures: | Gentle Sloping, Level, Pasture, Trees |
| room10Level: | Main |
| room11Level: | Main |
| room12Level: | Main |
| room13Level: | Upper |
| room13Width: | 18 |
| room7Length: | 11 |
| waterSource: | Well |
| daysOnMarket: | 275 |
| listingTerms: | Cash, Conventional, VA Loan |
| lotSizeRange: | 10 to 19.99 Acres |
| mlsAreaMajor: | Lane Co: Southwest Eugene |
| room13Length: | 14 |
| room5Features: | Bookcases, Built-in Features |
| room7Features: | Hardwood Floors |
| room8Features: | Exterior Entry, Patio |
| rvDescription: | RV Parking, RV/Boat Storage |
| room10Features: | Built-in Features |
| room11Features: | Dishwasher, Microwave |
| windowFeatures: | Double Pane Windows |
| fuelDescription: | Electricity |
| roadSurfaceType: | Paved |
| taxAnnualAmount: | 2331.59 |
| viewDescription: | Mountain(s), Trees/Woods, Valley |
| elementarySchool: | Twin Oaks |
| exteriorFeatures: | Barn(s), Cross Fenced, Fenced, Garden, Outbuilding, Patio, Porch, Poultry Coop, Raised Beds, RV Parking, RV/Boat Storage, Sprinkler, Tool Shed, Workshop, Yard |
| room4Description: | Laundry |
| room5Description: | Office |
| room7Description: | 2nd Bedroom |
| room8Description: | 3rd Bedroom |
| room9Description: | Dining Room |
| supplementNumber: | 1 |
| propertyCondition: | Updated/Remodeled |
| room10Description: | Family Room |
| room11Description: | Kitchen |
| room12Description: | Living Room |
| room13Description: | Primary Bedroom |
| room5FeaturesCont: | Wood Floors |
| room7FeaturesCont: | Wood Floors |
| room9FeaturesCont: | Wood Floors |
| architecturalStyle: | 2 Story, Farmhouse |
| mainLevelAreaTotal: | 1116 |
| room10FeaturesCont: | Wood Floors, Wood Stove |
| room11FeaturesCont: | Free-Standing Range, Free-Standing Refrigerator, Tile Floor |
| room12FeaturesCont: | Wood Floors |
| room13FeaturesCont: | Wood Floors |
| exteriorDescription: | Brick, Lap Siding, Wood Siding |
| hotWaterDescription: | Electricity |
| internetServiceType: | Other |
| upperLevelAreaTotal: | 589 |
| middleOrJuniorSchool: | Kennedy |
| otherStructuresType1: | Workshop |
| otherStructuresType2: | Barn(s) |
| currentPriceForStatus: | 874900 |
| bathroomsFullMainLevel: | 1 |
| buildingAreaCalculated: | 1705 |
| bathroomsTotalMainLevel: | 1.0 |
| buildingAreaDescription: | taxes |
| bathroomsTotalLowerLevel: | 0.0 |
| bathroomsTotalUpperLevel: | 0.1 |
| otherStructuresFeatures1: | Concrete Floor, Electricity Connected, Workshop |
| otherStructuresFeatures2: | Concrete Floor, Electricity Connected |
| otherStructuresBathsTotal: | 0.00 |
| bathroomsPartialUpperLevel: | 1 |
| otherStructuresConstruction1: | Block, Lap Siding |
| otherStructuresConstruction2: | Block |