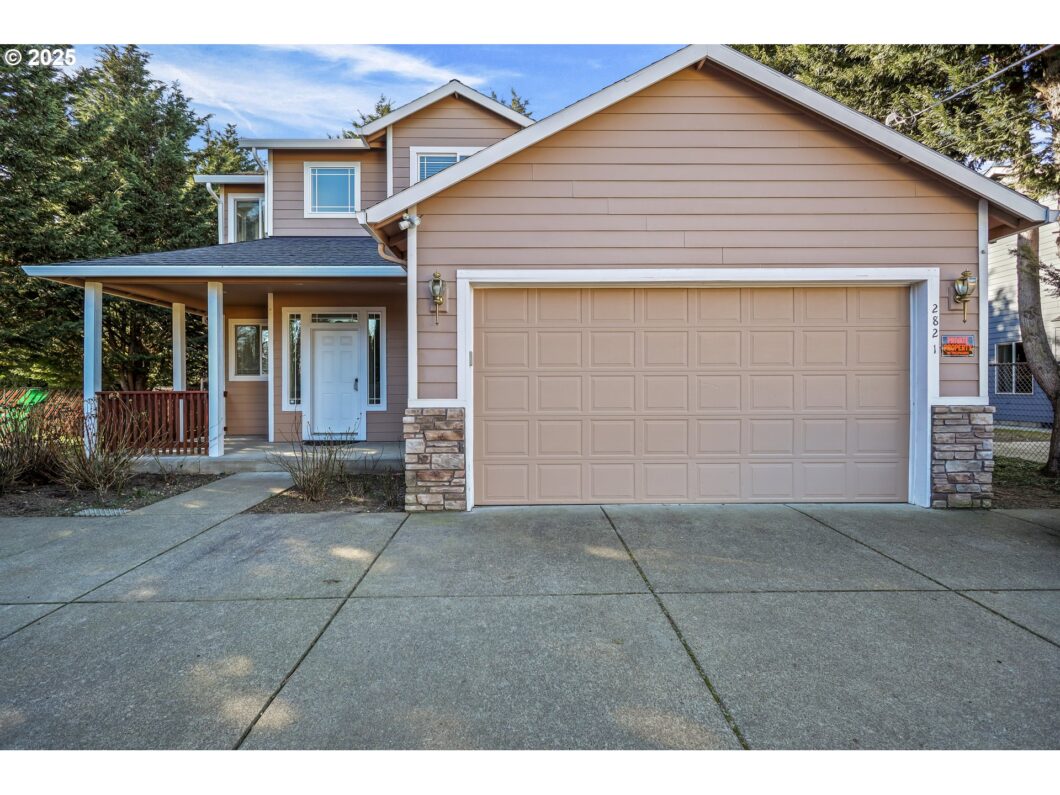
Listing agent is the owner of the property. Move in ready, well maintained 5 bedroom home, one bedroom is on the main level. New paint, new laminate floors on the main level, new carpet upstairs. Large primary bedroom with w/I closet and jet tub. New quarts countertop in the kitchen. The dining area is connected to an open concept great room with a cozy fireplace and a sliding door that leads to a covered patio. A spacious back yard is great for the outdoor activities. Please wear booties or remove the shoes. Bring your offers! Motivated sellers!The property qualified for a special credit through Washington Trust Bank
View full listing details| Price: | $519,900 |
| Address: | 2821 SE 129th Ave |
| City: | Portland |
| County: | Multnomah |
| State: | Oregon |
| Zip Code: | 97236 |
| MLS: | 232088550 |
| Year Built: | 2007 |
| Square Feet: | 1,895 |
| Acres: | 0.17 |
| Lot Square Feet: | 0.17 acres |
| Bedrooms: | 5 |
| Bathrooms: | 2.1 |
| Half Bathrooms: | 1 |
| sewer: | Public Sewer |
| vtURL: | https://bit.ly/3Qh2byQ |
| cooling: | Central Air |
| country: | US |
| heating: | Forced Air |
| stories: | 2 |
| taxYear: | 2024 |
| basement: | Crawl Space |
| warranty: | Home Warranty |
| photo1Url: | https://www.rmlsweb.com/webphotos/23200000/00000/8000/232088550-1-a.jpg |
| priceType: | List Price |
| room4Area: | 100 |
| room5Area: | 100 |
| room7Area: | 140 |
| room8Area: | 100 |
| room9Area: | 121 |
| appliances: | Dishwasher, Disposal, Free-Standing Range, Microwave, Quartz |
| directions: | SE Division , turn south to SE 129 |
| garageType: | Attached |
| highSchool: | David Douglas |
| rentAmount: | 3000 |
| room11Area: | 144 |
| room13Area: | 304 |
| room4Level: | Upper |
| room4Width: | 10 |
| room5Level: | Main |
| room5Width: | 10 |
| room6Level: | Main |
| room7Level: | Upper |
| room7Width: | 10 |
| room8Level: | Upper |
| room8Width: | 10 |
| room9Level: | Main |
| room9Width: | 11 |
| disclosures: | Disclosure |
| lotFeatures: | Flag Lot, Level, Secluded |
| room11Level: | Main |
| room11Width: | 12 |
| room13Level: | Upper |
| room13Width: | 16 |
| room4Length: | 10 |
| room5Length: | 10 |
| room7Length: | 14 |
| room8Length: | 10 |
| room9Length: | 11 |
| waterSource: | Public Water |
| daysOnMarket: | 61 |
| garageSpaces: | 2 |
| hotSheetDate: | 2025-04-22 |
| listAgentKey: | 46530 |
| listingTerms: | Cash, Conventional, FHA, VA Loan |
| lotSizeRange: | 7, 000 to 9, 999 SqFt |
| mlsAreaMajor: | Portland Southeast |
| onMarketDate: | 2025-02-15T00:00:00+00:00 |
| parcelNumber: | R569060 |
| parkingTotal: | 2 |
| room11Length: | 12 |
| room13Length: | 19 |
| listOfficeFax: | 503-444-9008 |
| listOfficeKey: | 107969 |
| listingService: | Full Service |
| room11Features: | Kitchen/Dining Room Combo |
| standardStatus: | Pending |
| windowFeatures: | Double Pane Windows, Vinyl Frames |
| fireplacesTotal: | 1 |
| fuelDescription: | Gas |
| sourceSystemKey: | 232088550 |
| taxAnnualAmount: | 5919.43 |
| elementarySchool: | Lincoln Park |
| exteriorFeatures: | Patio, Porch |
| interiorFeatures: | Laminate Flooring, Quartz, Wall to Wall Carpet |
| offMarketDateMls: | 2025-04-17T00:00:00+00:00 |
| room4Description: | 4th Bedroom |
| room5Description: | 5th Bedroom |
| room6Description: | Laundry |
| room7Description: | 2nd Bedroom |
| room8Description: | 3rd Bedroom |
| room9Description: | Dining Room |
| sourceSystemName: | Regional Multiple Listing Service, Inc. |
| fireplaceFeatures: | Gas |
| foundationDetails: | Concrete Perimeter |
| listAgentLastName: | Wolf |
| listMainOfficeKey: | 107969 |
| listingKeyNumeric: | 232088550 |
| lotSizeSquareFeet: | 7405 |
| offerInstructions: | Call Seller's Agent |
| originalListPrice: | 549900 |
| previousListPrice: | 529900 |
| propertyCondition: | Resale |
| room10Description: | Family Room |
| room11Description: | Kitchen |
| room12Description: | Living Room |
| room13Description: | Primary Bedroom |
| room4FeaturesCont: | Wall to Wall Carpet |
| room5FeaturesCont: | Wall to Wall Carpet |
| room6FeaturesCont: | Tile Floor |
| room8FeaturesCont: | Wall to Wall Carpet |
| architecturalStyle: | Traditional |
| listAgentFirstName: | Margarita |
| mainLevelAreaTotal: | 817 |
| room11FeaturesCont: | Free-Standing Range, Laminate Flooring, Quartz |
| room13FeaturesCont: | Jetted Tub, Walk in Closet, Wall to Wall Carpet |
| exteriorDescription: | Cement Siding |
| hotWaterDescription: | Gas |
| listingContractDate: | 2025-02-15T00:00:00+00:00 |
| streetNumberNumeric: | 2821 |
| taxLegalDescription: | PARTITION PLAT 2005-93, LOT 2 |
| upperLevelAreaTotal: | 1078 |
| listOfficeKeyNumeric: | 107969 |
| middleOrJuniorSchool: | Ron Russell |
| originatingSystemKey: | 232088550 |
| purchaseContractDate: | 2025-04-17T00:00:00+00:00 |
| bathroomsTotalInteger: | 3 |
| currentPriceForStatus: | 519900 |
| originatingSystemName: | Regional Multiple Listing Service, Inc. |
| statusChangeTimestamp: | 2025-04-22T19:04:36+00:00 |
| buildingAreaCalculated: | 1895 |
| cumulativeDaysOnMarket: | 61 |
| bathroomsFullUpperLevel: | 2 |
| bathroomsTotalMainLevel: | 0.1 |
| buildingAreaDescription: | appraisal |
| bathroomsTotalLowerLevel: | 0.0 |
| bathroomsTotalUpperLevel: | 2.0 |
| contractStatusChangeDate: | 2025-04-17T00:00:00+00:00 |
| listMainOfficeKeyNumeric: | 107969 |
| bathroomsPartialMainLevel: | 1 |


Please sign up for a Listing Manager account below to inquire about this listing