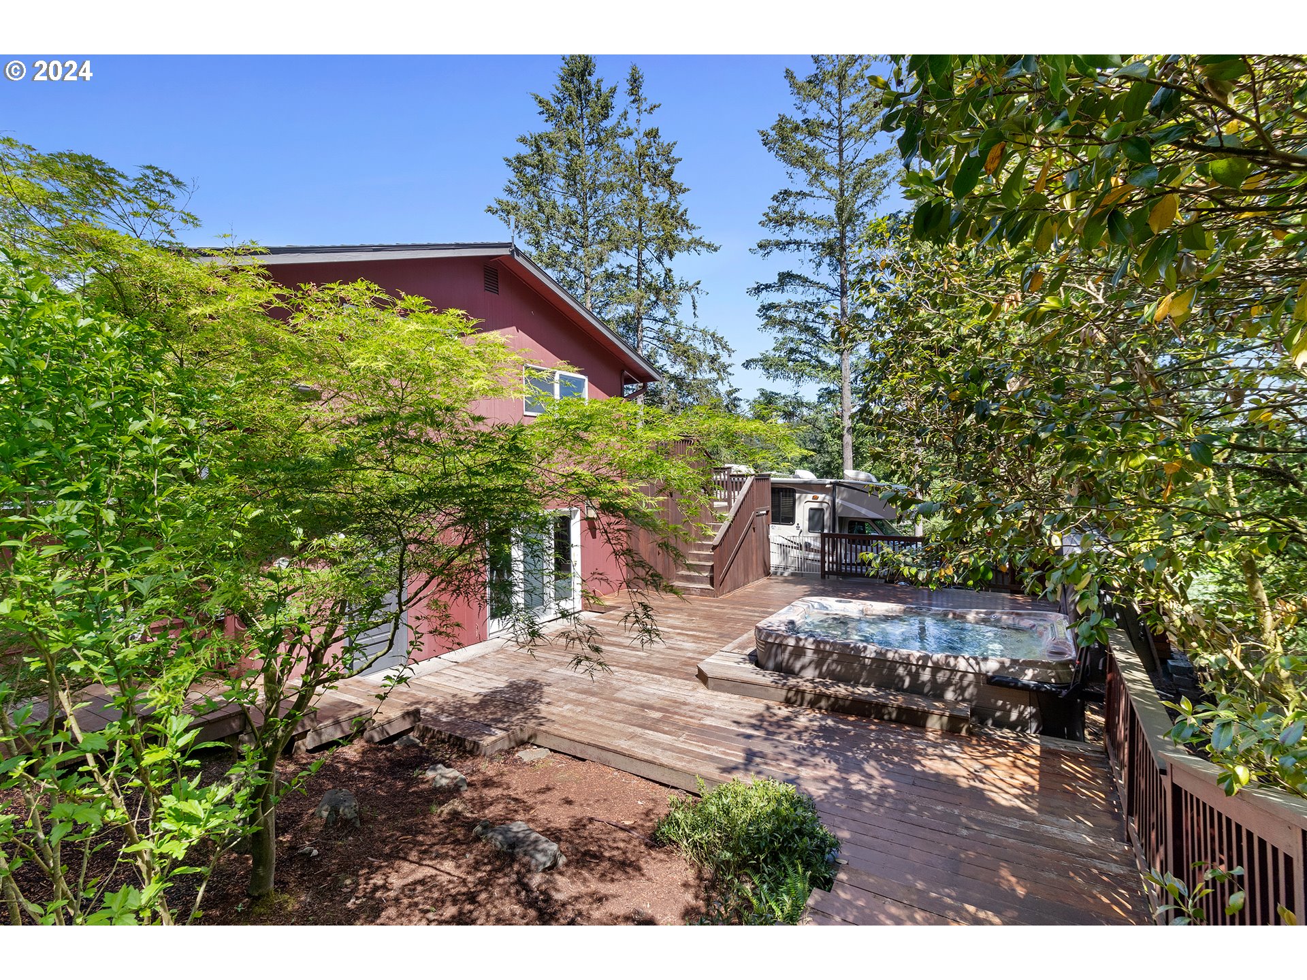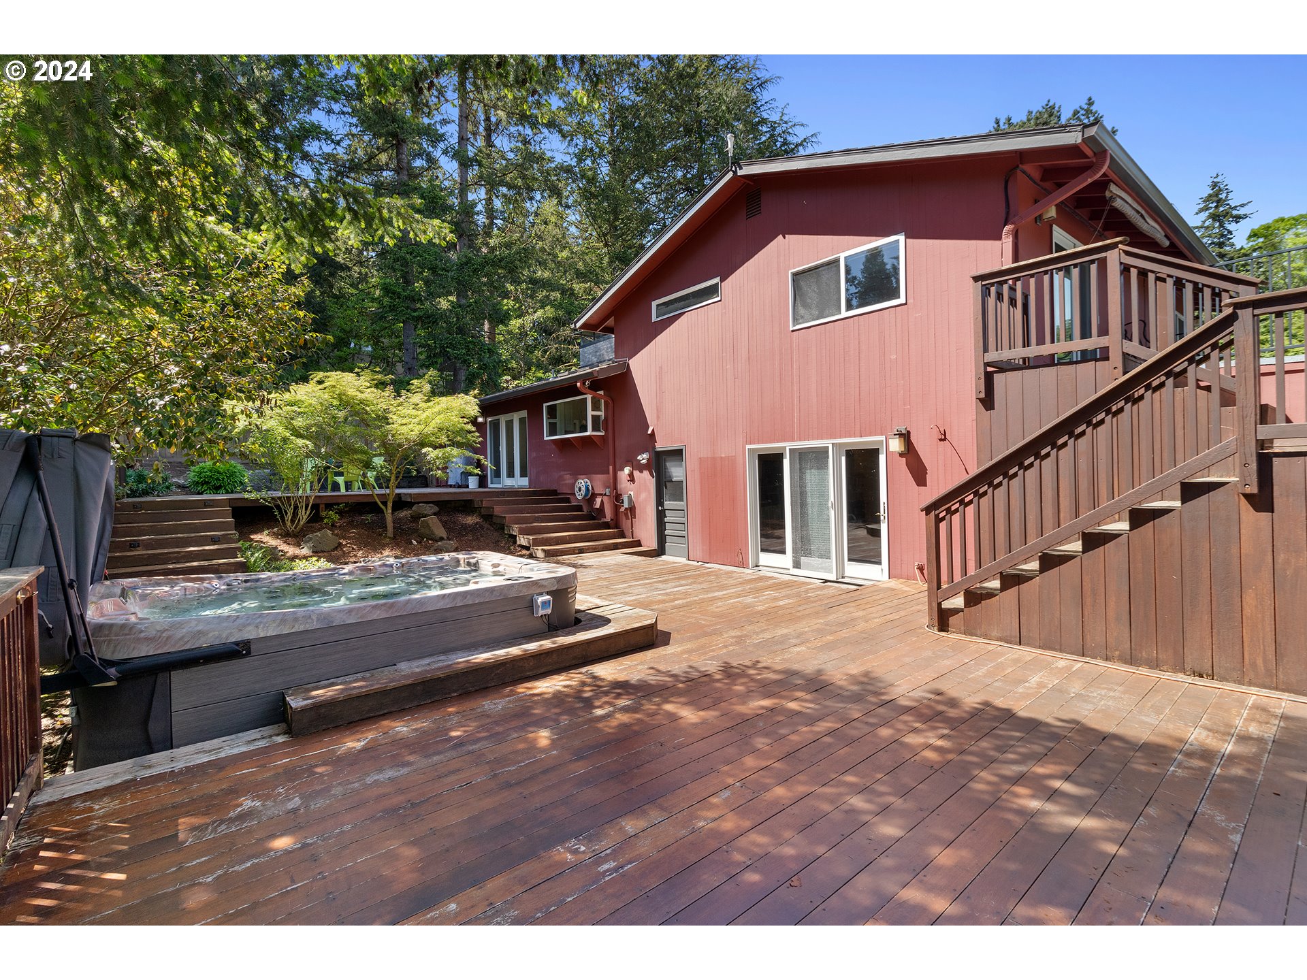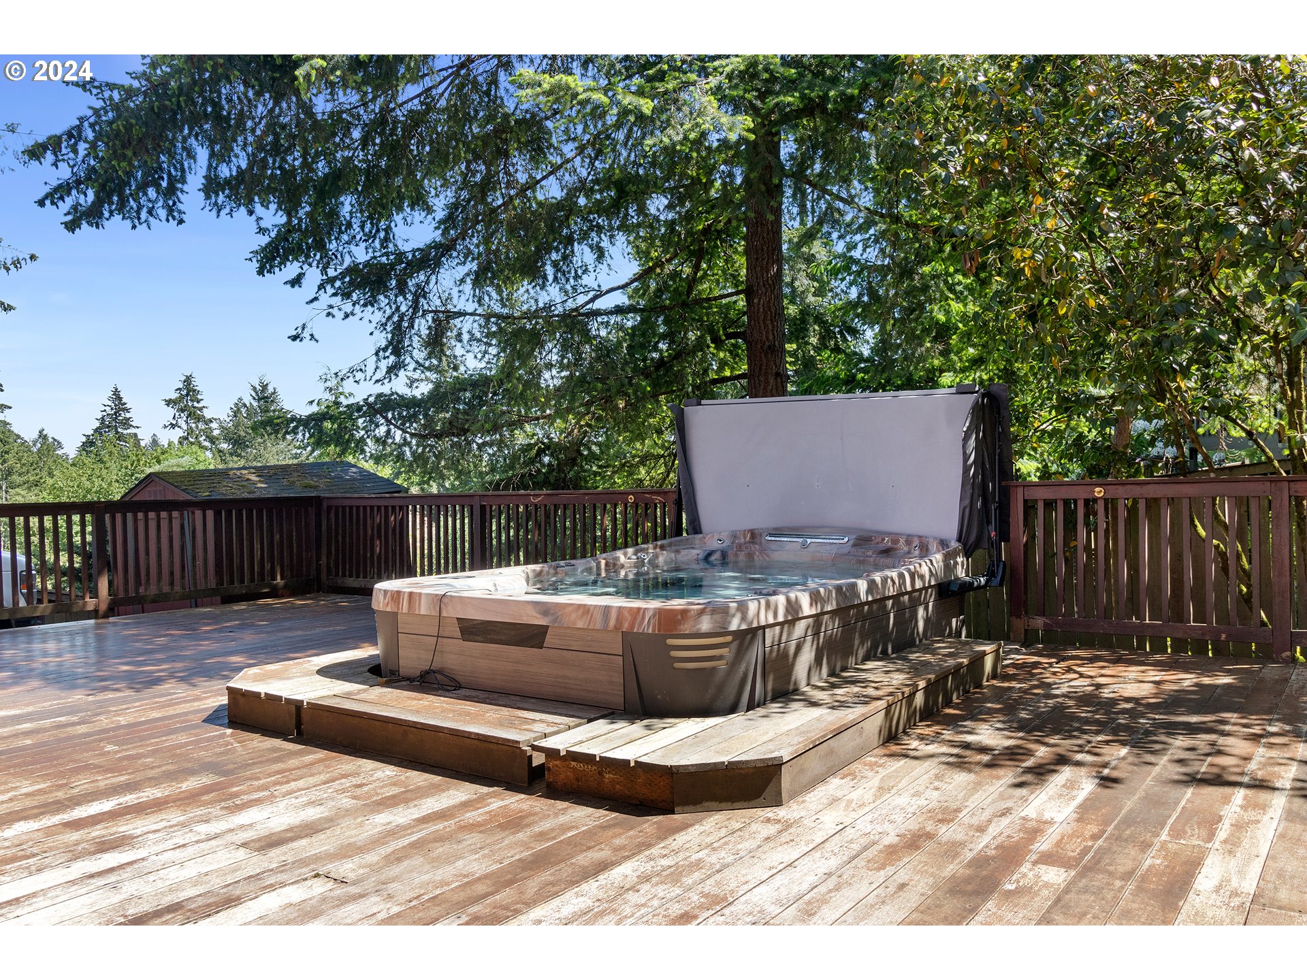
OPEN HOUSE 5/18 & 19, from 12:00-3:00 PM. Rare opportunity to own and live in highly coveted Vista Hills community. Breathtaking mid-century dream home on .30 acre (13,196 SF), curb appeal abound, professional landscaping and fabulous floor plan for living and entertaining, along with meticulous updates. When you step inside this private oasis your eyes are drawn to the soaring vaulted ceilings, large picture windows, abundance of light in each room and at the heart of it all is the gourmet kitchen where friends and family will want to gather. Large formal vaulted living room with warming fireplace, huge formal dining room that is an entertainer’s dream. Gourmet kitchen features 3 sky lights, cook island, stainless steel appliances, gas cooktop, granite, abundance of cabinet/counter space, warming fireplace with sitting bench, and eating area that leads to expansive mahogany decking. Master suite and two additional bedrooms a few steps to the upstairs with new hickory hardwood floors. Master suite: walk in closet w/custom closet organizer, private bathroom w/double sinks and walk in shower. Lower level: family room w/wet bar, wine fridge, access to deck and hot tub, additional spacious bedroom, private wine room, laundry room w/sink, cabinet storage, in additional a large 9×27 storage room. The back yard has that “WOW” factor with salt water curved hot tub, exterior lighting, lush natural surroundings, fenced, gardening area, views, hours of entertaining and fabulous conversions to be had. Plenty of room for RV/Boat parking. Access to 217 & Hwy 26, .8 ml to St. Vincent Hosp., .8 ml Catlin Gable/Jesuit, 7 ml to Nike, 2,7 ML Nike Headquarters, 4.3 OHSU, and 4.1 ml to downtown PDX. Conveniently located in Washington County, lower taxes. Don’t miss this opportunity.
View full listing details| Price: | $979,890 |
| Address: | 2785 SW SCENIC DR |
| City: | Portland |
| County: | Washington |
| State: | Oregon |
| Subdivision: | VISTA HILLS |
| MLS: | 24093693 |
| Square Feet: | 2,905 |
| Bedrooms: | 4 |
| Bathrooms: | 3 |
| stories: | 3 |
| taxYear: | 2023 |
| directions: | Garden View to Scenic Dr. |
| highSchool: | Beaverton |
| disclosures: | Disclosure |
| room13Level: | Upper |
| listingTerms: | Cash, Conventional |
| lotSizeRange: | 10, 000 to 14, 999 SqFt |
| fuelDescription: | Gas |
| taxAnnualAmount: | 9162.74 |
| elementarySchool: | Ridgewood |
| room7Description: | 2nd Bedroom |
| room8Description: | 3rd Bedroom |
| room9Description: | Dining Room |
| propertyCondition: | Approximately |
| room10Description: | Family Room |
| room11Description: | Kitchen |
| room12Description: | Living Room |
| room13Description: | Primary Bedroom |
| mainLevelAreaTotal: | 1003 |
| exteriorDescription: | Wood Siding |
| lowerLevelAreaTotal: | 1080 |
| upperLevelAreaTotal: | 822 |
| middleOrJuniorSchool: | Cedar Park |
| currentPriceForStatus: | 979890 |
| buildingAreaCalculated: | 1825 |
| bathroomsFullLowerLevel: | 1 |
| bathroomsFullUpperLevel: | 2 |
| bathroomsTotalMainLevel: | 0.0 |
| buildingAreaDescription: | Floor Plan |
| bathroomsTotalLowerLevel: | 1.0 |
| bathroomsTotalUpperLevel: | 2.0 |