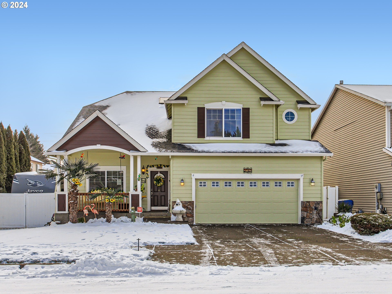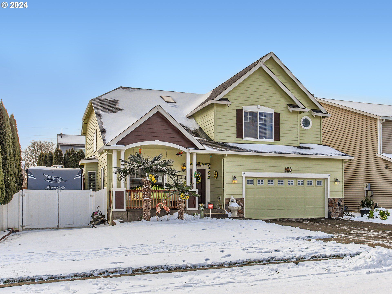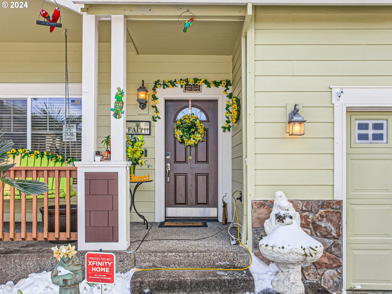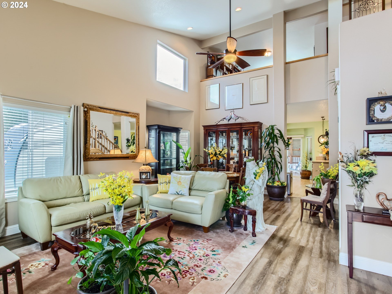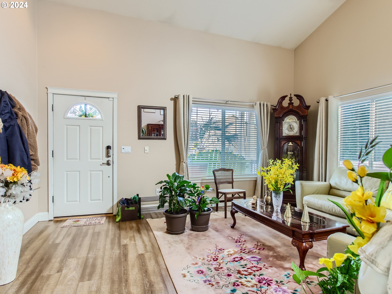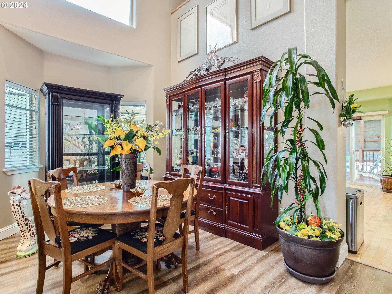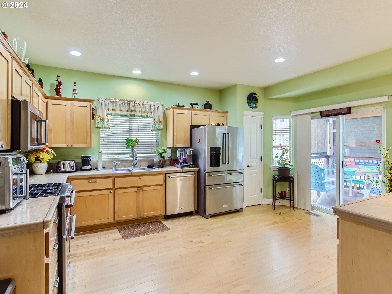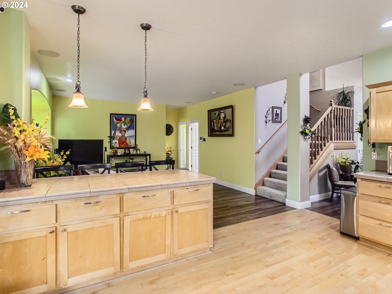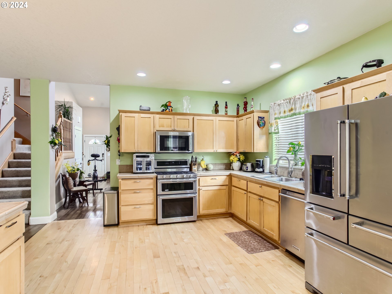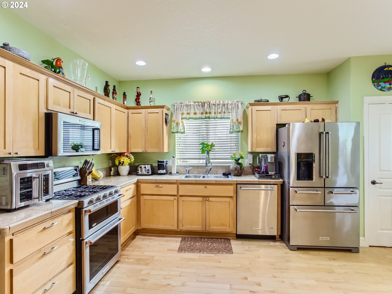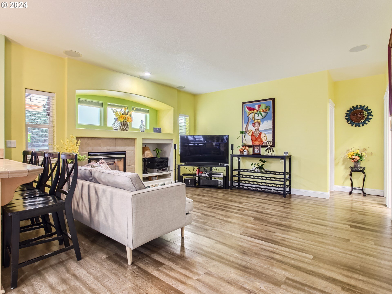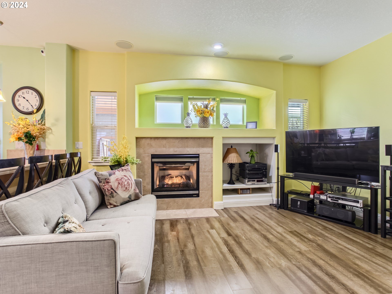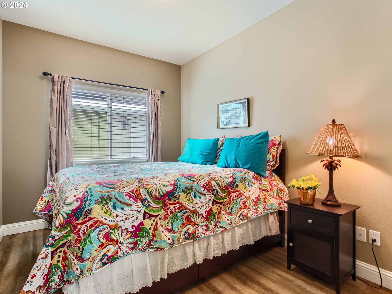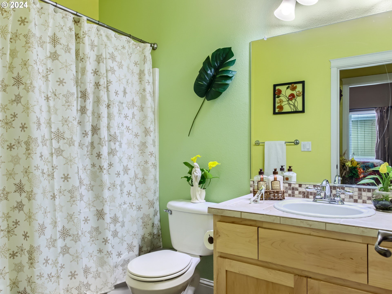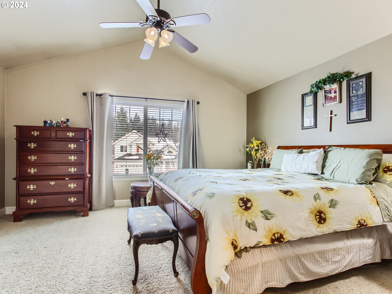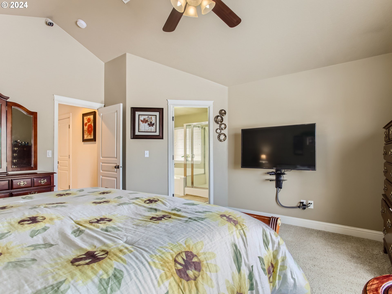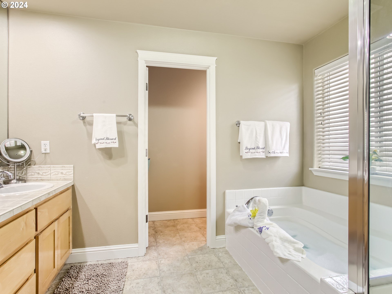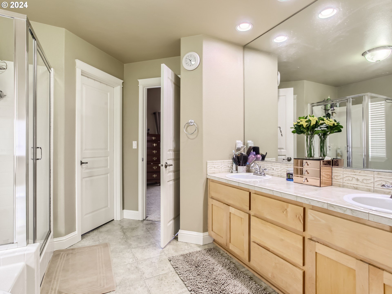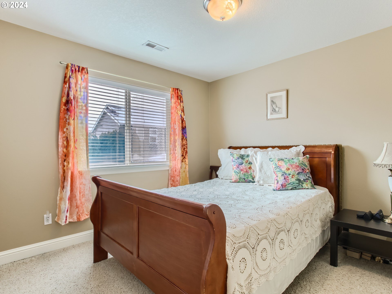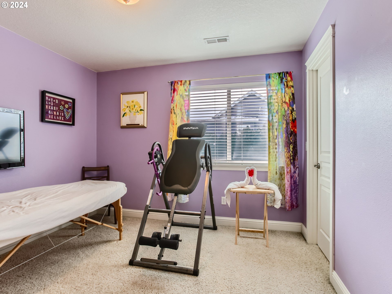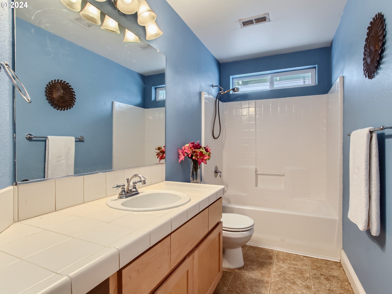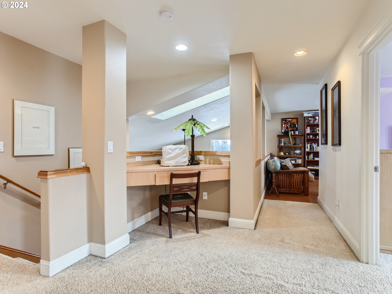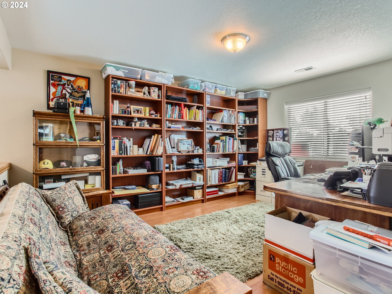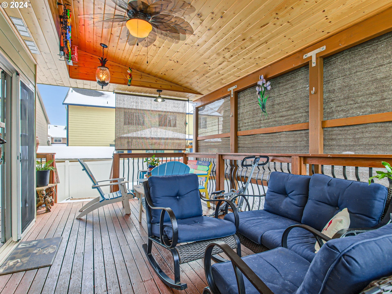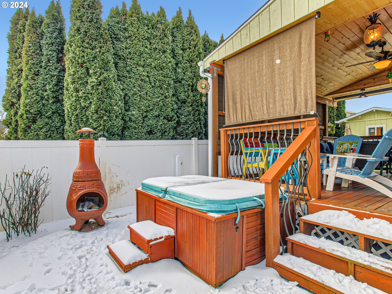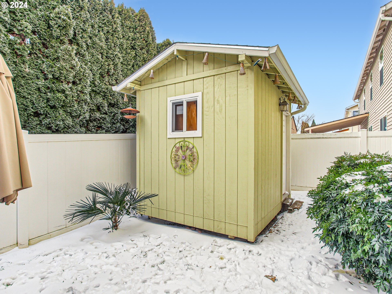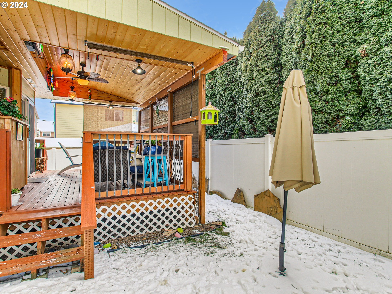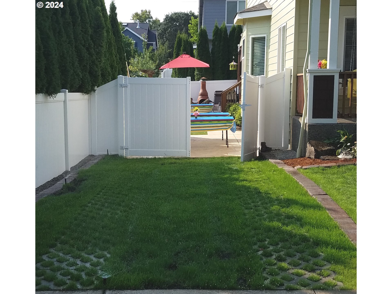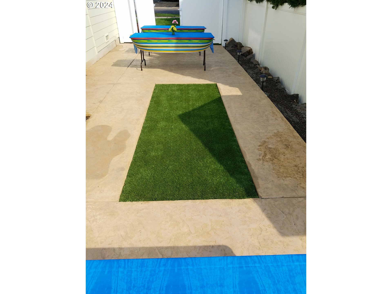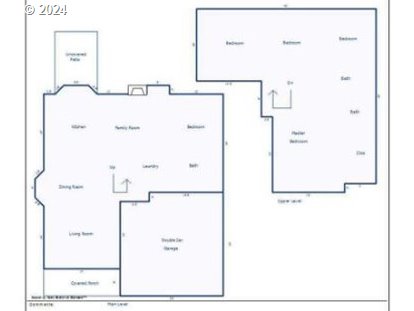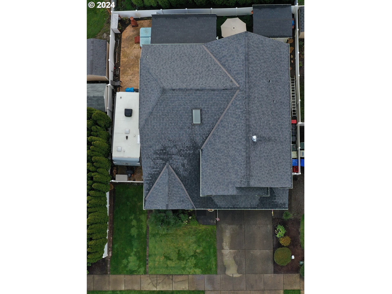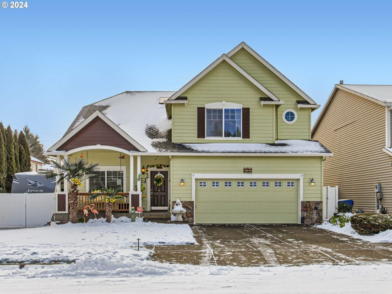
Beautiful 2-story living in Hobbs Farm. One of the best floorplans: 4 Bedrooms + Office, Den, play area or 5th bedroom.This home has it all! On main: formal living & dining rooms with vaulted ceiling and family room with fireplace and wired for surround sound with speakers, 1 Bedroom walk-in closet and 1 full Bath. Upstairs: expansive primary suite with walk-in closet, soaking tub and shower. 2 other bedrooms and a spacious loft open to below. Newer paint and new carpet in upper level. Comehome and relax in the private back yard. It is an entertainers dream which includes a large covered deck for year around entertaining. Gorgeous mature landscaping. Plenty of room for your RV behind fence. Large tool shed. Fence surrounds the property for your pets and security. Pride of ownership shows with this one of kind must see home. Move-in ready! Front Lawn maintained by HOA. Neighborhood park at the end of street. AHS Home Warranty included. Make an appointment so you don?t miss out.
View full listing details| Price: | $564,900 |
| Address: | 2769 N HOLLADAY DR |
| City: | Cornelius |
| County: | Washington |
| State: | Oregon |
| Subdivision: | HOBBS FARM ESTATES |
| MLS: | 23264205 |
| Square Feet: | 2,440 |
| Acres: | 0.120 |
| Lot Square Feet: | 0.120 acres |
| Bedrooms: | 4 |
| Bathrooms: | 3 |
| stories: | 2 |
| taxYear: | 2023 |
| warranty: | Home Warranty |
| room4Area: | 88 |
| room5Area: | 88 |
| room6Area: | 90 |
| room7Area: | 100 |
| room8Area: | 110 |
| room9Area: | 126 |
| directions: | TV Hy to 29th, N on 29th to Holladay Dr, W on Holladay to property |
| garageType: | Attached |
| highSchool: | Glencoe |
| room10Area: | 224 |
| room11Area: | 208 |
| room12Area: | 208 |
| room13Area: | 225 |
| room4Level: | Main |
| room4Width: | 11 |
| room5Level: | Main |
| room5Width: | 11 |
| room6Level: | Upper |
| room6Width: | 10 |
| room7Level: | Upper |
| room7Width: | 10 |
| room8Level: | Upper |
| room8Width: | 11 |
| room9Level: | Main |
| room9Width: | 14 |
| disclosures: | Disclosure |
| room10Level: | Main |
| room10Width: | 16 |
| room11Level: | Main |
| room11Width: | 16 |
| room12Level: | Main |
| room12Width: | 16 |
| room13Level: | Upper |
| room13Width: | 15 |
| room4Length: | 8 |
| room5Length: | 8 |
| room6Length: | 9 |
| room7Length: | 10 |
| room8Length: | 10 |
| room9Length: | 9 |
| listingTerms: | Cash, Conventional, FHA, VA Loan |
| lotSizeRange: | 5, 000 to 6, 999 SqFt |
| room10Length: | 14 |
| room11Length: | 13 |
| room12Length: | 13 |
| room13Length: | 15 |
| room9Features: | Ceiling Fan |
| rvDescription: | RV Parking |
| room10Features: | Fireplace, Sound System |
| room11Features: | Hardwood Floors, Pantry, Sliding Doors |
| room12Features: | Ceiling Fan |
| room13Features: | Ceiling Fan |
| windowFeatures: | Double Pane Windows, Vinyl Frames |
| fuelDescription: | Gas |
| roadSurfaceType: | Paved |
| taxAnnualAmount: | 4669.88 |
| viewDescription: | Territorial |
| elementarySchool: | Free Orchards |
| room4Description: | 4th Bedroom |
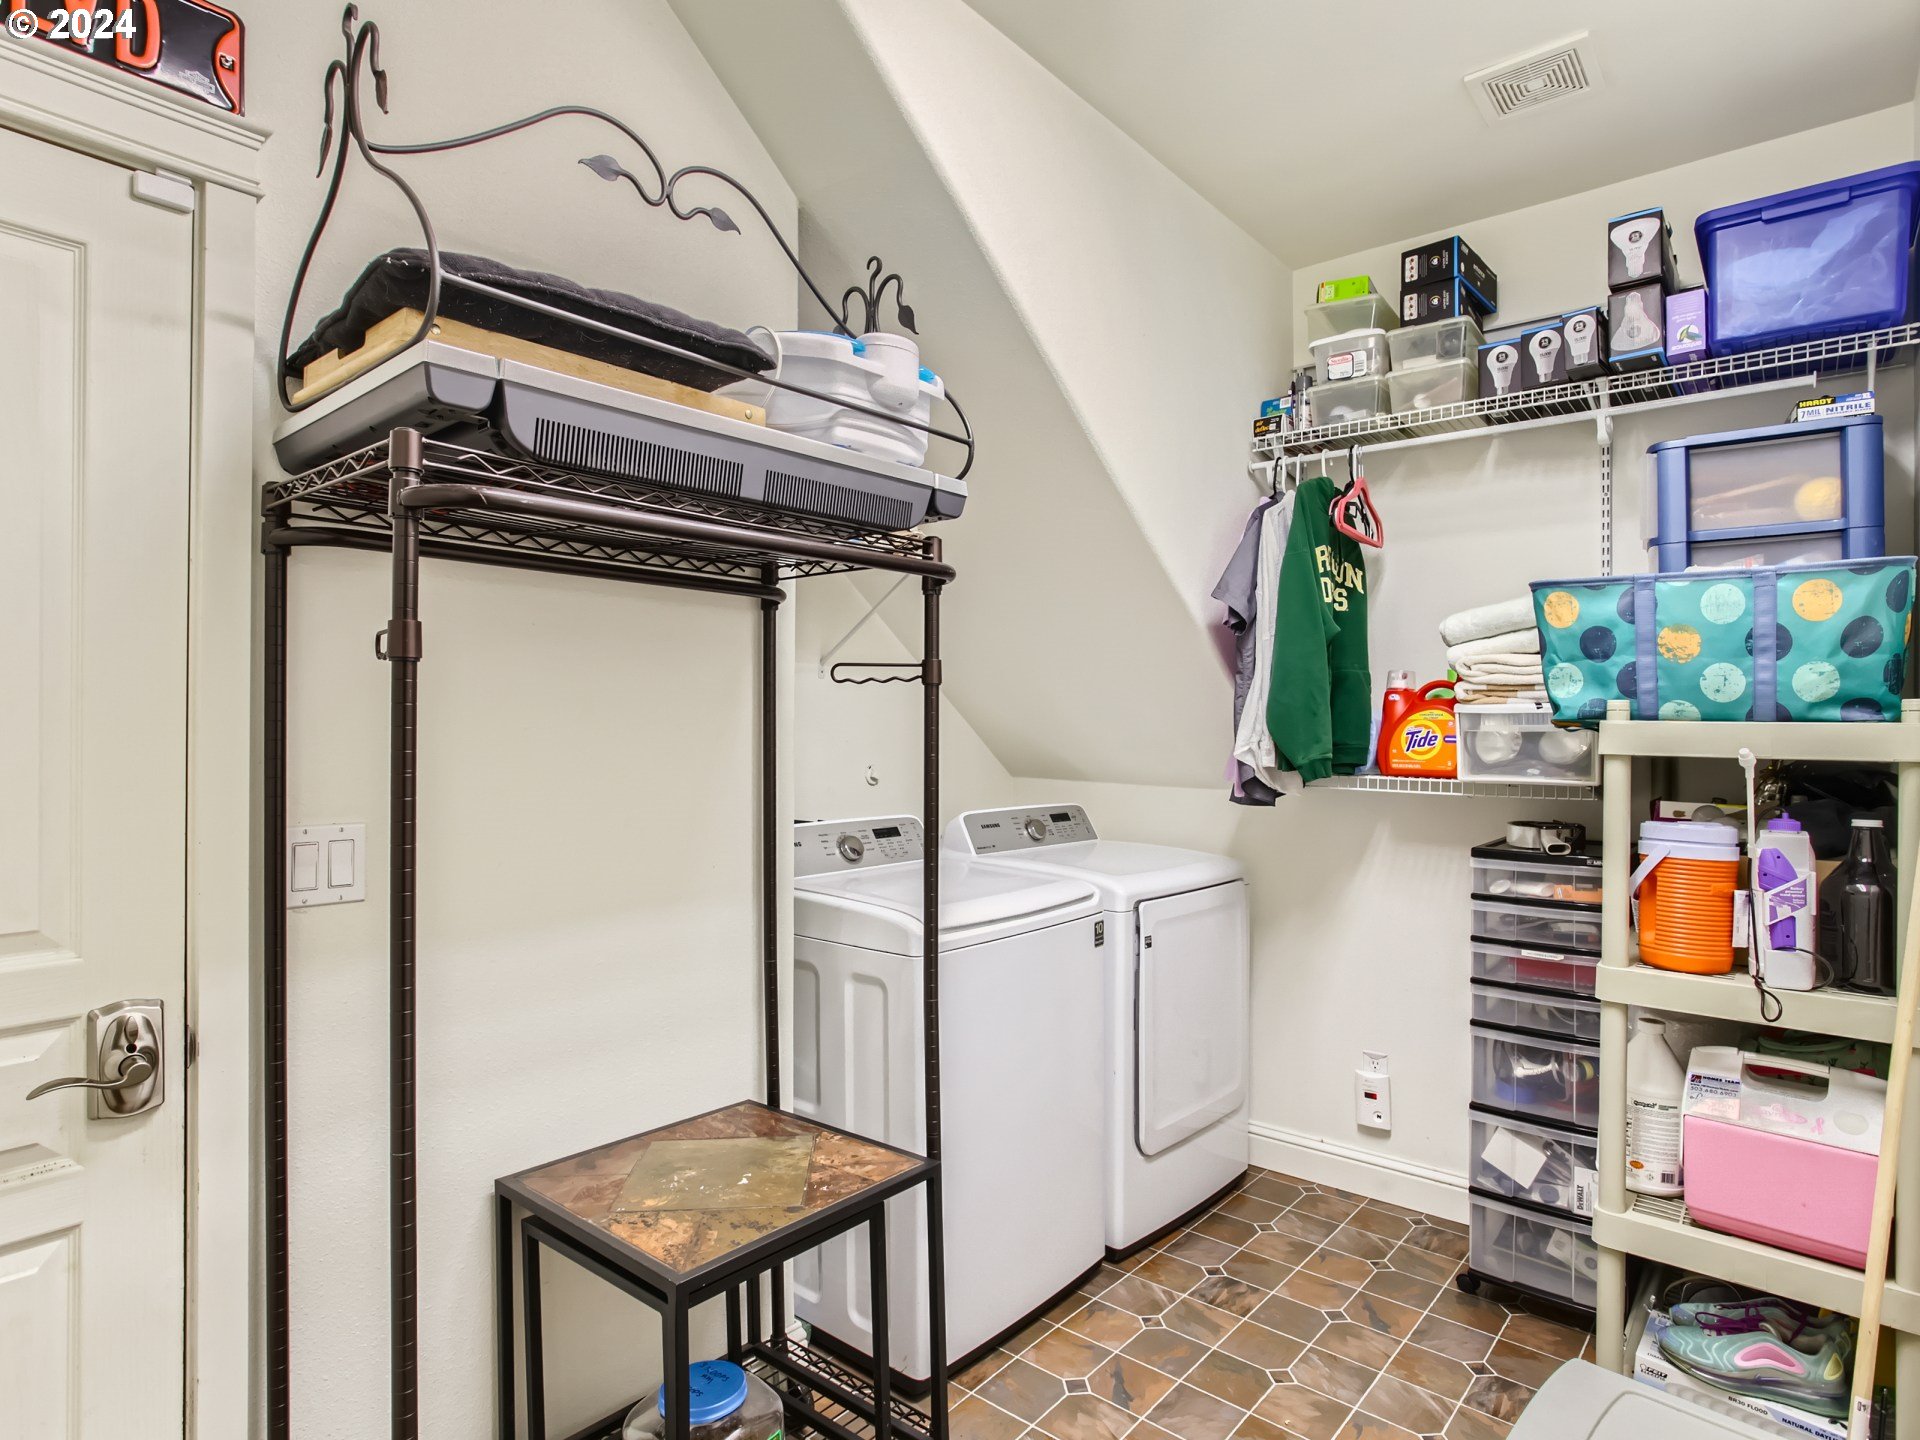
| room5Description: | Laundry |
| room6Description: | Bonus Room |
| room7Description: | 2nd Bedroom |
| room8Description: | 3rd Bedroom |
| room9Description: | Dining Room |
| supplementNumber: | 1 |
| propertyCondition: | Resale |
| room10Description: | Family Room |
| room11Description: | Kitchen |
| room12Description: | Living Room |
| room13Description: | Primary Bedroom |
| room4FeaturesCont: | Closet |
| room5FeaturesCont: | Washer/Dryer |
| room6FeaturesCont: | Laminate Flooring |
| room7FeaturesCont: | Closet, Wall to Wall Carpet |
| room8FeaturesCont: | Closet, Wall to Wall Carpet |
| room9FeaturesCont: | High Ceilings, Vaulted Ceiling(s) |
| mainLevelAreaTotal: | 1221 |
| room10FeaturesCont: | High Ceilings |
| room12FeaturesCont: | Vaulted Ceiling(s) |
| room13FeaturesCont: | Double Sinks, Shower, Soaking Tub, Suite, Vaulted Ceiling(s), Walk in Closet, Wall to Wall Carpet |
| exteriorDescription: | Cement Siding |
| hotWaterDescription: | Gas |
| upperLevelAreaTotal: | 1219 |
| middleOrJuniorSchool: | Evergreen |
| currentPriceForStatus: | 564900 |
| bathroomsFullMainLevel: | 1 |
| buildingAreaCalculated: | 2440 |
| associationFeeFrequency: | Monthly |
| bathroomsFullUpperLevel: | 2 |
| bathroomsTotalMainLevel: | 1.0 |
| buildingAreaDescription: | Plans |
| bathroomsTotalLowerLevel: | 0.0 |
| bathroomsTotalUpperLevel: | 2.0 |