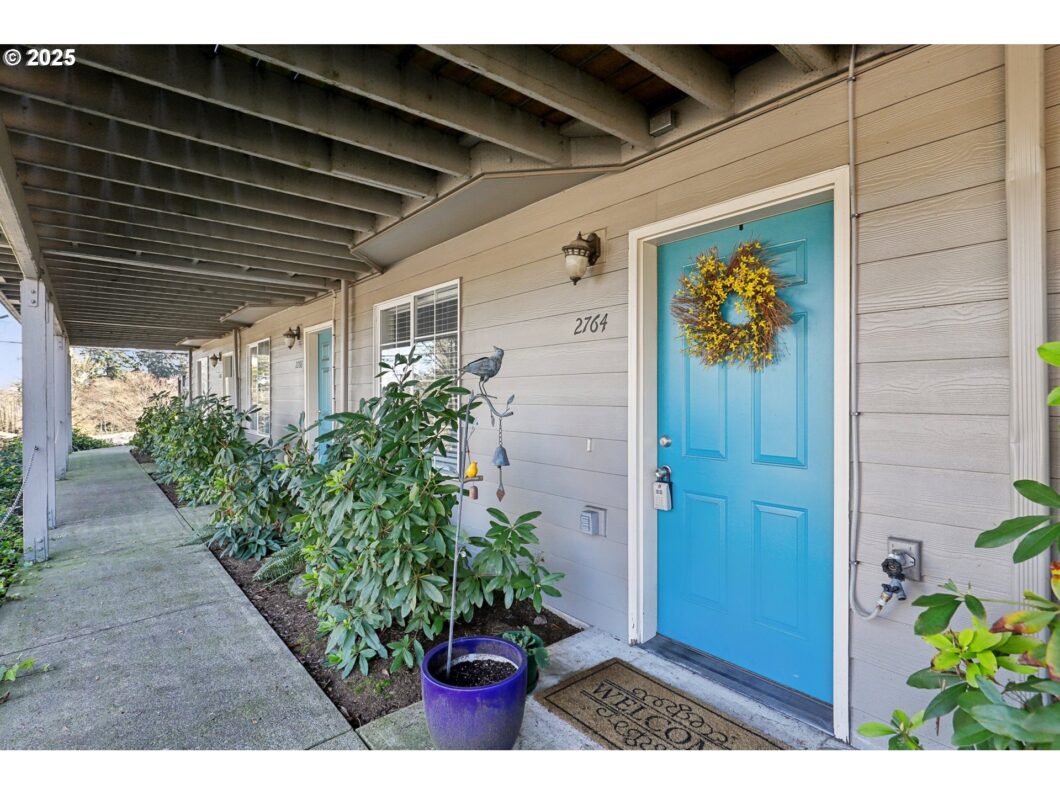
THIS IS THE ONE!! Delightful Townhouse with View of Mt St Helens. It is conveniently located to Downtown, Waterfront, Freeways (I-5 or I-205), Shopping and is Move-In Ready!! Offering 2 Ensuite Bedroom/Bathrooms, Walk-in Closets on the top floor PLUS a 3rd Flex Room (bedroom or office/den – NO Closet NO Door) on the ground level. New Kitchen Countertops and SS Sink, New/Newer SS Appliances and W/D. Newer Lux Vinyl Floor and Carpet. New Interior Paint throughout. An Enclosed Garage with storage – Enjoy 2 Decks and a Gas Fireplace. Pet Friendly too! Schedule a Showing today…COME PREPARED TO FALL IN LOVE!!!
View full listing details| Price: | $365,000 |
| Address: | 2764 E Mcloughlin Blvd |
| City: | Vancouver |
| County: | Clark |
| State: | Washington |
| Zip Code: | 98661 |
| Subdivision: | Grandview Commons |
| MLS: | 465390780 |
| Year Built: | 1995 |
| Square Feet: | 1,486 |
| Bedrooms: | 3 |
| Bathrooms: | 2.1 |
| Half Bathrooms: | 1 |
| roof: | Composition |
| sewer: | Public Sewer |
| vtURL: | https://my.matterport.com/show/?m=J7mdoCAbxU8&mls=1 |
| cooling: | Central Air |
| country: | US |
| heating: | Forced Air |
| stories: | 3 |
| taxYear: | 2024 |
| photo1Url: | https://www.rmlsweb.com/webphotos/46500000/30000/9000/465390780-1-a.jpg |
| priceType: | List Price |
| appliances: | Dishwasher, Disposal, Free-Standing Range, Free-Standing Refrigerator, Microwave, Pantry, Solid Surface Countertop, Stainless Steel Appliance(s) |
| directions: | Mill Plain Blvd - N on Grand Blvd to E McLoughlin Blvd - Front Door off E 16th St |
| garageType: | Attached |
| highSchool: | Hudsons Bay |
| room7Level: | Upper |
| room8Level: | Lower |
| room9Level: | Main |
| disclosures: | Disclosure |
| lotFeatures: | Level |
| room11Level: | Main |
| room12Level: | Main |
| room13Level: | Upper |
| waterSource: | Public Water |
| daysOnMarket: | 26 |
| garageSpaces: | 1 |
| hotSheetDate: | 2025-02-18 |
| listAgentKey: | 43960 |
| listingTerms: | Cash, Conventional |
| mlsAreaMajor: | Vancouver: The Heights [NW] |
| onMarketDate: | 2025-01-29T00:00:00+00:00 |
| parcelNumber: | 037005244 |
| parkingTotal: | 1 |
| storiesTotal: | 3 |
| unitLocation: | Townhouse |
| listOfficeFax: | 866-557-2855 |
| listOfficeKey: | 106145 |
| room7Features: | Bathroom |
| associationFee: | 495 |
| listingService: | Full Service |
| room11Features: | Dishwasher, Disposal, Eat Bar, Pantry |
| room12Features: | Deck, Fireplace |
| room13Features: | Bathroom, Deck |
| standardStatus: | Active |
| windowFeatures: | Double Pane Windows, Vinyl Frames |
| fireplacesTotal: | 1 |
| fuelDescription: | Gas |
| parkingFeatures: | Covered, On Street |
| roadSurfaceType: | Paved |
| sourceSystemKey: | 465390780 |
| taxAnnualAmount: | 2569.11 |
| viewDescription: | Mountain(s) |
| elementarySchool: | Harney |
| exteriorFeatures: | Deck |
| interiorFeatures: | 3rd Floor, Garage Door Opener, Vinyl Floor, Wall to Wall Carpet, Washer/Dryer |
| room7Description: | 2nd Bedroom |
| room8Description: | 3rd Bedroom |
| room9Description: | Dining Room |
| sourceSystemName: | Regional Multiple Listing Service, Inc. |
| supplementNumber: | 1 |
| fireplaceFeatures: | Gas |
| foundationDetails: | Slab |
| listAgentLastName: | Frace |
| listMainOfficeKey: | 106142 |
| listingKeyNumeric: | 465390780 |
| offerInstructions: | Seller's Agent Only |
| originalListPrice: | 375000 |
| previousListPrice: | 375000 |
| propertyCondition: | Updated/Remodeled |
| room10Description: | Family Room |
| room11Description: | Kitchen |
| room12Description: | Living Room |
| room13Description: | Primary Bedroom |
| room7FeaturesCont: | 3rd Floor, Walk in Closet, Wall to Wall Carpet |
| room8FeaturesCont: | Flex Room, Vinyl Floor |
| room9FeaturesCont: | Vinyl Floor |
| architecturalStyle: | Townhouse |
| listAgentFirstName: | Jeanne |
| mainLevelAreaTotal: | 609 |
| room11FeaturesCont: | Free-Standing Range, Free-Standing Refrigerator |
| room12FeaturesCont: | Vinyl Floor |
| room13FeaturesCont: | 3rd Floor, Walk in Closet, Wall to Wall Carpet |
| condominiumDeckArea: | 1 |
| exteriorDescription: | Cement Siding |
| hotWaterDescription: | Gas, Tank |
| internetServiceType: | Cable |
| listingContractDate: | 2025-01-29T00:00:00+00:00 |
| lowerLevelAreaTotal: | 268 |
| streetNumberNumeric: | 2764 |
| taxLegalDescription: | GRANDVIEW COMMONS UNIT 2764 SUB 96 AMENDED 97 J-154 FOR ASSESSOR |
| upperLevelAreaTotal: | 609 |
| associationAmenities: | Commons, Exterior Maintenance, Maintenance Grounds, Management, Road Maintenance, Sewer, Water |
| condominiumFloorPlan: | Townhouse |
| listOfficeKeyNumeric: | 106145 |
| middleOrJuniorSchool: | Discovery |
| originatingSystemKey: | 465390780 |
| bathroomsTotalInteger: | 3 |
| condominiumGarageType: | Attached |
| currentPriceForStatus: | 365000 |
| originatingSystemName: | Regional Multiple Listing Service, Inc. |
| buildingAreaCalculated: | 1218 |
| associationFeeFrequency: | Monthly |
| bathroomsFullUpperLevel: | 2 |
| bathroomsTotalMainLevel: | 0.1 |
| buildingAreaDescription: | tax |
| bathroomsTotalLowerLevel: | 0.0 |
| bathroomsTotalUpperLevel: | 2.0 |
| contractStatusChangeDate: | 2025-01-29T00:00:00+00:00 |
| listMainOfficeKeyNumeric: | 106142 |
| bathroomsPartialMainLevel: | 1 |
| condominiumDeckDimensions: | n/a |
| condominiumUnitsInComplex: | 5 |


Please sign up for a Listing Manager account below to inquire about this listing