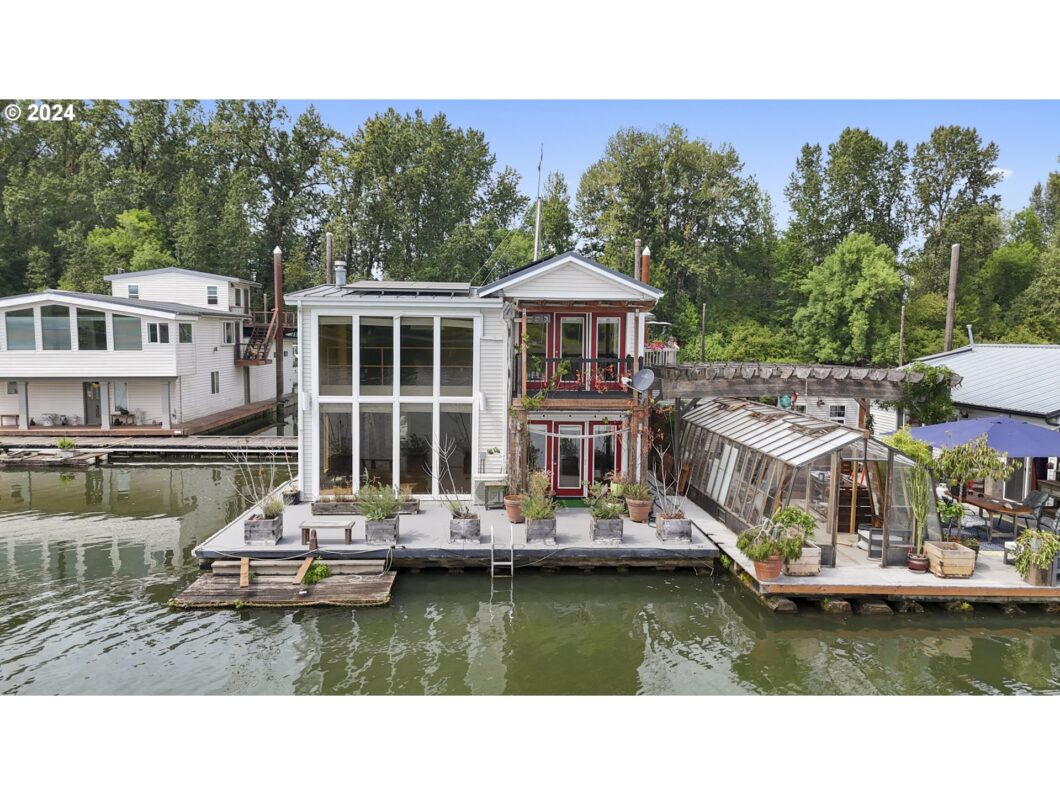
To say opportunity knocks here is an understatement! This floating home for sale is located at Rivers Bend Marina where residents enjoy vast uplands including gardening, a picnic/concert area, boat launch and gated parking. The view is absolutely stunning. Situated on the Multnomah Channel, looking across at Sauvie Island, you will be in paradise! The floating home features floor to ceiling windows in the double height living room, extremely spacious kitchen and dining area, walk in mud room & pantry and full bath on the main. The cozy fireplace and the newly refinished oak hardwood floors (floors August 2024) add warmth and elegance. Upstairs the primary bedroom is oriented to the river with balcony, walk in closet, and ensuite bath. The second bedroom (currently non-conforming) would make a wonderful guest space or office. Just add a wall and door for a traditional 2nd bedroom if you choose. Float inspection August 2024 rated 3+ (needs minor attention). ALL new stringers and 2 logs in 2019 by Harbor Services. LOW monthly fee of $325/month.
View full listing details| Price: | $449,000 |
| Address: | 27448 NW St Helens RD 454 |
| City: | Scappoose |
| County: | Multnomah |
| State: | Oregon |
| Zip Code: | 97056 |
| Subdivision: | Rivers Bend |
| MLS: | 24612502 |
| Year Built: | 1989 |
| Square Feet: | 1,736 |
| Bedrooms: | 2 |
| Bathrooms: | 2 |
| roof: | Metal |
| sewer: | Shared Septic |
| cooling: | Mini Split |
| country: | US |
| heating: | Gas Stove, Mini Split, Zoned |
| stories: | 2 |
| taxYear: | 2023 |
| basement: | None |
| photo1Url: | https://www.rmlsweb.com/webphotos/24600000/10000/2000/24612502-1-a.jpg |
| priceType: | List Price |
| appliances: | Dishwasher, Free-Standing Range, Free-Standing Refrigerator, Gas Appliances, Microwave, Stainless Steel Appliance(s) |
| directions: | US-30 West, right on NW Watson Rd, keep right. |
| highSchool: | Scappoose |
| room4Level: | Main |
| room7Level: | Upper |
| lotFeatures: | Flood Zone, Gated, Level |
| room11Level: | Main |
| room12Level: | Main |
| room13Level: | Upper |
| waterSource: | Shared Well |
| daysOnMarket: | 116 |
| hotSheetDate: | 2025-01-07 |
| listAgentKey: | 92448 |
| listingTerms: | Call Listing Agent, Cash, Conventional |
| lotSizeRange: | 0K to 2, 999 SqFt |
| mlsAreaMajor: | NW Washington Co or Sauvie Island |
| onMarketDate: | 2024-08-16T00:00:00+00:00 |
| parcelNumber: | Not Found |
| listOfficeFax: | 503-444-9008 |
| listOfficeKey: | 107969 |
| room4Features: | Built-in Features |
| waterBodyName: | Multnomah Channel |
| buyerFinancing: | Cash |
| listingService: | Full Service |
| room11Features: | Eat Bar, Gas Appliances |
| room12Features: | Deck, Hardwood Floors, Living Room/Dining Room Combo |
| room13Features: | Balcony |
| standardStatus: | Closed |
| windowFeatures: | Double Pane Windows, Vinyl Frames |
| associationFee2: | 325 |
| fireplacesTotal: | 1 |
| fuelDescription: | Electricity, Gas |
| parkingFeatures: | Off Street, Secured |
| roadSurfaceType: | Gravel |
| sourceSystemKey: | 24612502 |
| taxAnnualAmount: | 4212.58 |
| viewDescription: | River |
| elementarySchool: | Scappoose |
| exteriorFeatures: | Covered Deck, Deck, Tool Shed |
| interiorFeatures: | Central Vacuum, Hardwood Floors, High Ceilings, Wall to Wall Carpet, Washer/Dryer |
| offMarketDateMls: | 2024-12-10T00:00:00+00:00 |
| room4Description: | Mud Room |
| room7Description: | 2nd Bedroom |
| room9Description: | Dining Room |
| sourceSystemName: | Regional Multiple Listing Service, Inc. |
| supplementNumber: | 1 |
| fireplaceFeatures: | Gas |
| foundationDetails: | Other |
| listAgentLastName: | Sedgwick |
| listMainOfficeKey: | 107969 |
| listingKeyNumeric: | 24612502 |
| offerInstructions: | Call Seller's Agent |
| originalListPrice: | 499000 |
| previousListPrice: | 499000 |
| propertyCondition: | Resale |
| room10Description: | Family Room |
| room11Description: | Kitchen |
| room12Description: | Living Room |
| room13Description: | Primary Bedroom |
| architecturalStyle: | 2 Story, Contemporary |
| buyerAgentLastName: | Comfort |
| buyerMainOfficeKey: | 107969 |
| listAgentFirstName: | Amy |
| mainLevelAreaTotal: | 868 |
| room13FeaturesCont: | Suite, Walk in Closet |
| waterfrontFeatures: | River Front |
| buyerAgentFirstName: | Daniel |
| coListAgentLastName: | Buchholz |
| coListMainOfficeKey: | 107969 |
| exteriorDescription: | Vinyl Siding |
| hotWaterDescription: | Gas |
| listingContractDate: | 2024-08-16T00:00:00+00:00 |
| streetNumberNumeric: | 27448 |
| taxLegalDescription: | RIVERS BEND MOORAGE, UPLAND# R326186, MB X # FH1553, FLOATING |
| upperLevelAreaTotal: | 868 |
| associationAmenities: | Commons, Gated, Maintenance Grounds, Recreation Facilities, Sewer, Trash, Water |
| coListAgentFirstName: | Galene |
| listOfficeKeyNumeric: | 107969 |
| middleOrJuniorSchool: | Scappoose |
| originatingSystemKey: | 24612502 |
| purchaseContractDate: | 2024-12-10T00:00:00+00:00 |
| bathroomsTotalInteger: | 2 |
| currentPriceForStatus: | 449000 |
| originatingSystemName: | Regional Multiple Listing Service, Inc. |
| statusChangeTimestamp: | 2025-01-07T23:18:09+00:00 |
| bathroomsFullMainLevel: | 1 |
| buildingAreaCalculated: | 1736 |
| soldPricePerSquareFeet: | 258.64 |
| bathroomsFullUpperLevel: | 1 |
| bathroomsTotalMainLevel: | 1.0 |
| buildingAreaDescription: | Trio |
| floatingHomeMoorageName: | Rivers Bend Moorage |
| associationFee2Frequency: | Monthly |
| bathroomsTotalLowerLevel: | 0.0 |
| bathroomsTotalUpperLevel: | 1.0 |
| contractStatusChangeDate: | 2025-01-07T00:00:00+00:00 |
| listMainOfficeKeyNumeric: | 107969 |
| buyerMainOfficeKeyNumeric: | 107969 |
| publicRemarksFloatingHome: | LOW monthly fee of $325/month includes water, sewer, garbage, and common area maintenance. |
| coListMainOfficeKeyNumeric: | 107969 |
| floatingHomeMoorageAddress: | 27448 NW St Helens Rd. Scappoose, OR 97056 |
