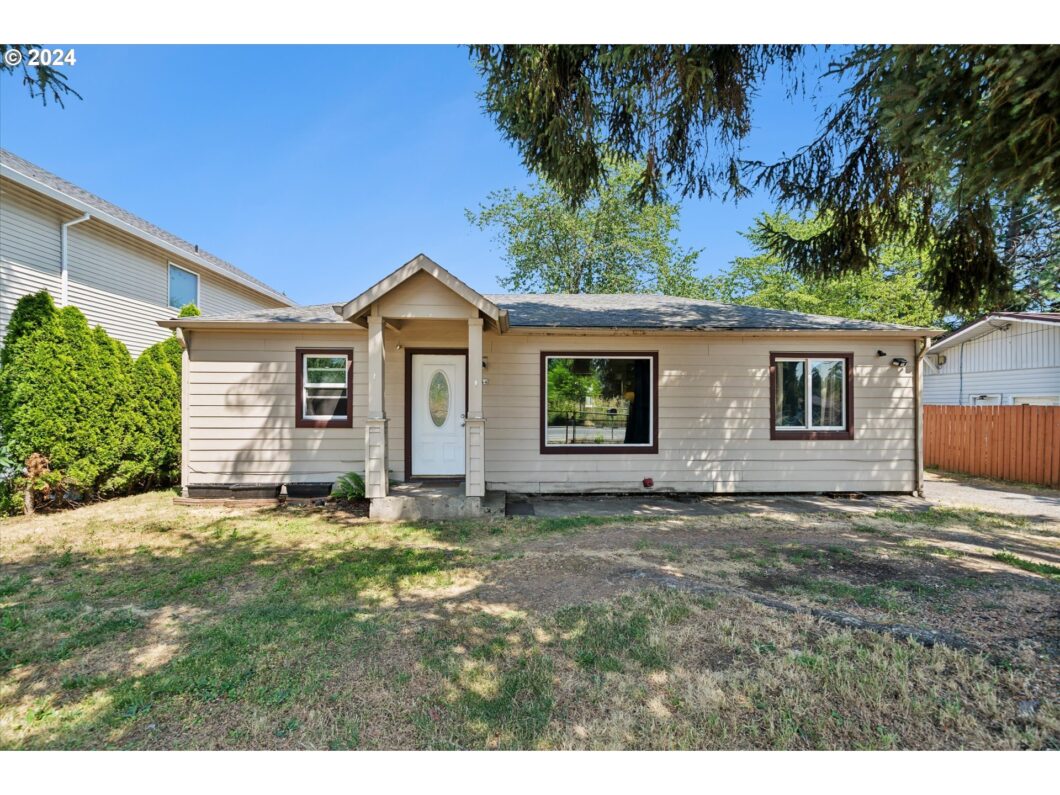
Welcome to this beautifully maintained 3-bedroom, 2 bath home that offers comfort, functionality, and extra living space. The kitchen has been remodeled. Hardwood floors, thermal windows and newer hardi-plank siding. This property features a thoughtfully converted garage space has a bath. It can be used as separate office, multi-generational living space or an artist studio. Outside you will find a fully fenced front and rear yard with a gate to go across the driveway for more security. The working hot tub in the private rear yard is waiting to be turned into a backyard sanctuary. Nice sized storage shed also. This centrally located gem is close to restaurants and has easy freeway access.
View full listing details| Price: | $400,000 |
| Address: | 2744 SE 136th Ave |
| City: | Portland |
| County: | Multnomah |
| State: | Oregon |
| Zip Code: | 97236 |
| MLS: | 24480218 |
| Year Built: | 1954 |
| Square Feet: | 1,480 |
| Acres: | 0.13 |
| Lot Square Feet: | 0.13 acres |
| Bedrooms: | 3 |
| Bathrooms: | 3 |
| roof: | Composition |
| sewer: | Public Sewer |
| vtURL: | https://360pdx.hd.pics/2744-SE-136th-Ave/idx |
| cooling: | None |
| country: | US |
| heating: | Baseboard, Wall Furnace |
| stories: | 1 |
| taxYear: | 2024 |
| basement: | Crawl Space |
| photo1Url: | https://www.rmlsweb.com/webphotos/24400000/80000/0000/24480218-1-a.jpg |
| priceType: | List Price |
| room4Area: | 480 |
| room7Area: | 120 |
| room8Area: | 110 |
| room9Area: | 81 |
| appliances: | Dishwasher, Free-Standing Range, Free-Standing Refrigerator, Range Hood |
| directions: | SE 136 south of SE Division and north of SE Powell Blvd. East side of street. Park in Driveway. |
| garageType: | Converted, Detached |
| highSchool: | David Douglas |
| room11Area: | 143 |
| room12Area: | 270 |
| room13Area: | 180 |
| room4Level: | Main |
| room4Width: | 24 |
| room7Level: | Main |
| room7Width: | 12 |
| room8Level: | Main |
| room8Width: | 11 |
| room9Level: | Main |
| room9Width: | 9 |
| disclosures: | Disclosure |
| lotFeatures: | Level, Private |
| room11Level: | Main |
| room11Width: | 13 |
| room12Level: | Main |
| room12Width: | 18 |
| room13Level: | Main |
| room13Width: | 15 |
| room4Length: | 20 |
| room7Length: | 10 |
| room8Length: | 10 |
| room9Length: | 9 |
| waterSource: | Public Water |
| daysOnMarket: | 299 |
| hotSheetDate: | 2025-04-18 |
| listAgentKey: | 35364 |
| listingTerms: | Cash, Conventional, FHA, VA Loan |
| lotSizeRange: | 5, 000 to 6, 999 SqFt |
| mlsAreaMajor: | Portland Southeast |
| onMarketDate: | 2024-07-12T00:00:00+00:00 |
| parcelNumber: | R334248 |
| room11Length: | 11 |
| room12Length: | 15 |
| room13Length: | 12 |
| listOfficeFax: | 503-444-9008 |
| listOfficeKey: | 107969 |
| optionalLevel: | Main |
| room4Features: | Bathroom |
| room8Features: | Ceiling Fan |
| rvDescription: | RV Parking, RV/Boat Storage |
| listingService: | Full Service |
| room12Features: | Hardwood Floors |
| room13Features: | Bathroom |
| standardStatus: | Active |
| windowFeatures: | Double Pane Windows |
| fuelDescription: | Electricity |
| parkingFeatures: | Driveway, Secured |
| roadSurfaceType: | Paved |
| sourceSystemKey: | 24480218 |
| taxAnnualAmount: | 4675.34 |
| elementarySchool: | Lincoln Park |
| exteriorFeatures: | Dog Run, Fenced, RV/Boat Storage, Yard |
| interiorFeatures: | Ceiling Fan, Laundry, Vinyl Floor, Wood Floors |
| room4Description: | Family Room |
| room7Description: | 2nd Bedroom |
| room8Description: | 3rd Bedroom |
| room9Description: | Dining Room |
| securityFeatures: | Security Gate, Security Lights |
| sourceSystemName: | Regional Multiple Listing Service, Inc. |
| foundationDetails: | Concrete Perimeter |
| listAgentLastName: | McBride |
| listMainOfficeKey: | 107969 |
| listingKeyNumeric: | 24480218 |
| lotSizeDimensions: | 63 x 93 |
| lotSizeSquareFeet: | 5662 |
| offerInstructions: | Seller's Agent Only |
| originalListPrice: | 450000 |
| previousListPrice: | 408000 |
| propertyCondition: | Updated/Remodeled |
| room10Description: | Family Room |
| room11Description: | Kitchen |
| room12Description: | Living Room |
| room13Description: | Primary Bedroom |
| room7FeaturesCont: | Wood Floors |
| room8FeaturesCont: | Wood Floors |
| room9FeaturesCont: | Laminate Flooring |
| architecturalStyle: | Ranch |
| listAgentFirstName: | Jeff |
| mainLevelAreaTotal: | 1000 |
| room11FeaturesCont: | Laminate Flooring |
| room13FeaturesCont: | Wood Floors |
| exteriorDescription: | Cement Siding |
| hotWaterDescription: | Electricity |
| internetServiceType: | Cable |
| listingContractDate: | 2024-07-12T00:00:00+00:00 |
| streetNumberNumeric: | 2744 |
| taxLegalDescription: | SECTION 11 1S 2E, TL 1400 0.13 ACRES |
| listOfficeKeyNumeric: | 107969 |
| middleOrJuniorSchool: | Ron Russell |
| originatingSystemKey: | 24480218 |
| accessibilityFeatures: | Ground Level, Main Floor Bedroom w/Bath, Natural Lighting |
| bathroomsTotalInteger: | 3 |
| currentPriceForStatus: | 400000 |
| originatingSystemName: | Regional Multiple Listing Service, Inc. |
| statusChangeTimestamp: | 2025-03-25T22:24:37+00:00 |
| bathroomsFullMainLevel: | 3 |
| buildingAreaCalculated: | 1000 |
| optionalLevelAreaTotal: | 480 |
| bathroomsTotalMainLevel: | 3.0 |
| buildingAreaDescription: | tax record |
| bathroomsTotalLowerLevel: | 0.0 |
| bathroomsTotalUpperLevel: | 0.0 |
| contractStatusChangeDate: | 2024-07-12T00:00:00+00:00 |
| listMainOfficeKeyNumeric: | 107969 |


Please sign up for a Listing Manager account below to inquire about this listing