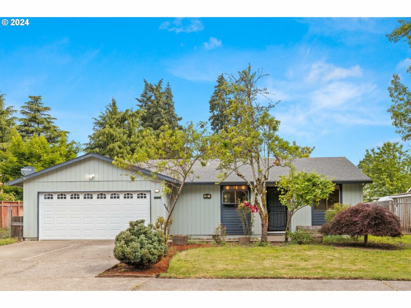
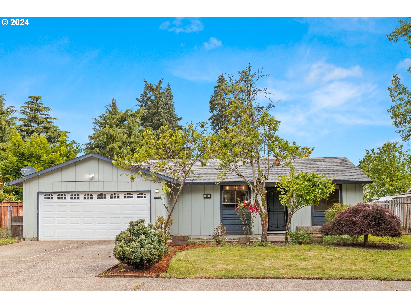
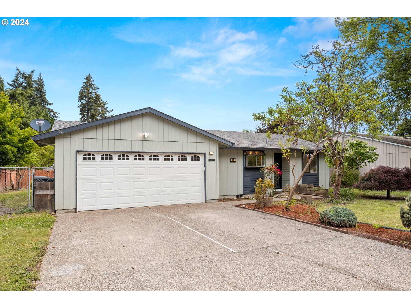
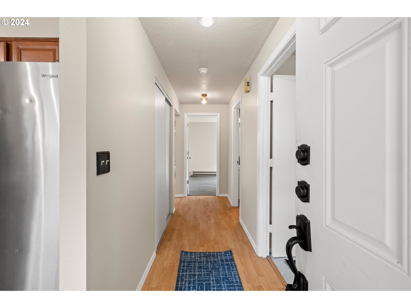
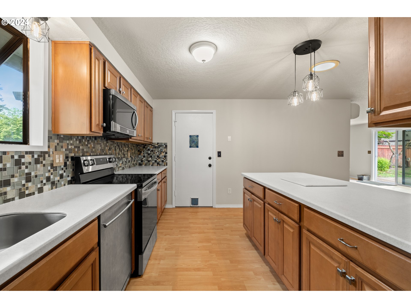
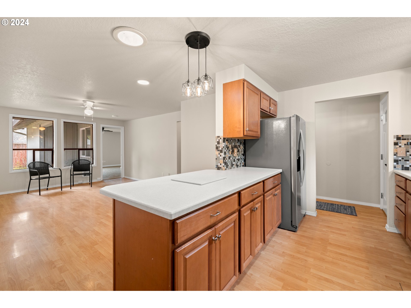
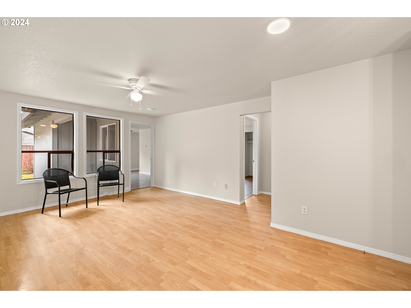
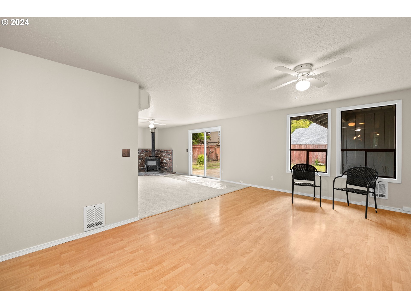
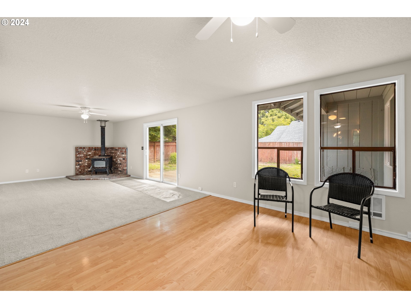
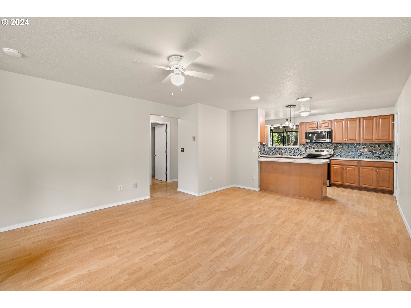
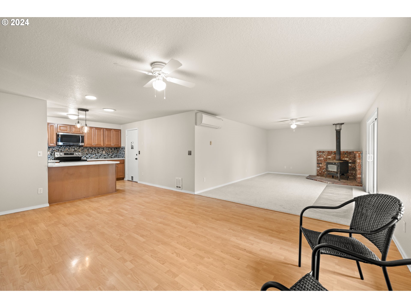
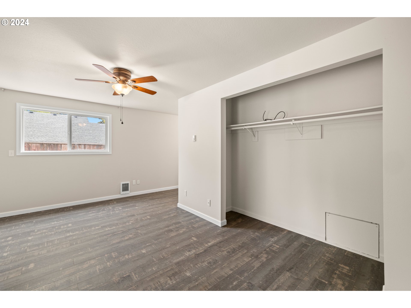
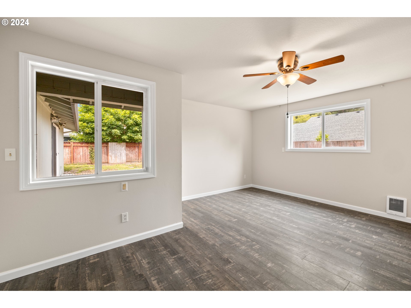
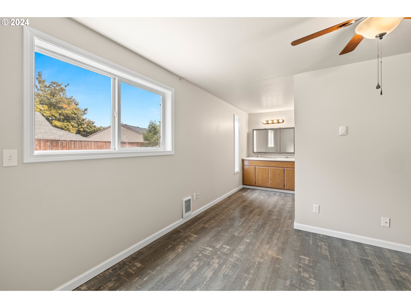
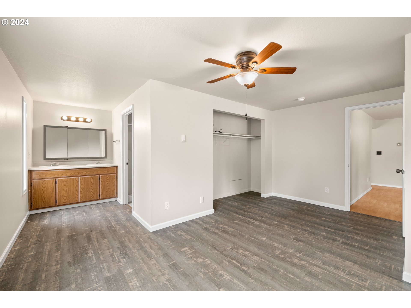
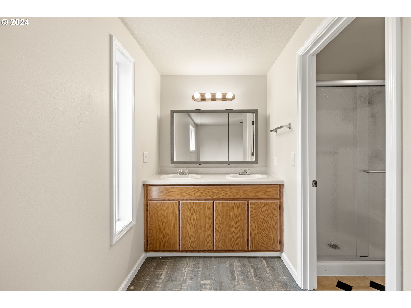
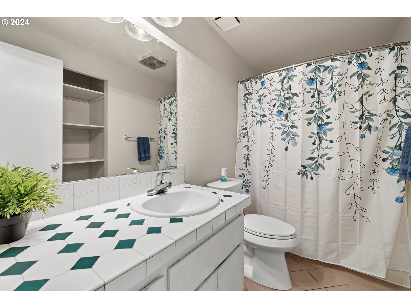
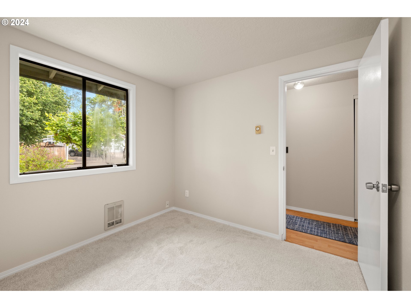
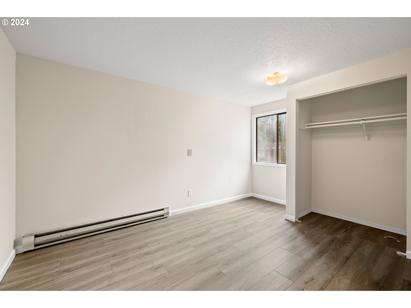
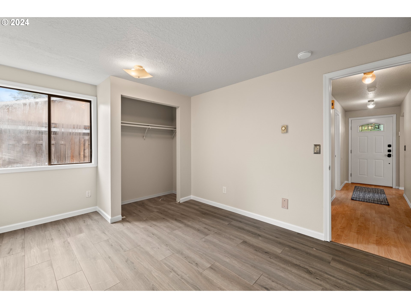
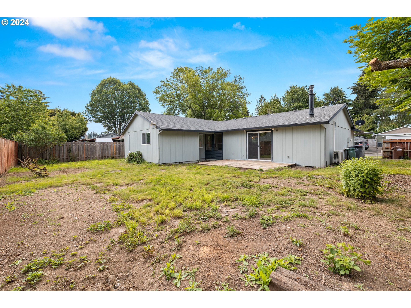
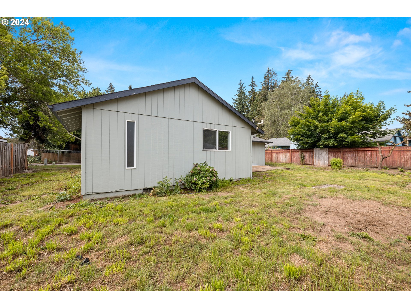
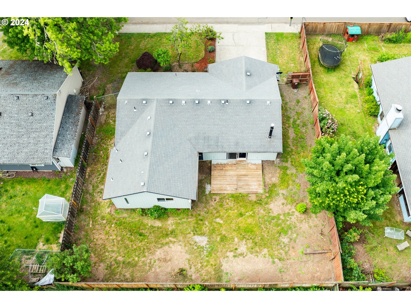
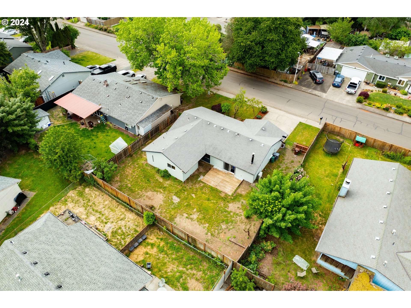
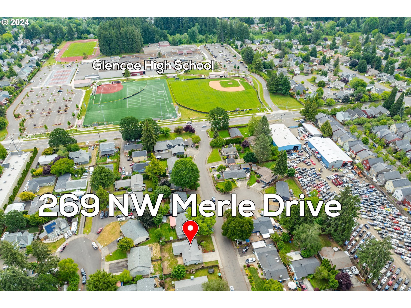
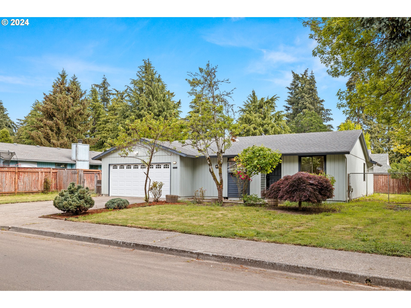
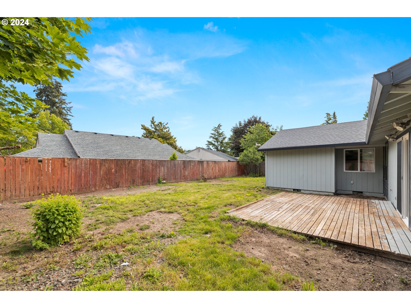
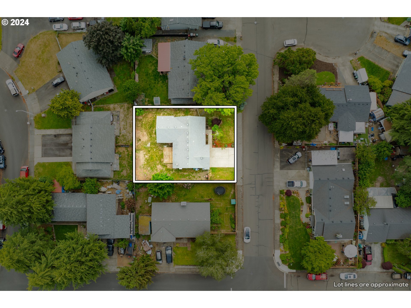
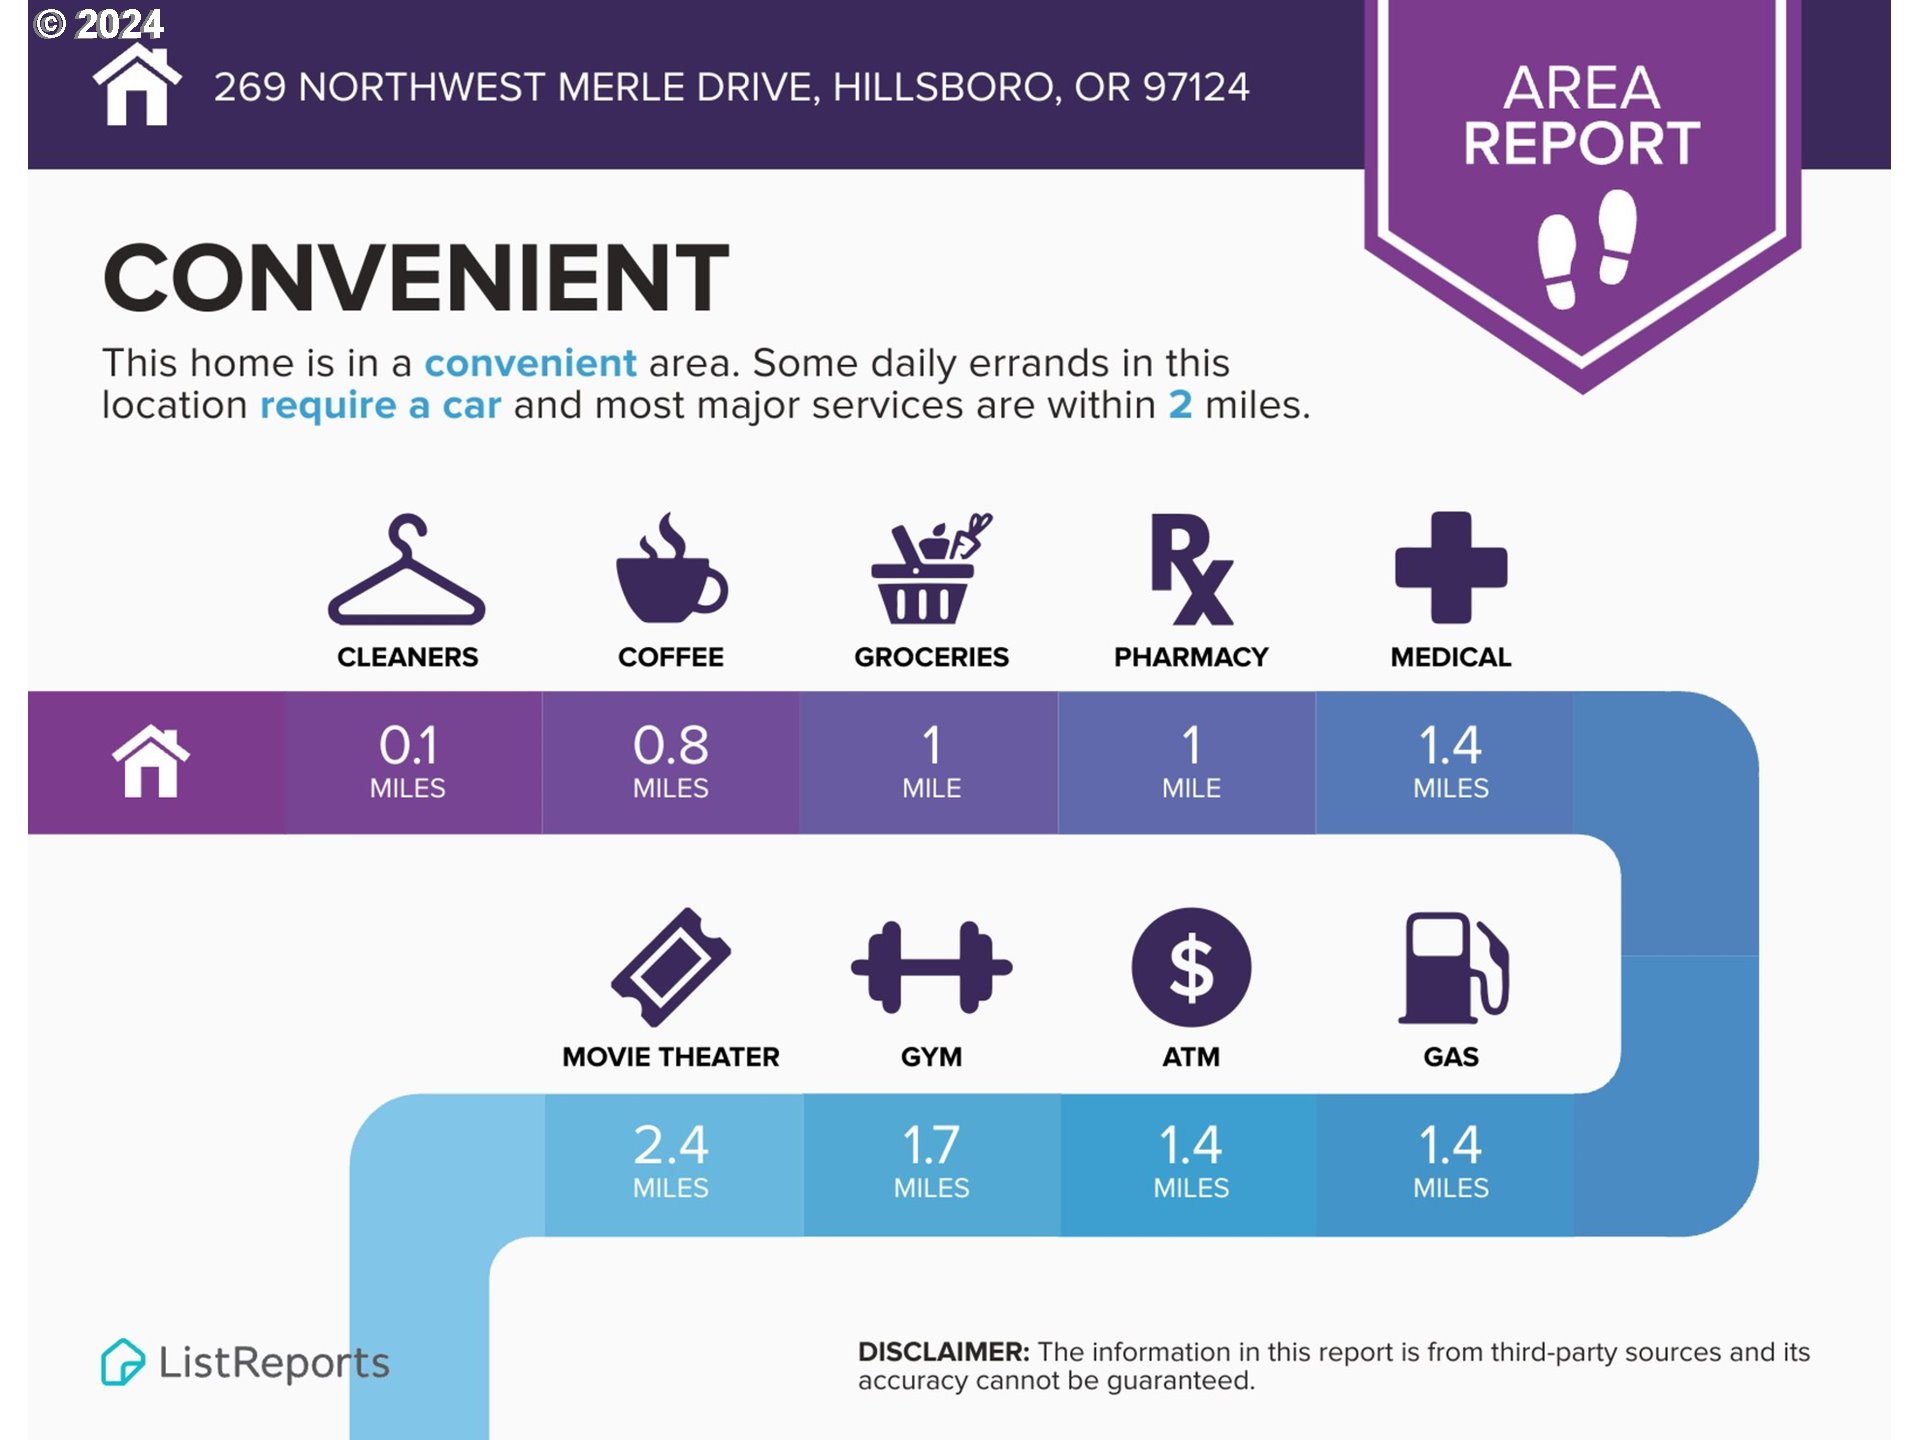
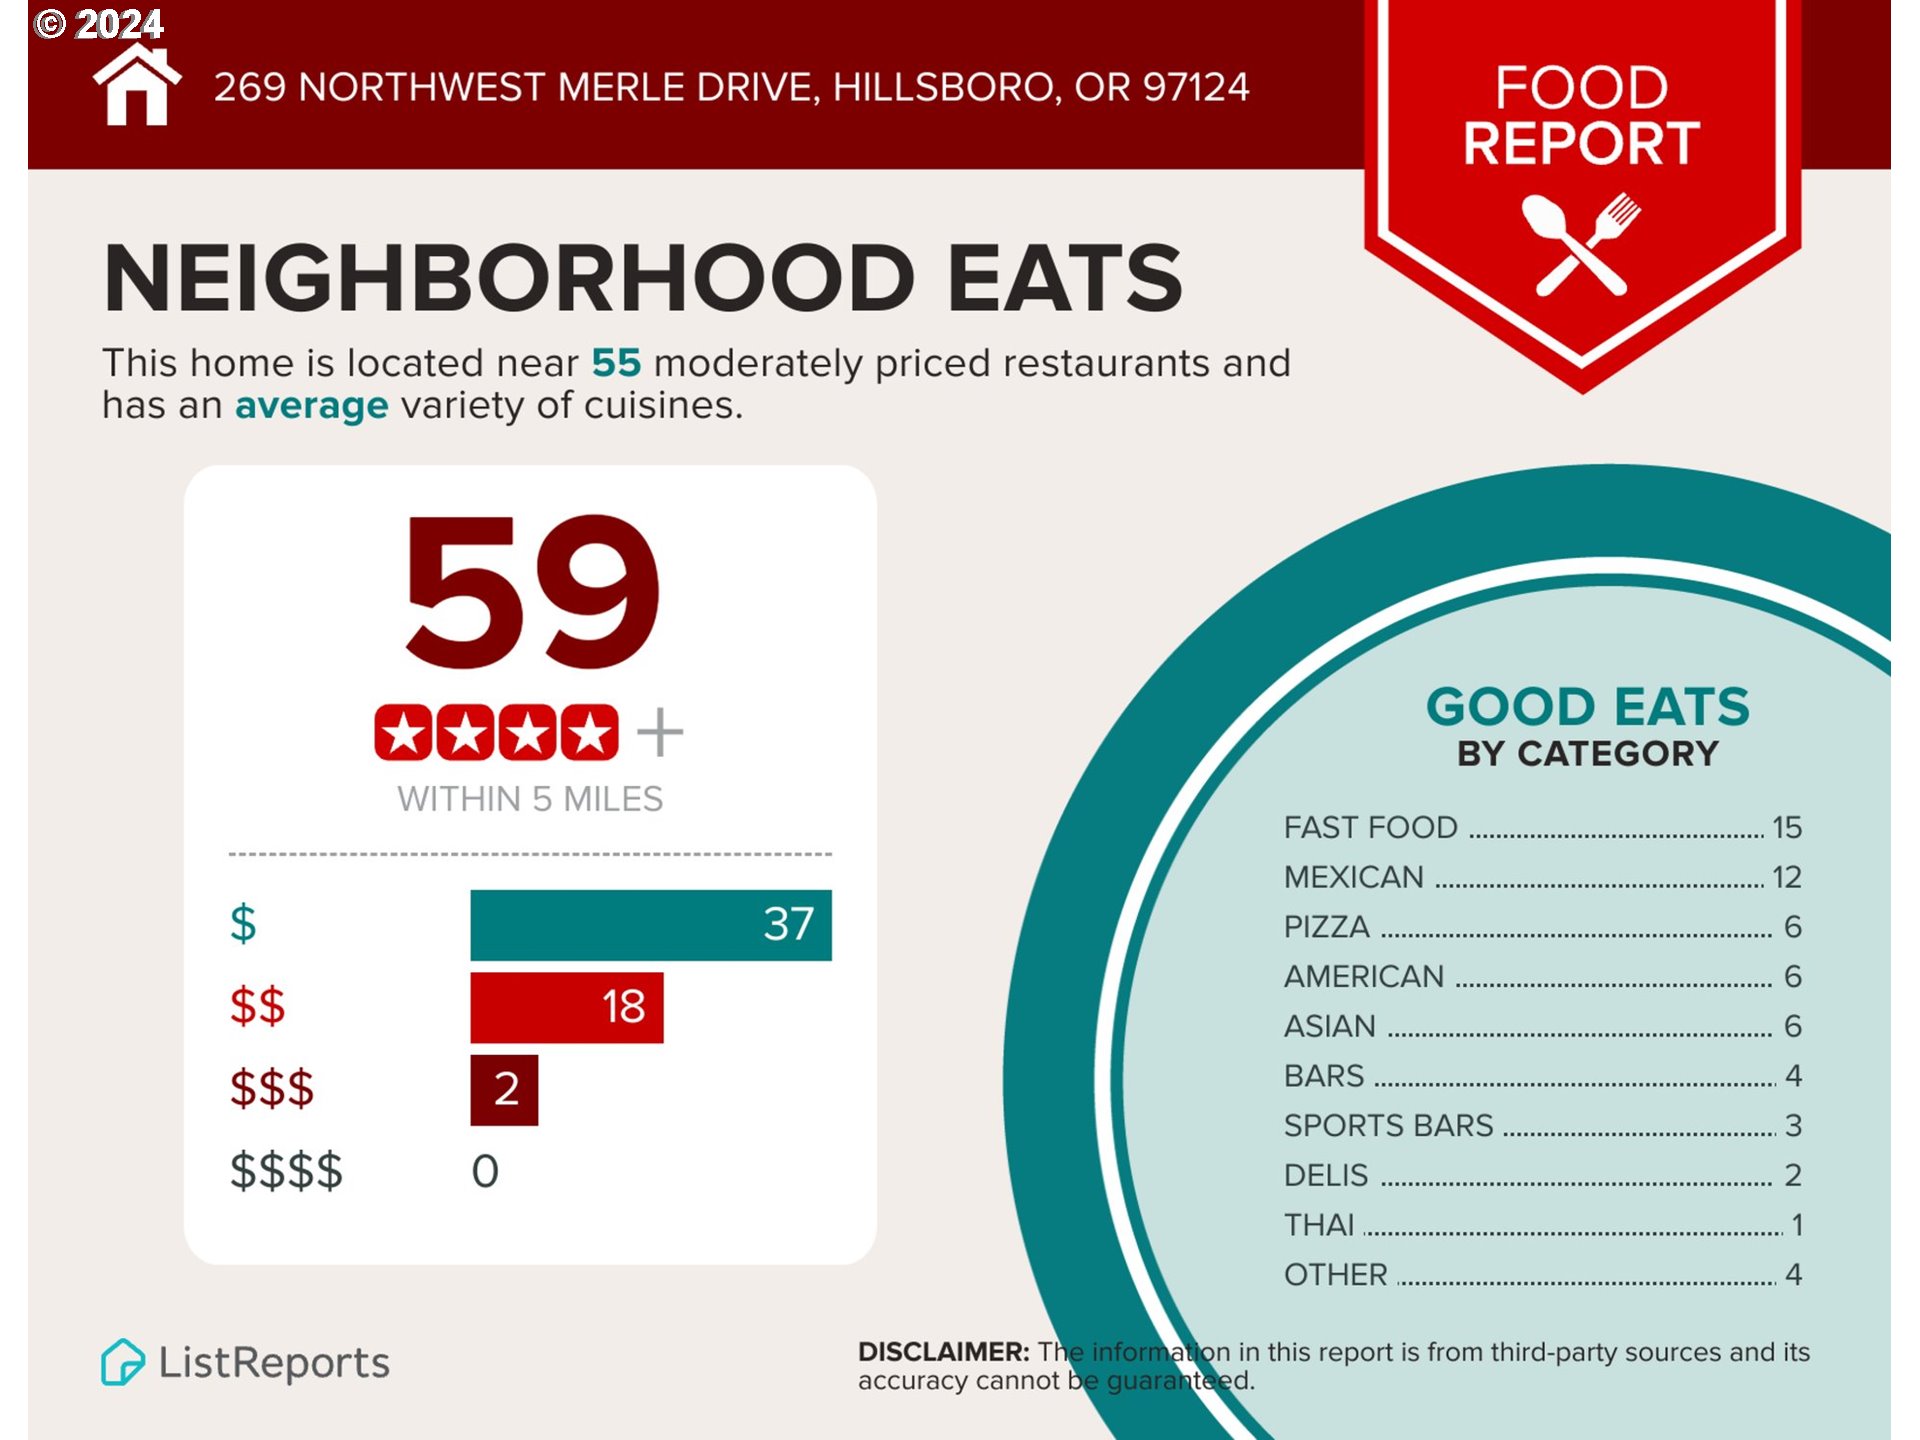
Location Location Location! Great proximity to schools, shopping, dining and business parks! Get cozy in this refreshed 3bd/2ba, 1418 sq. ft. ranch style home with a two car garage. New interior paint, new carpet and new lighting all featured in this single level, spacious, open concept floor plan. Create your own unique style & space inside and out with this move-in ready home. Generous lot in a quiet, established neighborhood. Appliances included.
View full listing details| Price: | $475,000 |
| Address: | 269 NW MERLE DR |
| City: | Hillsboro |
| County: | Washington |
| State: | Oregon |
| Subdivision: | WHSB |
| MLS: | 24468300 |
| Square Feet: | 1,418 |
| Acres: | 0.160 |
| Lot Square Feet: | 0.160 acres |
| Bedrooms: | 3 |
| Bathrooms: | 2 |
| stories: | 1 |
| taxYear: | 2023 |
| room7Area: | 130 |
| room8Area: | 90 |
| directions: | Glencoe |
| garageType: | Attached |
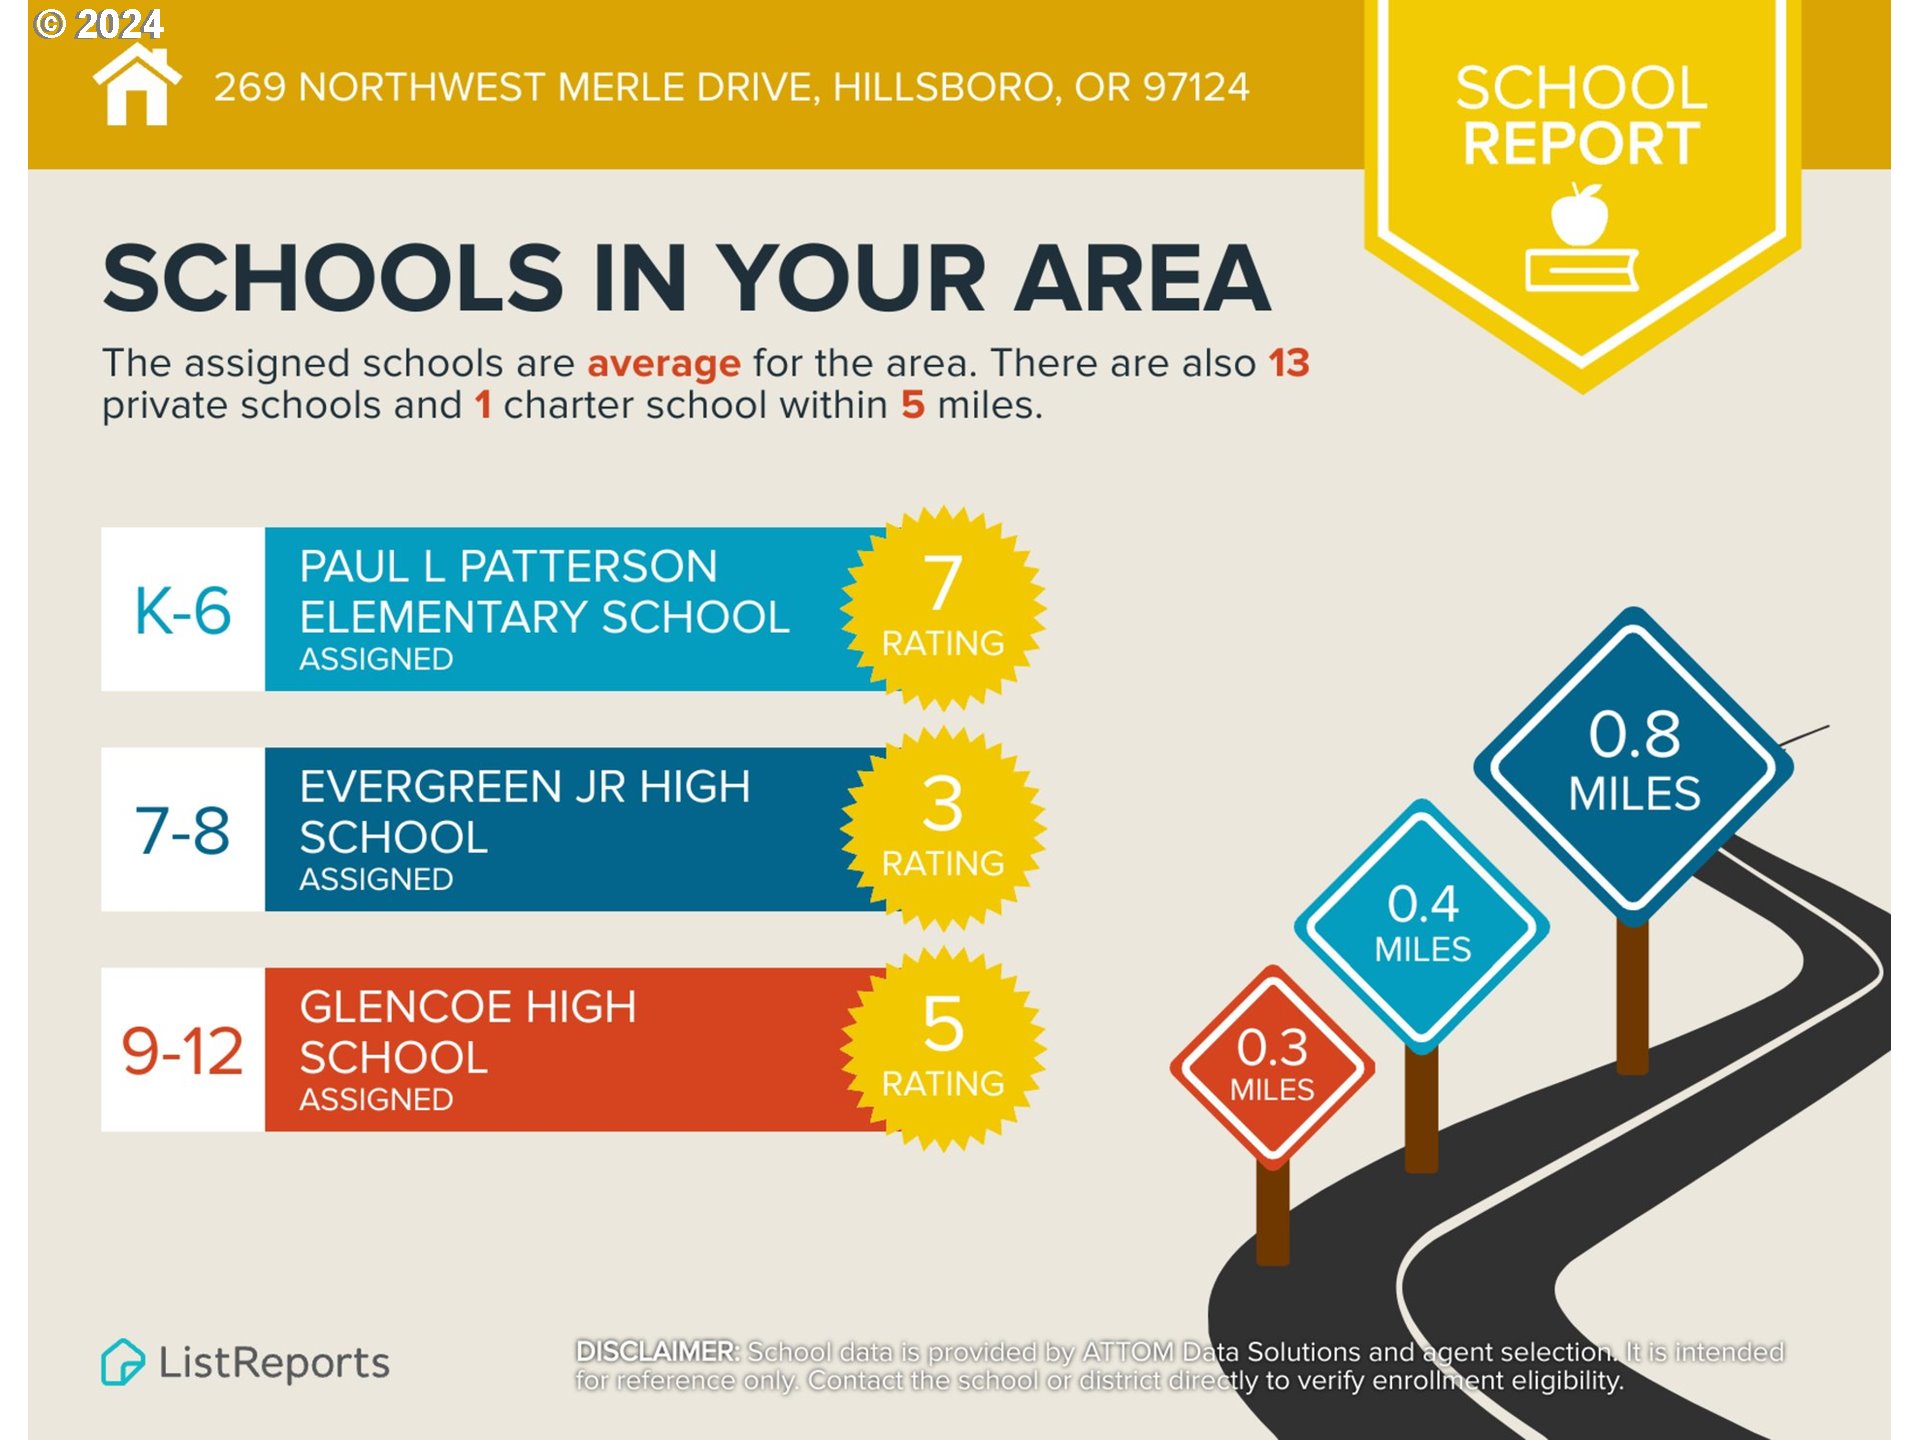
| highSchool: | Glencoe |
| room12Area: | 228 |
| room13Area: | 192 |
| room7Level: | Main |
| room7Width: | 13 |
| room8Level: | Main |
| room8Width: | 10 |
| room9Level: | Main |
| disclosures: | Disclosure |
| room10Level: | Main |
| room11Level: | Main |
| room12Level: | Main |
| room12Width: | 12 |
| room13Level: | Main |
| room13Width: | 12 |
| room7Length: | 10 |
| room8Length: | 9 |
| listingTerms: | Cash, Conventional |
| lotSizeRange: | 7, 000 to 9, 999 SqFt |
| room12Length: | 19 |
| room13Length: | 16 |
| rvDescription: | RV/Boat Storage |
| room10Features: | Sliding Doors |
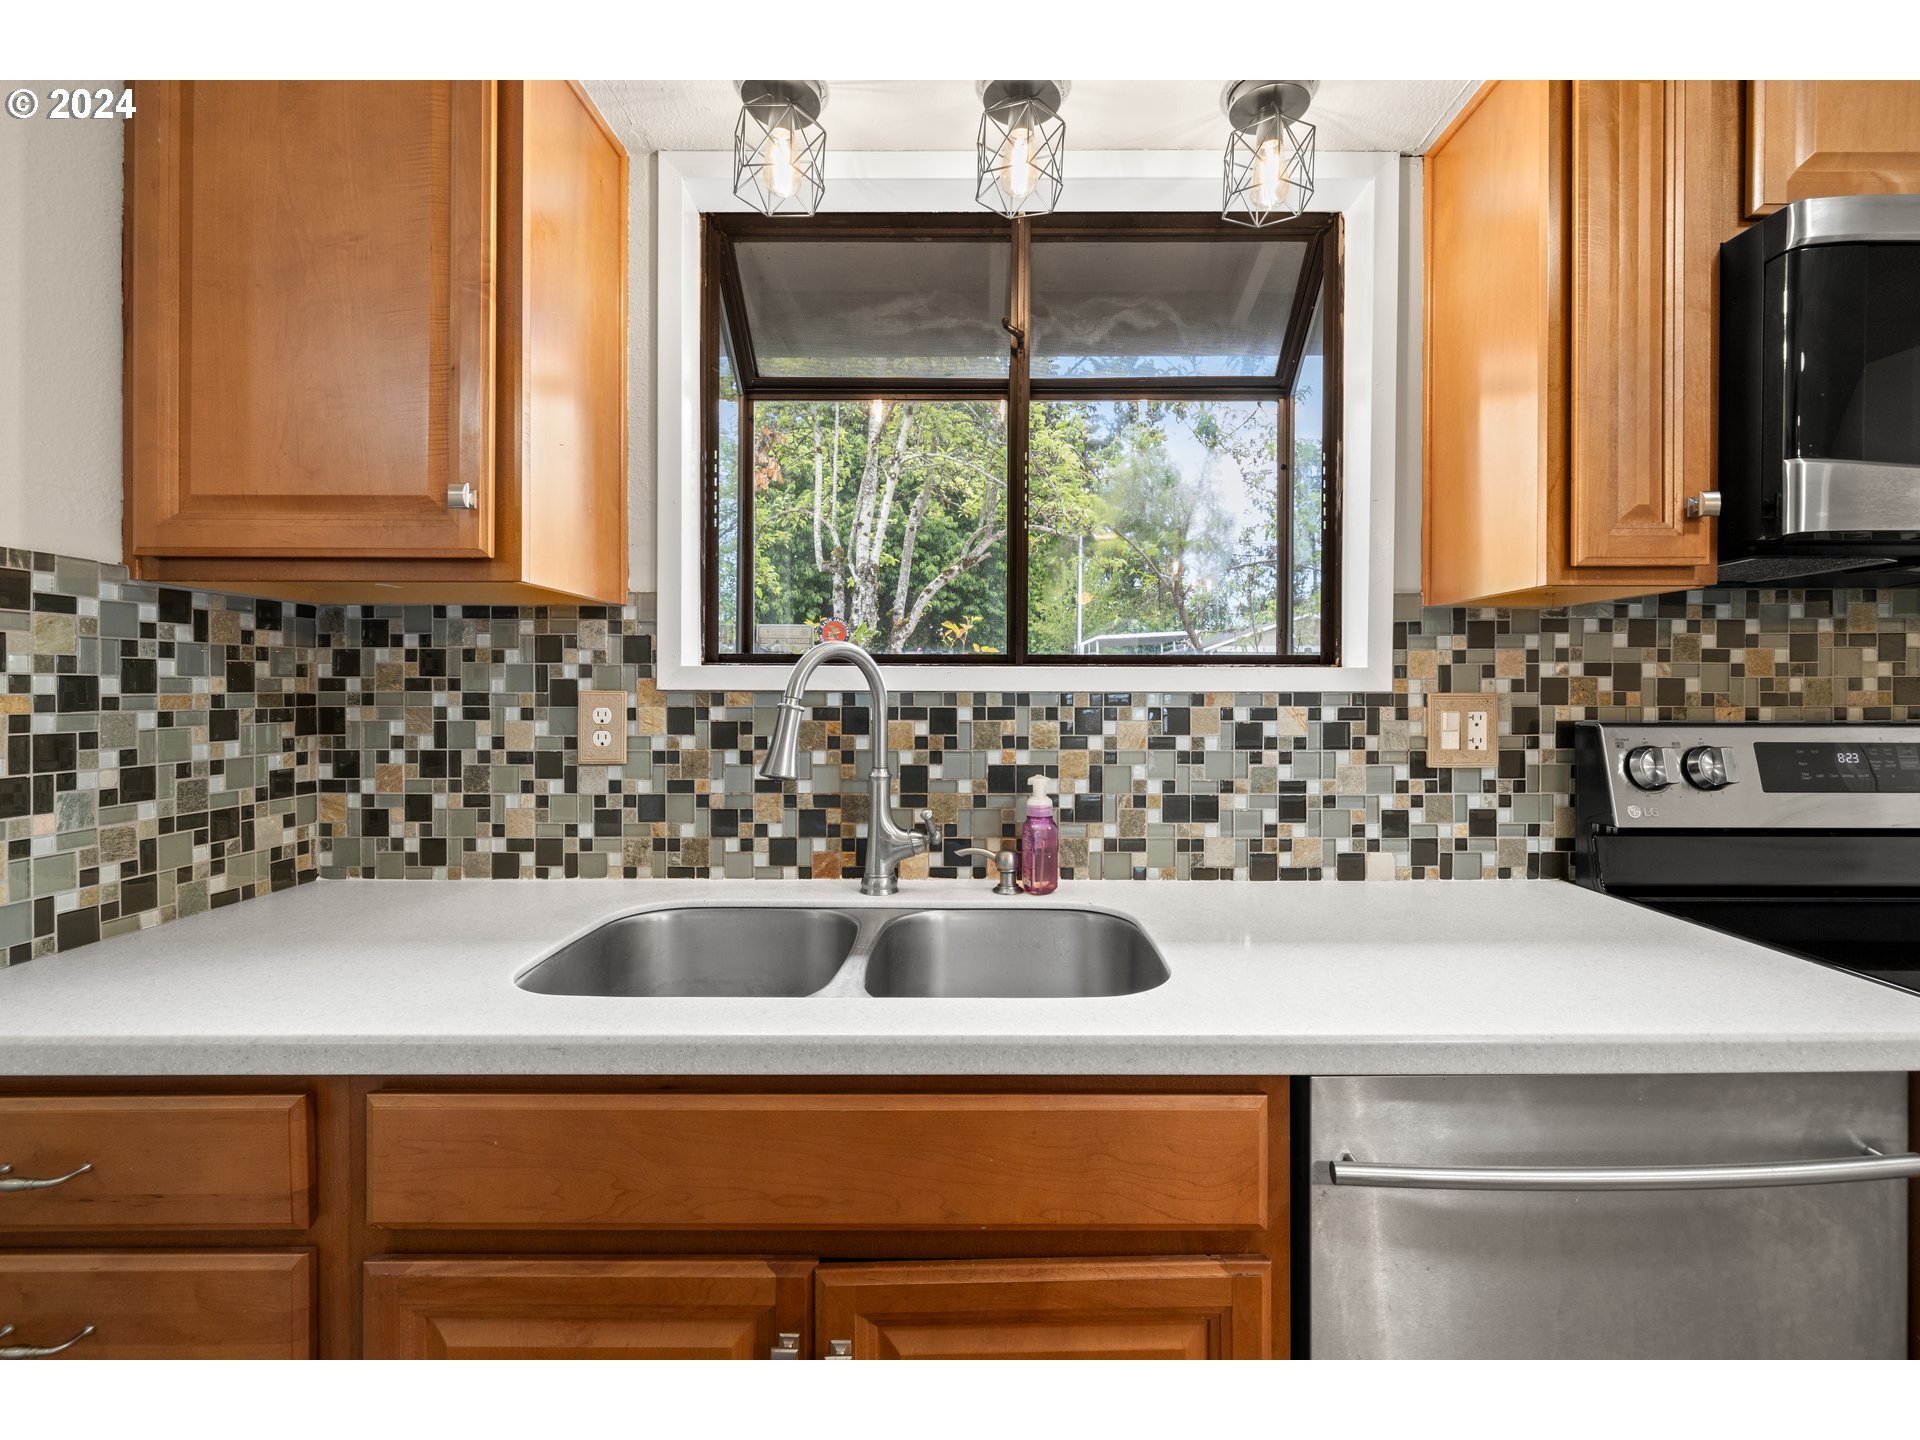
| room11Features: | Disposal, Garden Window(s) |
| windowFeatures: | Aluminum Frames, Double Pane Windows, Vinyl Frames |
| fuelDescription: | Electricity |
| roadSurfaceType: | Paved |
| taxAnnualAmount: | 3331.24 |
| viewDescription: | Territorial |
| elementarySchool: | Patterson |
| room7Description: | 2nd Bedroom |
| room8Description: | 3rd Bedroom |
| room9Description: | Dining Room |
| lotSizeDimensions: | 74x94 Approx. |
| propertyCondition: | Resale |
| room10Description: | Family Room |
| room11Description: | Kitchen |
| room12Description: | Living Room |
| room13Description: | Primary Bedroom |
| mainLevelAreaTotal: | 1418 |
| room10FeaturesCont: | Wood Stove |
| room11FeaturesCont: | Free-Standing Range, Free-Standing Refrigerator, Peninsula, Solid Surface Countertop |
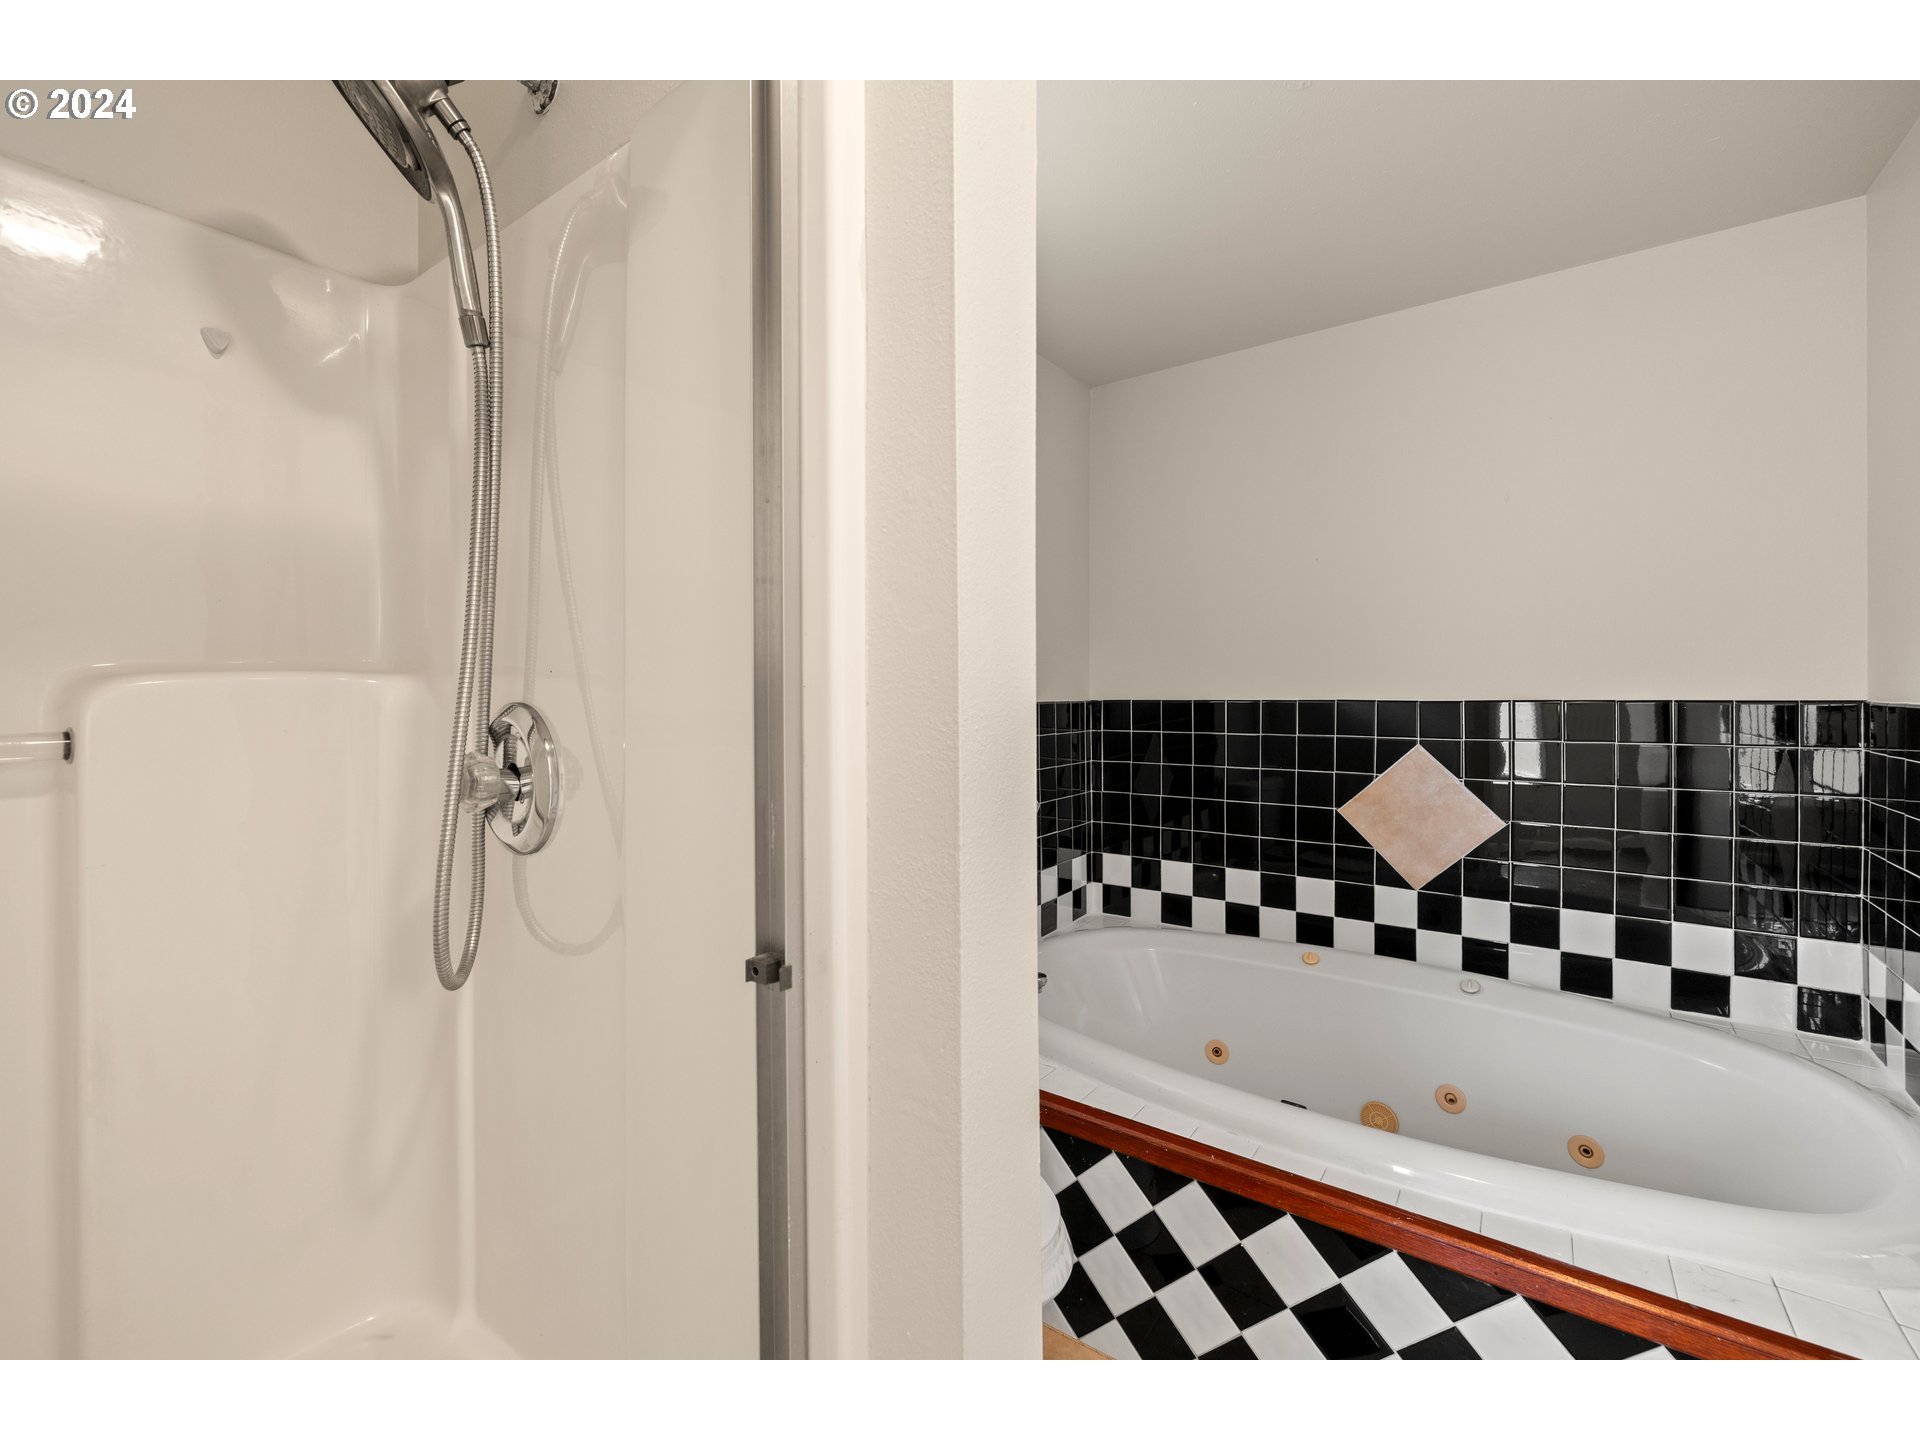
| room13FeaturesCont: | Bathtub With Shower, Ensuite, Jetted Tub, Shower |
| exteriorDescription: | T-111 Siding |
| hotWaterDescription: | Electricity |
| internetServiceType: | Cable |
| middleOrJuniorSchool: | Evergreen |
| currentPriceForStatus: | 475000 |
| bathroomsFullMainLevel: | 2 |
| buildingAreaCalculated: | 1418 |
| bathroomsTotalMainLevel: | 2.0 |
| buildingAreaDescription: | Trio |
| bathroomsTotalLowerLevel: | 0.0 |
| bathroomsTotalUpperLevel: | 0.0 |
Please sign up for a Listing Manager account below to inquire about this listing