
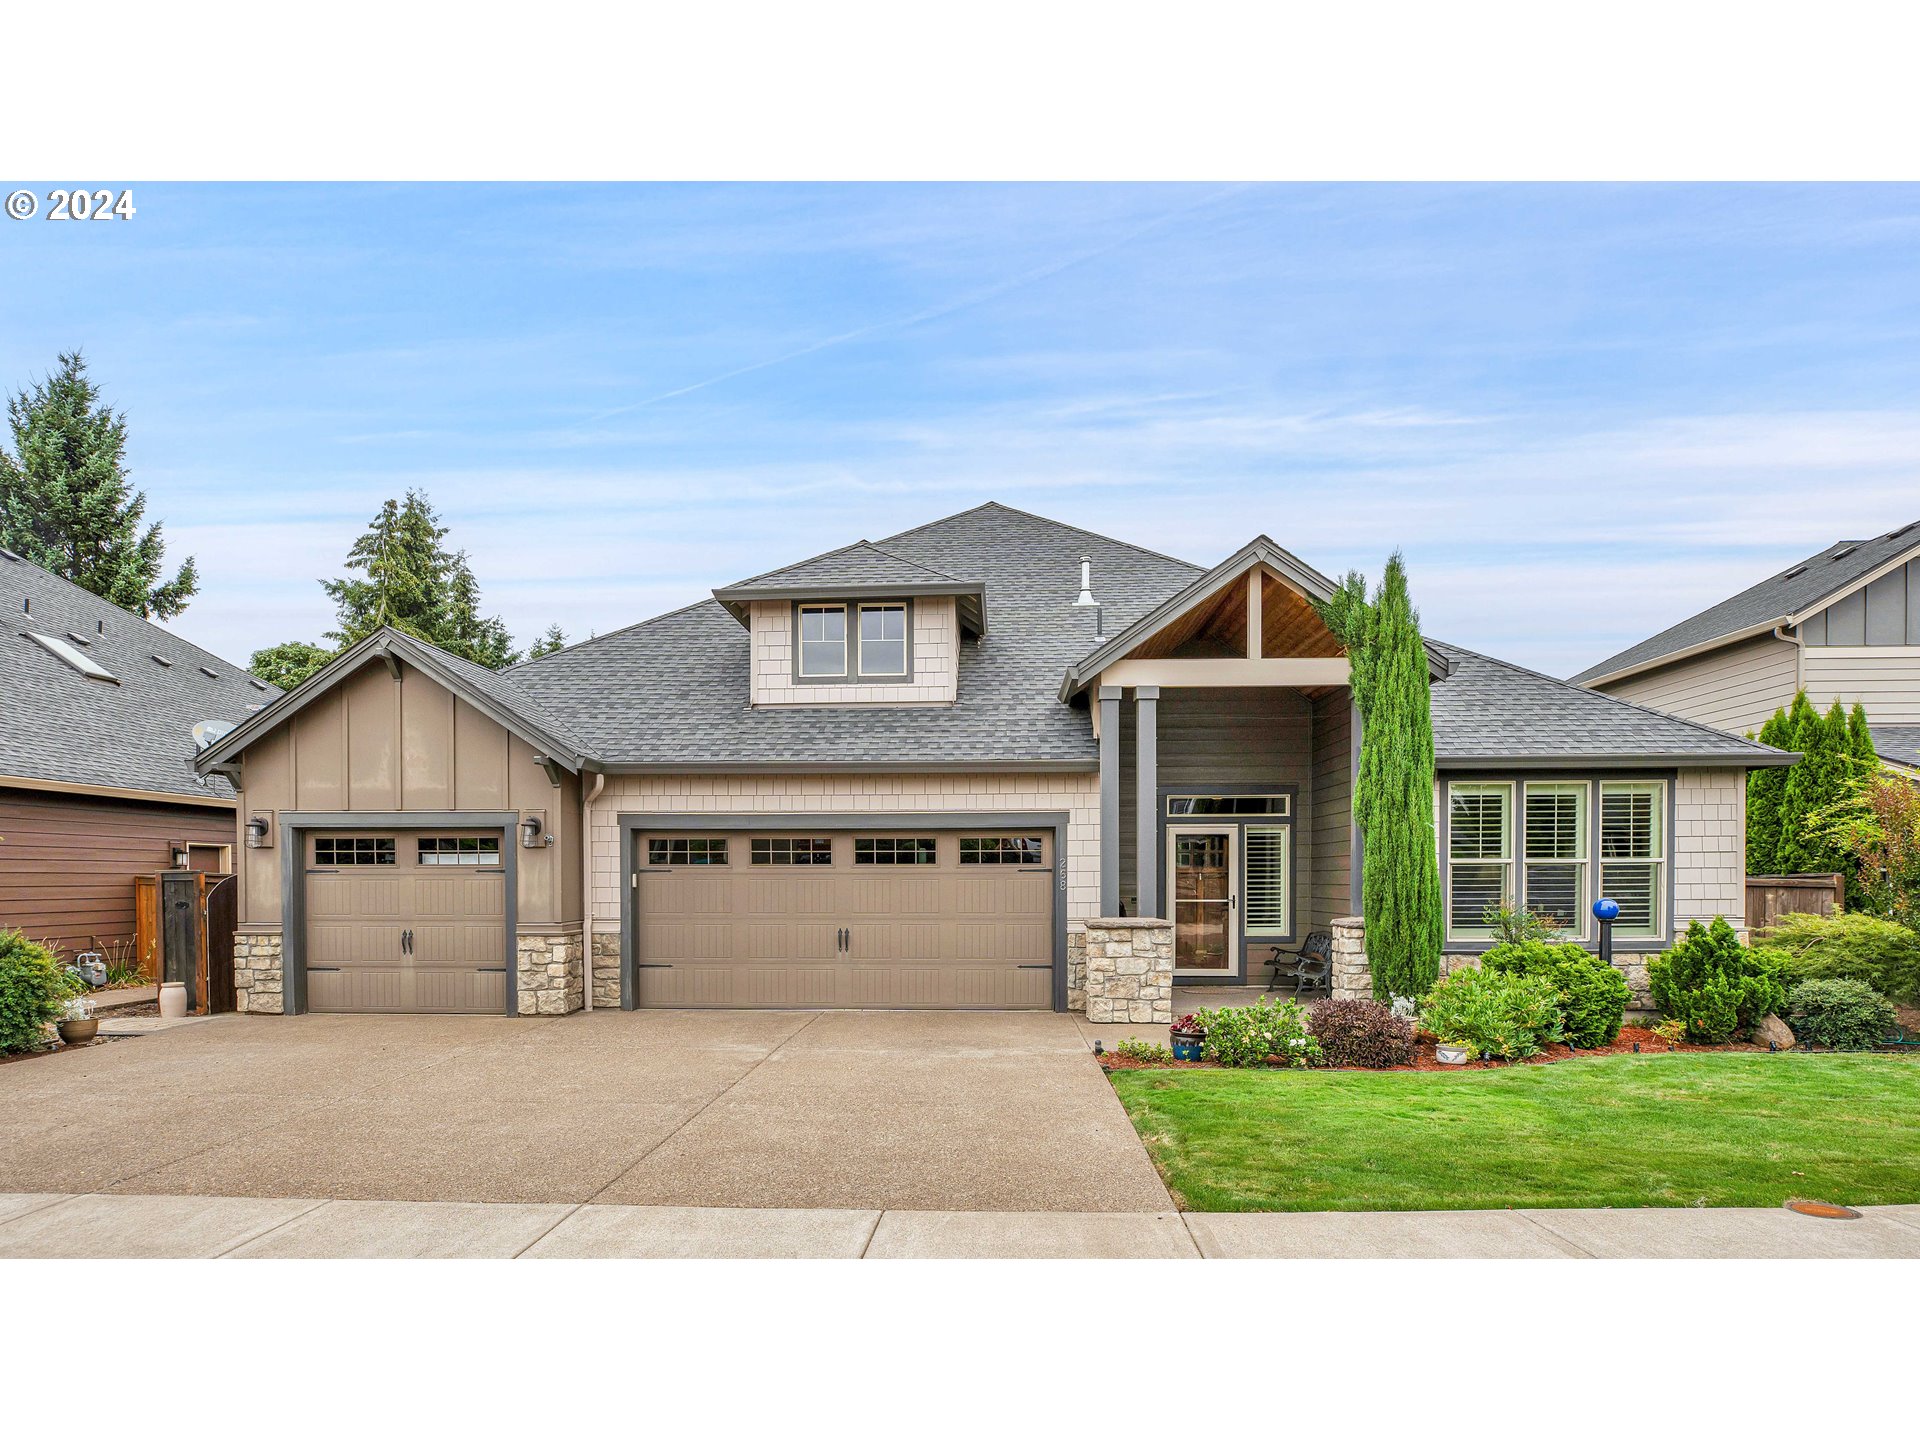
Beautiful one level living! Enjoy the open upscale feel of this 3 bedroom plus den home in one of Canby’s newer desirable neighborhoods. Perfect for entertaining with great room floor plan with island kitchen, huge walk-in pantry, amazing butlers pantry and formal dining room. Quartz, stainless steel appliances plus storage, storage, storage. Extra wide hallways lead to an generous primary with lux ensuite with walk-in closet. Need a home office? We have you covered with a spacious den w/double doors. Backyard is a peaceful escape with bubbling water feature and mature landscaping perfect for summer BBQ’s or drinks under the gazebo. Add in the 3 car garage and you have a perfect 10!
View full listing details| Price: | $759,900 |
| Address: | 268 SE 15TH PL |
| City: | Canby |
| County: | Clackamas |
| State: | Oregon |
| Zip Code: | 97013 |
| MLS: | 24186179 |
| Year Built: | 2016 |
| Square Feet: | 2,557 |
| Bedrooms: | 3 |
| Bathrooms: | 2 |
| roof: | Composition |
| sewer: | Public Sewer |
| cooling: | Central Air |
| country: | US |
| heating: | Forced Air, Forced Air - 90% |
| stories: | 1 |
| taxYear: | 2023 |
| basement: | Crawl Space |
| photo1Url: | https://www.rmlsweb.com/webphotos/24100000/80000/6000/24186179-1-a.jpg |
| priceType: | List Price |
| appliances: | Butler's Pantry, Dishwasher, Double Oven, Gas Appliances, Island, Microwave, Pantry, Plumbed For Ice Maker, Quartz, Stainless Steel Appliance(s) |
| directions: | 99E S on Ivy Left on 16th L on Juniper R on 15th Pl |
| garageType: | Attached |
| highSchool: | Canby |
| room4Level: | Main |
| room5Level: | Main |
| room7Level: | Main |
| room8Level: | Main |
| room9Level: | Main |
| disclosures: | Disclosure |
| lotFeatures: | Level |
| room11Level: | Main |
| room12Level: | Main |
| room13Level: | Main |
| waterSource: | Public Water |
| daysOnMarket: | 36 |
| garageSpaces: | 3 |
| hotSheetDate: | 2024-10-30 |
| listAgentKey: | 64260 |
| listingTerms: | Cash, Conventional, VA Loan |
| lotSizeRange: | 7, 000 to 9, 999 SqFt |
| mlsAreaMajor: | Oregon City, Beavercreek, Canby, Molalla, Mulino |
| onMarketDate: | 2024-08-16T00:00:00+00:00 |
| parcelNumber: | 05027096 |
| parkingTotal: | 3 |
| listOfficeFax: | 503-444-9008 |
| listOfficeKey: | 107969 |
| room4Features: | Ceiling Fan |
| associationFee: | 250 |
| buyerFinancing: | Cash |
| listingService: | Full Service |
| room11Features: | Eating Area, Island, Pantry, Sliding Doors |
| room12Features: | Bookcases, Ceiling Fan, Fireplace |
| standardStatus: | Closed |
| windowFeatures: | Vinyl Frames |
| fireplacesTotal: | 1 |
| fuelDescription: | Electricity, Gas |
| parkingFeatures: | Driveway |
| roadSurfaceType: | Paved |
| sourceSystemKey: | 24186179 |
| taxAnnualAmount: | 7565.34 |
| elementarySchool: | Lee |
| exteriorFeatures: | Fenced, Gazebo, Sprinkler, Tool Shed, Water Feature, Yard |
| interiorFeatures: | Ceiling Fan, Engineered Hardwood, Garage Door Opener, Laminate Flooring, Laundry, Quartz |
| offMarketDateMls: | 2024-09-21T00:00:00+00:00 |
| room4Description: | Den |
| room5Description: | Utility Room |
| room7Description: | 2nd Bedroom |
| room8Description: | 3rd Bedroom |
| room9Description: | Dining Room |
| securityFeatures: | Unknown |
| sourceSystemName: | Regional Multiple Listing Service, Inc. |
| supplementNumber: | 1 |
| fireplaceFeatures: | Gas |
| foundationDetails: | Concrete Perimeter |
| listAgentLastName: | Friedrich |
| listMainOfficeKey: | 107969 |
| listingKeyNumeric: | 24186179 |
| offerInstructions: | Call Seller's Agent |
| originalListPrice: | 759900 |
| propertyCondition: | Resale |
| room10Description: | Family Room |
| room11Description: | Kitchen |
| room12Description: | Living Room |
| room13Description: | Primary Bedroom |
| room5FeaturesCont: | Sink |
| architecturalStyle: | 1 Story |
| buyerAgentLastName: | Faulkner PC |
| buyerMainOfficeKey: | 222437 |
| listAgentFirstName: | Julie |
| mainLevelAreaTotal: | 2557 |
| room11FeaturesCont: | Double Oven |
| room13FeaturesCont: | Double Sinks, Soaking Tub, Walk in Closet, Walk-in Shower |
| buyerAgentFirstName: | Anne Marie |
| exteriorDescription: | Cultured Stone, Lap Siding |
| hotWaterDescription: | Gas |
| internetServiceType: | DSL |
| listingContractDate: | 2024-08-16T00:00:00+00:00 |
| streetNumberNumeric: | 268 |
| taxLegalDescription: | SUBDIVISION DINSMORE ESTATES 2 4409 LT 42 |
| listOfficeKeyNumeric: | 107969 |
| middleOrJuniorSchool: | Baker Prairie |
| originatingSystemKey: | 24186179 |
| purchaseContractDate: | 2024-09-21T00:00:00+00:00 |
| accessibilityFeatures: | Garage on Main, Main Floor Bedroom w/Bath, One Level |
| bathroomsTotalInteger: | 2 |
| currentPriceForStatus: | 750000 |
| originatingSystemName: | Regional Multiple Listing Service, Inc. |
| statusChangeTimestamp: | 2024-10-30T23:50:15+00:00 |
| bathroomsFullMainLevel: | 2 |
| buildingAreaCalculated: | 2557 |
| cumulativeDaysOnMarket: | 36 |
| soldPricePerSquareFeet: | 293.31 |
| associationFeeFrequency: | Annually |
| bathroomsTotalMainLevel: | 2.0 |
| buildingAreaDescription: | taxes |
| bathroomsTotalLowerLevel: | 0.0 |
| bathroomsTotalUpperLevel: | 0.0 |
| contractStatusChangeDate: | 2024-10-30T00:00:00+00:00 |
| listMainOfficeKeyNumeric: | 107969 |
| buyerMainOfficeKeyNumeric: | 222437 |
Please sign up for a Listing Manager account below to inquire about this listing