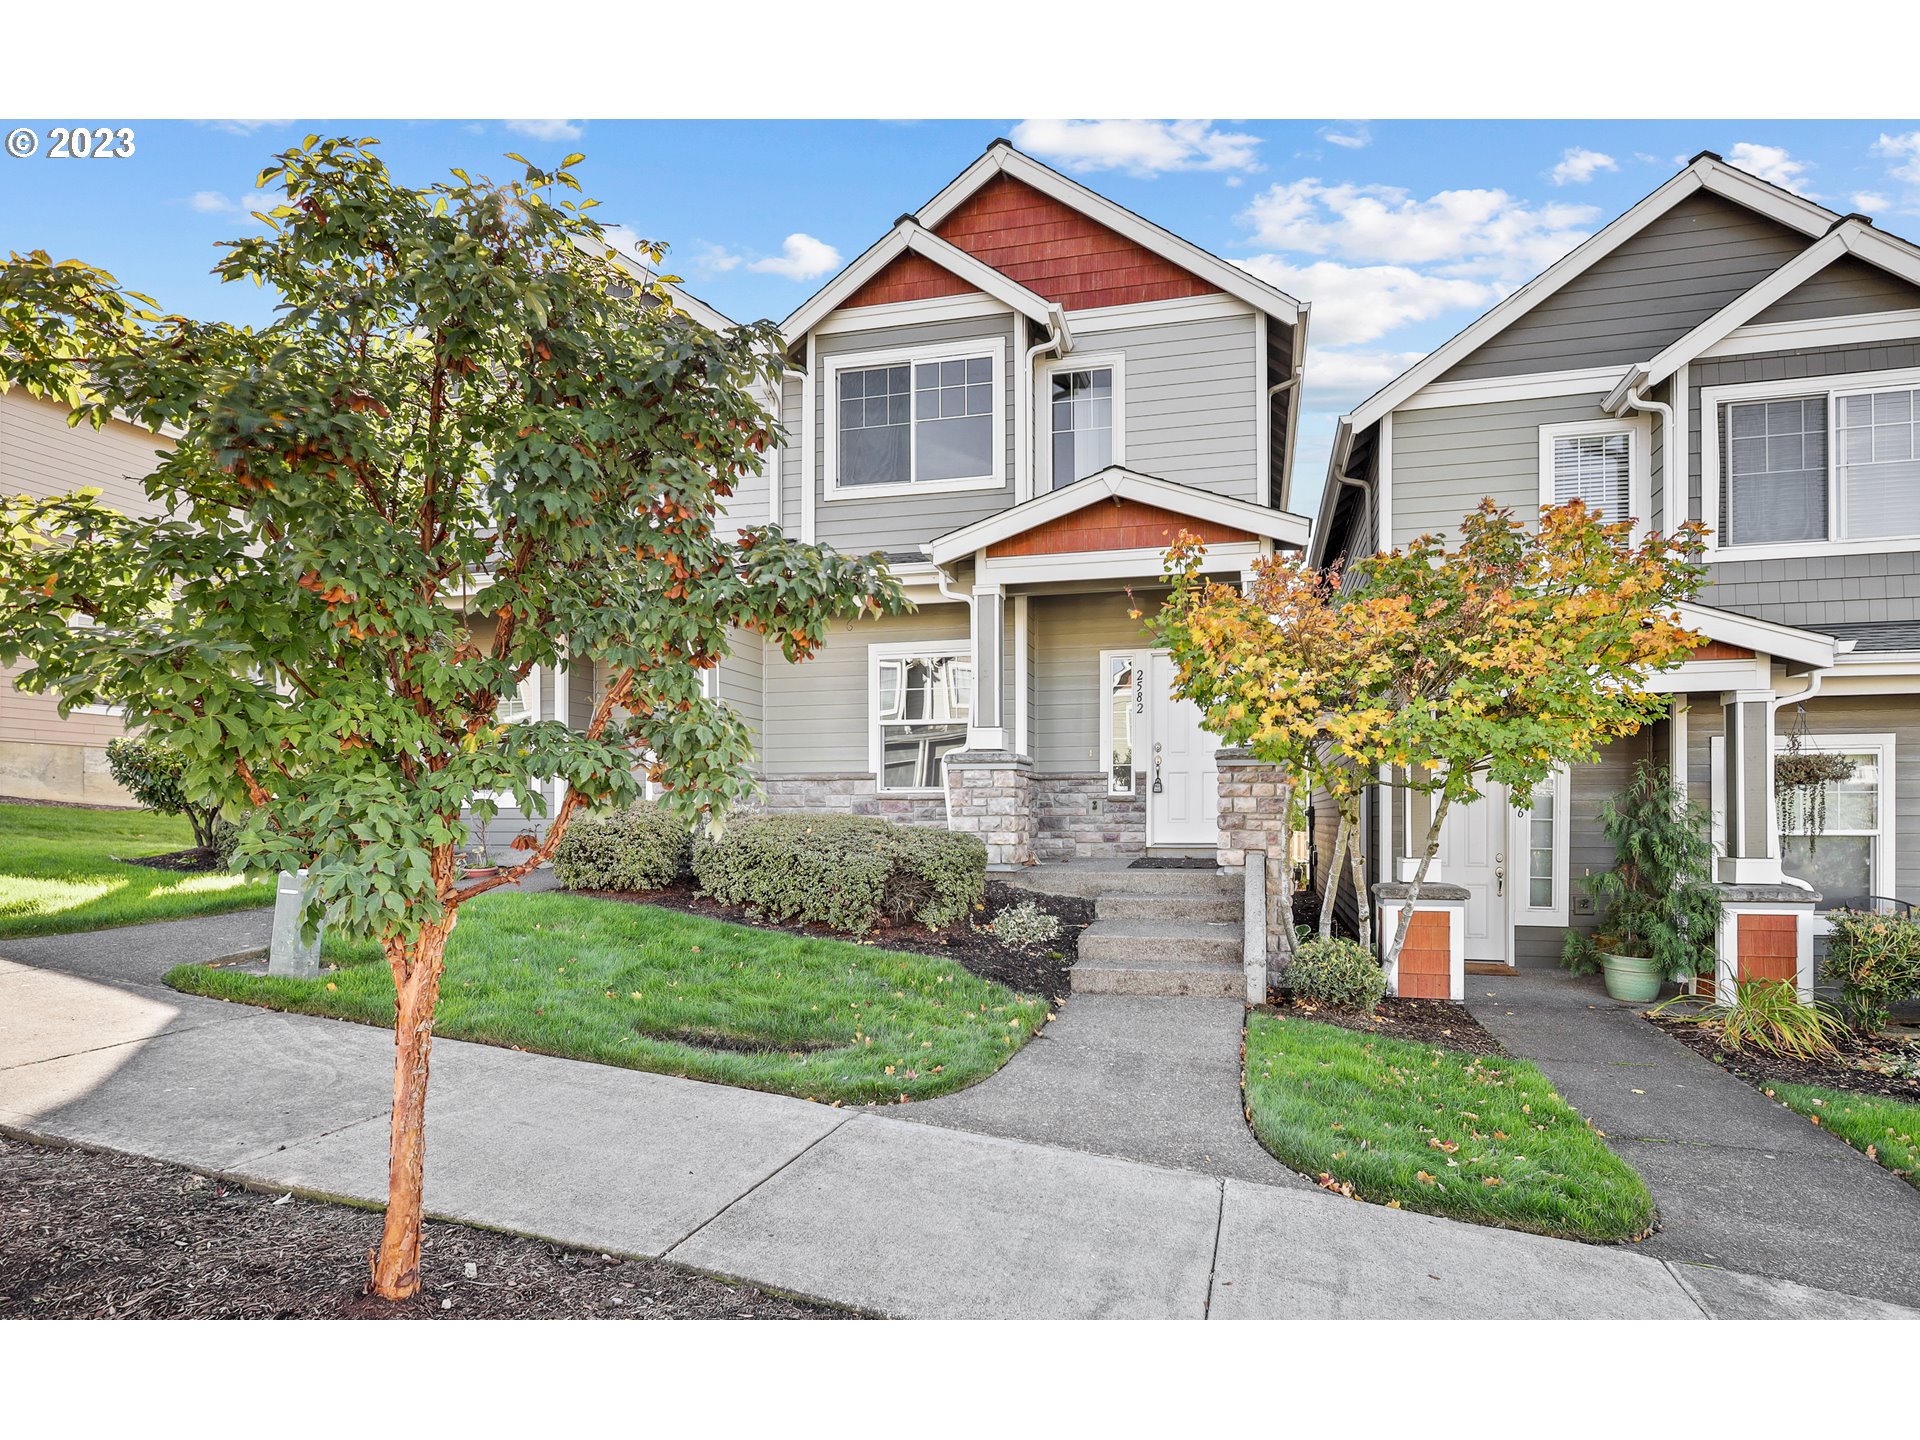
**Early Occupancy available** Welcome to this immaculate, newer 3-bedroom, 2.5-bathroom townhome with modern finishes and an array of amenities. With 1,404 square feet of living space, this home is the epitome of style and comfort. Step inside, and you’ll immediately notice the quality of the design. The great room boasts a cozy corner gas fireplace, creating a warm and inviting atmosphere. The open floor plan seamlessly connects to the dining room and kitchen, making it perfect for both entertaining and everyday living.The kitchen is a true masterpiece, featuring a granite island eat-bar, tile countertops, and a matching backsplash. High-end gas appliances make cooking a pleasure, and beautiful laminate flooring ties it all together. This space is ideal for those who love to cook and entertain.Heading upstairs, you’ll find a vaulted master suite that exudes luxury. It includes a private bathroom and a spacious walk-in closet. Two additional bedrooms offer plenty of space for family or guests.For those who appreciate outdoor activities, this townhome is perfectly situated. Located just half a mile from Bella Vista Park and Gresham’s extensive trail systems, it’s a paradise for nature lovers and fitness enthusiasts.Additional features of this townhome include forced air heating and air conditioning for year-round comfort, a convenient double garage, and a welcoming covered front porch. The property is in pristine condition, ready for its next fortunate owner.If you’re seeking a blend of luxury, convenience, and an exceptional location, don’t let this opportunity pass you by. Schedule a viewing today, and start living your dream life in this remarkable townhome.***Seller is a Real Estate Agent***
View full listing details| Price: | $362,500 |
| Address: | 2582 NW 3RD TER |
| City: | Gresham |
| County: | Multnomah |
| State: | Oregon |
| MLS: | 23674577 |
| Square Feet: | 1,404 |
| Acres: | 0.040 |
| Lot Square Feet: | 0.040 acres |
| Bedrooms: | 3 |
| Bathrooms: | 2.1 |
| Half Bathrooms: | 1 |
| viewYN: | no |
| stories: | 2 |
| taxYear: | 2022 |
| coolingYN: | yes |
| heatingYN: | yes |
| directions: | W Powell Blvd, Bryn Mawr Way, L on NW 1st |
| garageType: | Attached |
| highSchool: | Gresham |
| room12Area: | 208 |
| room13Area: | 195 |
| room7Level: | Upper |
| room8Level: | Upper |
| room9Level: | Main |
| bankOwnedYN: | no |
| disclosures: | Disclosure |
| room11Level: | Main |
| room12Level: | Main |
| room12Width: | 13 |
| room13Level: | Upper |
| room13Width: | 13 |
| shortSaleYN: | no |
| listingTerms: | Conventional, FHA, VA Loan |
| lotSizeRange: | 0K to 2, 999 SqFt |
| room12Length: | 16 |
| room13Length: | 15 |
| buyerFinancing: | Conventional, Other |
| homeWarrantyYN: | no |
| room11Features: | Gas Appliances, Island |
| room12Features: | Fireplace |
| windowFeatures: | Double Pane Windows, Vinyl Frames |
| fuelDescription: | Gas |
| taxAnnualAmount: | 3180.41 |
| elementarySchool: | North Gresham |
| room7Description: | 2nd Bedroom |
| room8Description: | 3rd Bedroom |
| room9Description: | Dining Room |
| supplementNumber: | 1 |
| propertyCondition: | Updated/Remodeled |
| room10Description: | Family Room |
| room11Description: | Kitchen |
| room12Description: | Living Room |
| room13Description: | Primary Bedroom |
| room9FeaturesCont: | Laminate Flooring |
| mainLevelAreaTotal: | 542 |
| propertyAttachedYN: | yes |
| room11FeaturesCont: | Laminate Flooring |
| room12FeaturesCont: | Laminate Flooring |
| room13FeaturesCont: | Vaulted Ceiling(s), Walk in Closet |
| exteriorDescription: | Wood Composite |
| hotWaterDescription: | Gas |
| upperLevelAreaTotal: | 862 |
| greenCertificationYN: | no |
| middleOrJuniorSchool: | Clear Creek |
| thirdPartyApprovalYN: | no |
| currentPriceForStatus: | 360000 |
| buildingAreaCalculated: | 1404 |
| associationFeeFrequency: | Monthly |
| bathroomsFullUpperLevel: | 2 |
| bathroomsTotalMainLevel: | 0.1 |
| buildingAreaDescription: | rmls |
| bathroomsTotalLowerLevel: | 0.0 |
| bathroomsTotalUpperLevel: | 2.0 |
| bathroomsPartialMainLevel: | 1 |