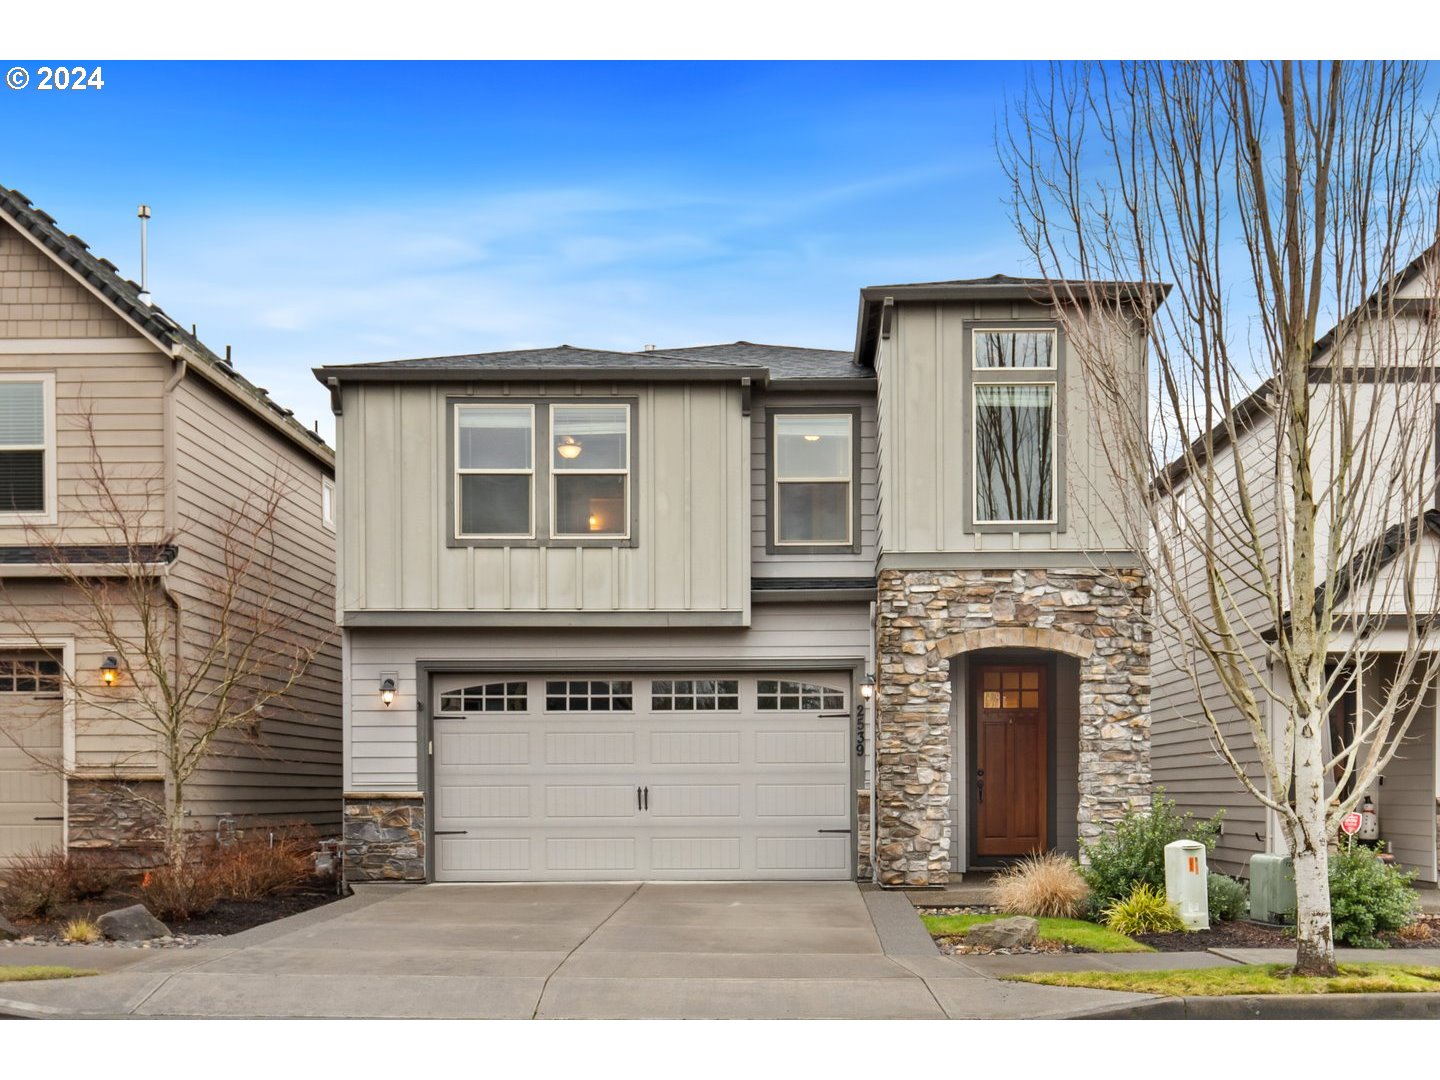
Unique and Beautifully maintained home in the highly desirable, private, and Gated Community of Stoneleaf features Two Primary Suites. Home has easy access to PDX, Hwy 14, and to all the amenities of 192nd Ave but is tucked away in a quiet neighborhood with Camas Schools. Main level features Hardwood throughout the Entry, Gourmet Kitchen (Large w/ Granite Counters-Island w/Sink-Breakfast Bar-Pantry-SS Appliances-Gas Stove), Family Room (Big Windows-Stone Gas FP-Stunning Built ins), Dining Room (Slider to Covered Patio-Gas Hookup-Pet Door). Upper features 1st Primary Suite w/Stunning Bathroom (Carpet-French Doors-Coved Ceiling, Bathrm: Granite-Tile-2 Sinks-Soaking Tub), 2nd Primary Suite (Carpet-WI Closet-Bathrm), 3rd Bedroom (Carpet-Closet) & Laundry (Tile-Quartz Counter-Cabinets). Backyard features Covered Patio w/ Gas hookup and is Fully Fenced.
View full listing details| Price: | $649,900 |
| Address: | 2539 NW LORENZ ST |
| City: | Camas |
| County: | Clark |
| State: | Washington |
| Zip Code: | 98607 |
| Subdivision: | Stoneleaf |
| MLS: | 23163838 |
| Year Built: | 2015 |
| Square Feet: | 2,521 |
| Acres: | 0.06 |
| Lot Square Feet: | 0.06 acres |
| Bedrooms: | 3 |
| Bathrooms: | 2.1 |
| Half Bathrooms: | 1 |
| roof: | Composition |
| sewer: | Public Sewer |
| vtURL: | https://my.matterport.com/show/?m=5XpBcp14F7W&mls=1 |
| cooling: | Central Air |
| country: | US |
| heating: | Forced Air - 95+%, Heat Pump |
| stories: | 2 |
| taxYear: | 2023 |
| basement: | Crawl Space |
| photo1Url: | https://www.rmlsweb.com/webphotos/23100000/60000/3000/23163838-1-a.jpg |
| priceType: | List Price |
| appliances: | Dishwasher, Disposal, Free-Standing Gas Range, Gas Appliances, Granite, Island, Microwave, Pantry, Plumbed For Ice Maker, Range Hood, Stainless Steel Appliance(s), Tile |
| directions: | HWY 14, N on SE 192nd Ave, E on SE 34th St, N on NW Lorenz St, thru gate to left |
| garageType: | Attached |
| highSchool: | Camas |
| room4Level: | Upper |
| room5Level: | Upper |
| room8Level: | Upper |
| room9Level: | Main |
| disclosures: | Disclosure |
| lotFeatures: | Cul-de-sac, Gated, Green Belt, Level |
| room11Level: | Main |
| room12Level: | Main |
| room13Level: | Upper |
| waterSource: | Public Water |
| daysOnMarket: | 3 |
| garageSpaces: | 2 |
| hotSheetDate: | 2024-02-20 |
| listAgentKey: | 69793 |
| listingTerms: | Cash, Conventional, FHA, VA Loan |
| lotSizeRange: | 0K to 2, 999 SqFt |
| mlsAreaMajor: | Camas City Limits |
| onMarketDate: | 2024-01-18T00:00:00+00:00 |
| parcelNumber: | 986035279 |
| parkingTotal: | 2 |
| listOfficeFax: | 866-557-2855 |
| listOfficeKey: | 106145 |
| room4Features: | Built-in Features |
| room5Features: | Bathroom, Ceiling Fan |
| room8Features: | Coved |
| room9Features: | Hardwood Floors, Patio, Sliding Doors |
| associationFee: | 160 |
| buyerFinancing: | Cash |
| listingService: | Full Service |
| room11Features: | Eat Bar, Gas Appliances, Hardwood Floors, Island, Microwave, Pantry |
| room12Features: | Bookcases, Built-in Features, Ceiling Fan, Fireplace Insert, Gas Appliances, Hardwood Floors |
| room13Features: | Bathroom, Ceiling Fan, Coved, French Doors |
| standardStatus: | Closed |
| windowFeatures: | Double Pane Windows, Vinyl Frames |
| fireplacesTotal: | 1 |
| fuelDescription: | Electricity, Gas |
| parkingFeatures: | Driveway |
| roadSurfaceType: | Paved |
| sourceSystemKey: | 23163838 |
| taxAnnualAmount: | 6444.91 |
| elementarySchool: | Grass Valley |
| exteriorFeatures: | Covered Patio, Fenced, Gas Hookup |
| interiorFeatures: | Ceiling Fan, Garage Door Opener, Granite, Hardwood Floors, High Ceilings, High Speed Internet, Laundry, Quartz, Soaking Tub, Tile Floor, Wall to Wall Carpet, Wood Floors |
| offMarketDateMls: | 2024-01-21T00:00:00+00:00 |
| room4Description: | Laundry |
| room5Description: | 2nd Primary Bedroom |
| room7Description: | 2nd Bedroom |
| room8Description: | 3rd Bedroom |
| room9Description: | Dining Room |
| securityFeatures: | Security Gate |
| sourceSystemName: | Regional Multiple Listing Service, Inc. |
| supplementNumber: | 1 |
| fireplaceFeatures: | Gas |
| foundationDetails: | Concrete Perimeter |
| listAgentLastName: | Christie |
| listMainOfficeKey: | 106142 |
| listingKeyNumeric: | 23163838 |
| lotSizeSquareFeet: | 2613 |
| offerInstructions: | Seller's Agent Only |
| originalListPrice: | 649900 |
| propertyCondition: | Resale |
| room10Description: | Family Room |
| room11Description: | Kitchen |
| room12Description: | Living Room |
| room13Description: | Primary Bedroom |
| room4FeaturesCont: | Quartz, Tile Floor |
| room5FeaturesCont: | Double Sinks, Granite, Tile Floor, Walk in Closet, Wall to Wall Carpet |
| room8FeaturesCont: | Closet, Wall to Wall Carpet |
| architecturalStyle: | 2 Story, Contemporary |
| buyerAgentLastName: | Reed |
| buyerMainOfficeKey: | 106142 |
| listAgentFirstName: | Joe |
| mainLevelAreaTotal: | 917 |
| room11FeaturesCont: | Free-Standing Range, Granite |
| room13FeaturesCont: | Double Sinks, Granite, Soaking Tub, Tile Floor, Walk in Closet, Walk-in Shower, Wall to Wall Carpet |
| buyerAgentFirstName: | Ryan |
| coListAgentLastName: | Churchwell |
| coListMainOfficeKey: | 106142 |
| exteriorDescription: | Cement Siding, Stone |
| hotWaterDescription: | Gas |
| internetServiceType: | Cable |
| listingContractDate: | 2024-01-18T00:00:00+00:00 |
| streetNumberNumeric: | 2539 |
| taxLegalDescription: | STONELEAF SUBD PH 1 LOT 18 311753 FOR ASSESSOR USE ONLY STONELEAF |
| upperLevelAreaTotal: | 1604 |
| associationAmenities: | Commons, Front Yard Landscaping, Gated, Management |
| coListAgentFirstName: | Lauren |
| listOfficeKeyNumeric: | 106145 |
| middleOrJuniorSchool: | Skyridge |
| originatingSystemKey: | 23163838 |
| purchaseContractDate: | 2024-01-21T00:00:00+00:00 |
| bathroomsTotalInteger: | 3 |
| currentPriceForStatus: | 644900 |
| originatingSystemName: | Regional Multiple Listing Service, Inc. |
| statusChangeTimestamp: | 2024-02-20T16:28:47+00:00 |
| buildingAreaCalculated: | 2521 |
| cumulativeDaysOnMarket: | 3 |
| soldPricePerSquareFeet: | 255.81 |
| associationFeeFrequency: | Monthly |
| bathroomsFullUpperLevel: | 2 |
| bathroomsTotalMainLevel: | 0.1 |
| buildingAreaDescription: | CC GIS |
| bathroomsTotalLowerLevel: | 0.0 |
| bathroomsTotalUpperLevel: | 2.0 |
| contractStatusChangeDate: | 2024-02-12T00:00:00+00:00 |
| listMainOfficeKeyNumeric: | 106142 |
| bathroomsPartialMainLevel: | 1 |
| buyerMainOfficeKeyNumeric: | 106142 |
| coListMainOfficeKeyNumeric: | 106142 |