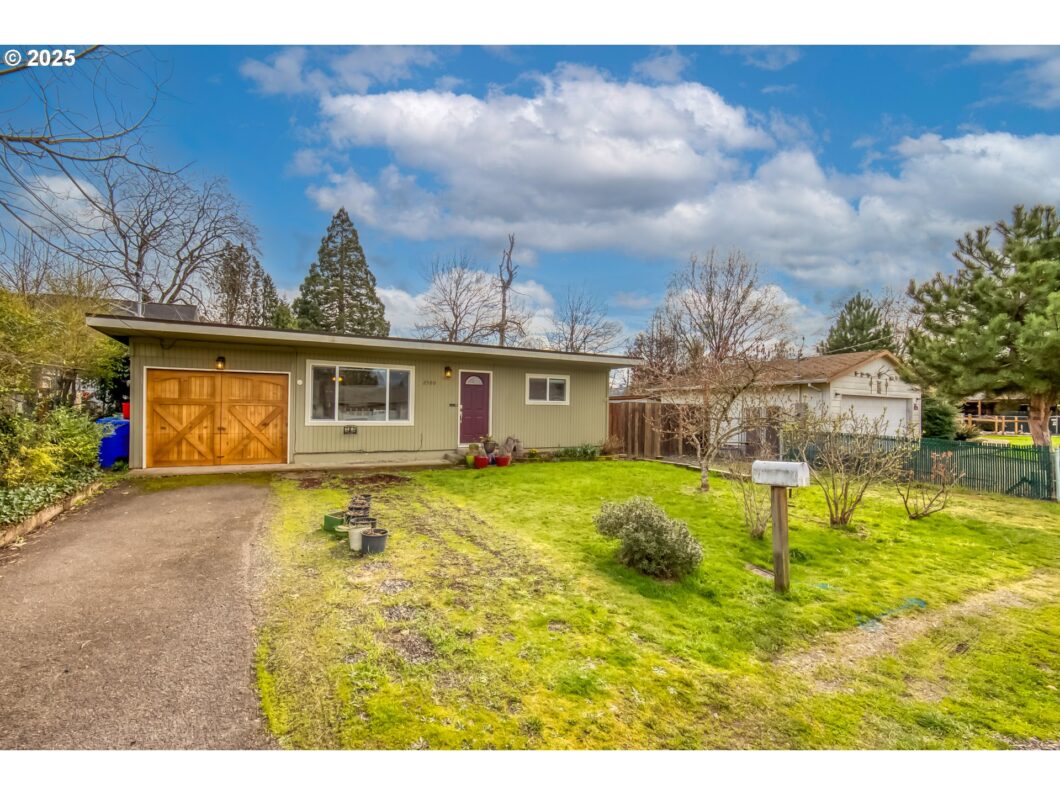
Tucked away in this quiet and peaceful neighborhood, this one-level charming home welcomes you with abundant natural light and a warm, inviting atmosphere. It features newer windows for energy efficiency and engineered flooring that adds both style and durability. The kitchen comes fully equipped, and all appliances stay, making move-in effortless. A dedicated utility room offers extra storage and everyday convenience. With Bunnell Park right across the street, you’re just minutes from Fred Meyers, coffee shops, dining, and shopping, with a Walk Score of 72 and a Bike Score of 86, making errands and outings a breeze. RV parking, an extra-deep garage, and quick access to downtown Milwaukie, Oregon City, and major freeways add to the home’s practicality and charm. Step outside and fall in love with the expansive yard, a gardener’s paradise with plenty of space for lush gardens, raised beds, or simply unwinding on the large deck—perfect for BBQs, gatherings, or enjoying a quiet evening under the stars. This home is the perfect place to plant roots and create lasting memories!
View full listing details| Price: | $399,950 |
| Address: | 2500 SE Walnut St |
| City: | Milwaukie |
| County: | Clackamas |
| State: | Oregon |
| Zip Code: | 97267 |
| MLS: | 740550445 |
| Year Built: | 1950 |
| Square Feet: | 810 |
| Bedrooms: | 2 |
| Bathrooms: | 1 |
| roof: | Flat, Other |
| sewer: | Public Sewer |
| vtURL: | https://www.fousphoto.com/single-post/2500-se-walnut-st-portland-or-1 |
| country: | US |
| heating: | Wall Furnace |
| stories: | 1 |
| taxYear: | 2024 |
| basement: | Crawl Space |
| photo1Url: | https://www.rmlsweb.com/webphotos/74000000/50000/5000/740550445-1-a.jpg |
| priceType: | List Price |
| appliances: | Dishwasher, Free-Standing Range, Free-Standing Refrigerator, Pantry |
| directions: | McLoughlin Blvd Left on SE Maple St Ron SE Woodland Wy L on SE Walnut |
| garageType: | Attached, Oversized |
| highSchool: | Putnam |
| room4Level: | Main |
| room5Level: | Main |
| room7Level: | Main |
| disclosures: | Disclosure |
| lotFeatures: | Level |
| room11Level: | Main |
| room12Level: | Main |
| room13Level: | Main |
| waterSource: | Public Water |
| daysOnMarket: | 23 |
| garageSpaces: | 1 |
| hotSheetDate: | 2025-04-13 |
| listAgentKey: | 43370 |
| listingTerms: | Cash, Conventional, FHA, VA Loan |
| lotSizeRange: | 5, 000 to 6, 999 SqFt |
| mlsAreaMajor: | Milwaukie, Gladstone, Happy Valley, Clckmas, Dmscus, Estacada |
| onMarketDate: | 2025-03-21T00:00:00+00:00 |
| parcelNumber: | 00173387 |
| parkingTotal: | 1 |
| listOfficeFax: | 503-444-9008 |
| listOfficeKey: | 107969 |
| parcelNumber2: | 00173476 |
| rvDescription: | RV Parking |
| listingService: | Full Service |
| room11Features: | Dishwasher, Eating Area |
| standardStatus: | Pending |
| windowFeatures: | Double Pane Windows |
| fuelDescription: | Electricity, Gas |
| parkingFeatures: | Driveway, RV Access/Parking |
| roadSurfaceType: | Paved |
| sourceSystemKey: | 740550445 |
| taxAnnualAmount: | 2836.71 |
| elementarySchool: | Oak Grove |
| exteriorFeatures: | Fenced, Garden, Raised Beds, RV Parking, RV/Boat Storage, Tool Shed, Yard |
| interiorFeatures: | Bamboo Floor, Engineered Hardwood, Garage Door Opener, Laundry |
| offMarketDateMls: | 2025-04-13T00:00:00+00:00 |
| room4Description: | Mud Room |
| room5Description: | Utility Room |
| room7Description: | 2nd Bedroom |
| room9Description: | Dining Room |
| sourceSystemName: | Regional Multiple Listing Service, Inc. |
| foundationDetails: | Concrete Perimeter |
| listAgentLastName: | Hood |
| listMainOfficeKey: | 107969 |
| listingKeyNumeric: | 740550445 |
| offerInstructions: | Call Seller's Agent |
| originalListPrice: | 408000 |
| previousListPrice: | 408000 |
| propertyCondition: | Resale |
| room10Description: | Family Room |
| room11Description: | Kitchen |
| room12Description: | Living Room |
| room13Description: | Primary Bedroom |
| room4FeaturesCont: | Washer/Dryer |
| room5FeaturesCont: | Wainscoting |
| room7FeaturesCont: | Closet, Engineered Hardwood |
| architecturalStyle: | Ranch |
| listAgentFirstName: | Melinda |
| mainLevelAreaTotal: | 810 |
| room11FeaturesCont: | Engineered Hardwood, Free-Standing Range, Free-Standing Refrigerator |
| room12FeaturesCont: | Engineered Hardwood |
| room13FeaturesCont: | Closet, Engineered Hardwood |
| exteriorDescription: | Wood Siding |
| hotWaterDescription: | Gas |
| internetServiceType: | Cable, DSL |
| listingContractDate: | 2025-03-21T00:00:00+00:00 |
| streetNumberNumeric: | 2500 |
| taxLegalDescription: | 293 OAK GROVE PARK PT LTS 9&10 BLK 7 |
| listOfficeKeyNumeric: | 107969 |
| middleOrJuniorSchool: | Alder Creek |
| originatingSystemKey: | 740550445 |
| purchaseContractDate: | 2025-04-13T00:00:00+00:00 |
| accessibilityFeatures: | Minimal Steps, Parking, Utility Room On Main |
| bathroomsTotalInteger: | 1 |
| currentPriceForStatus: | 399950 |
| originatingSystemName: | Regional Multiple Listing Service, Inc. |
| statusChangeTimestamp: | 2025-04-14T02:24:28+00:00 |
| bathroomsFullMainLevel: | 1 |
| buildingAreaCalculated: | 810 |
| cumulativeDaysOnMarket: | 23 |
| bathroomsTotalMainLevel: | 1.0 |
| buildingAreaDescription: | Tax record |
| bathroomsTotalLowerLevel: | 0.0 |
| bathroomsTotalUpperLevel: | 0.0 |
| contractStatusChangeDate: | 2025-04-13T00:00:00+00:00 |
| listMainOfficeKeyNumeric: | 107969 |


