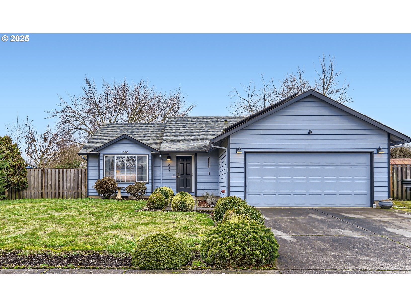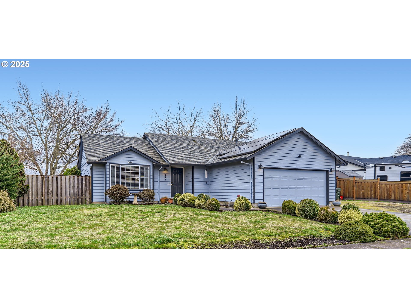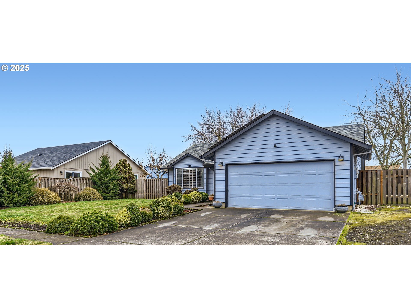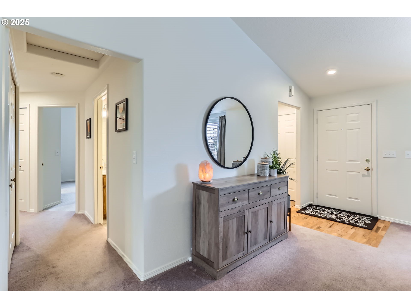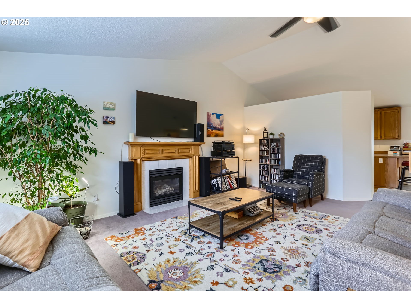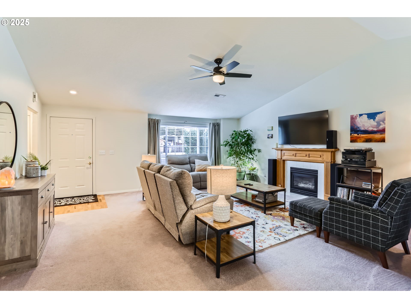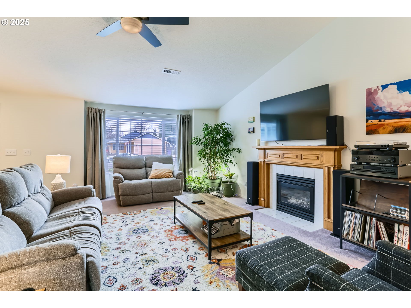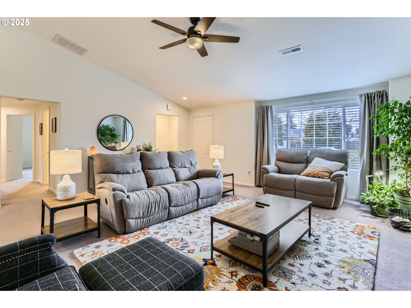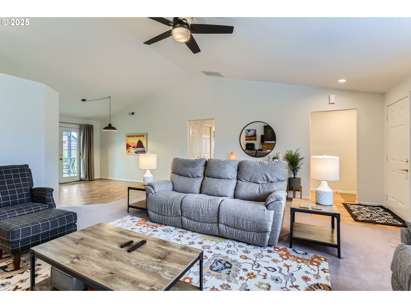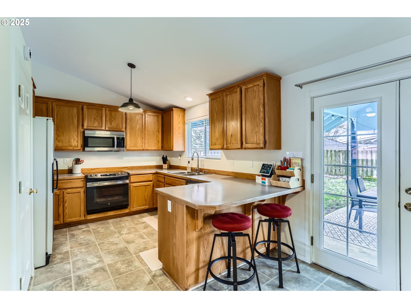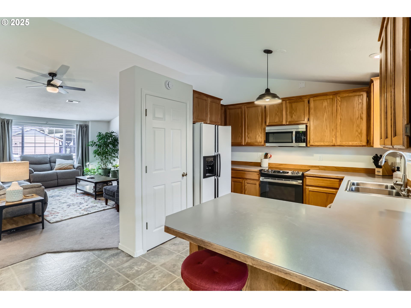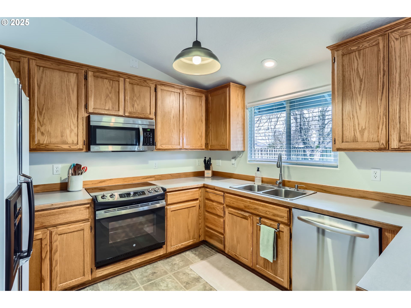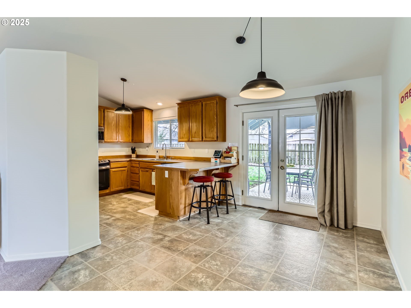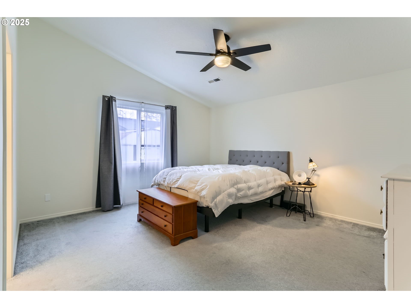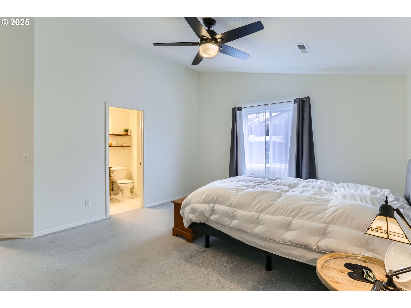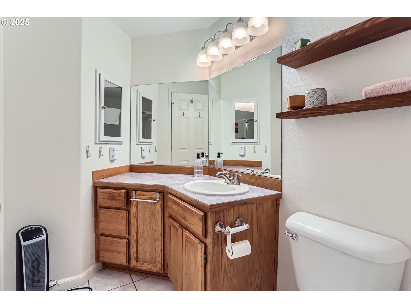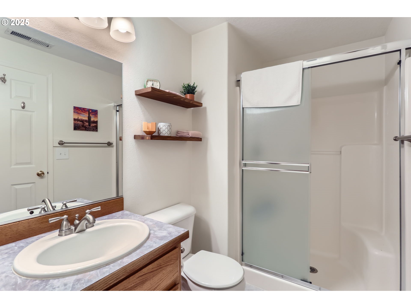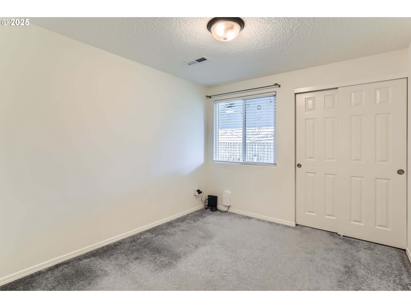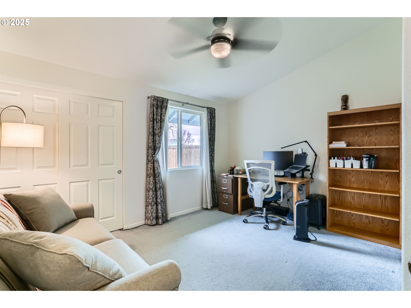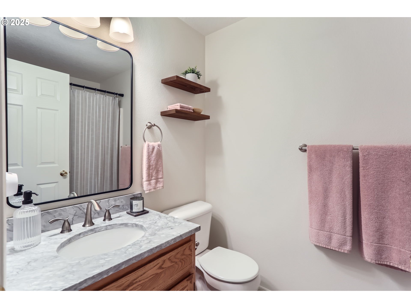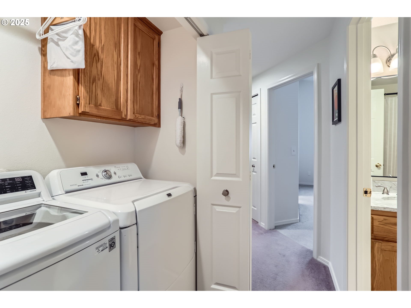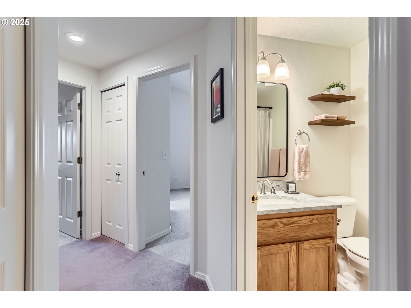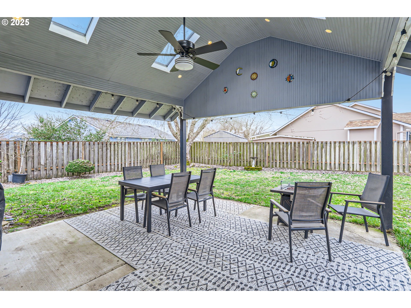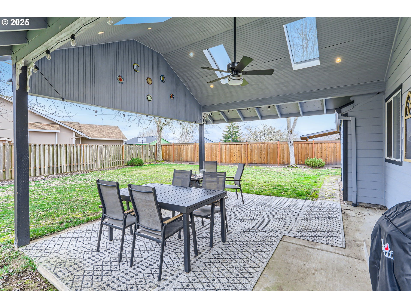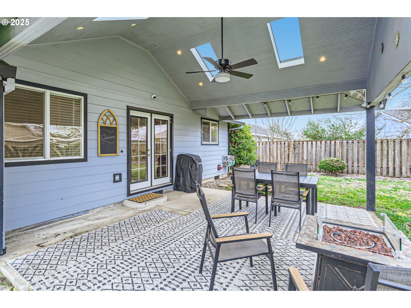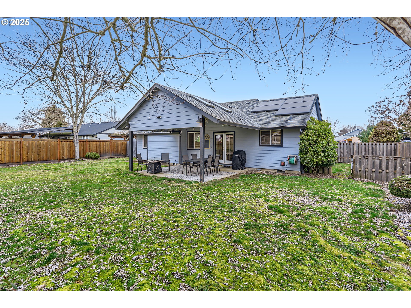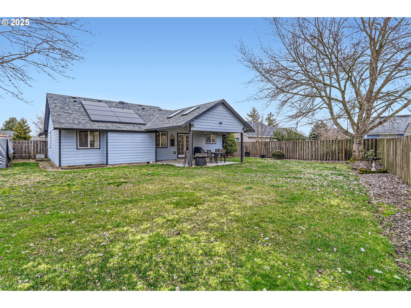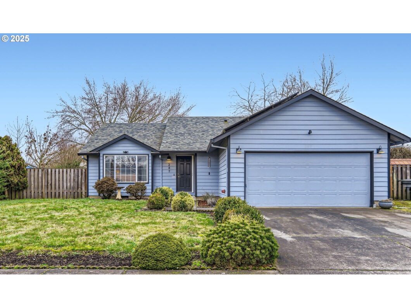
Spacious 3 Bedroom, 2 bath ranch home on a beautiful lot in a wonderful community with no HOAs! This home has been meticulously maintained and features some wonderful amenities and updates. Enjoy the open floor plan and vaulted ceilings along with tons of natural light. The kitchen features a pantry, eat bar and ample cabinet and counter space along with a view of the expansive fenced backyard. The french doors from the dining room lead to an amazing covered 15’x15’ patio with all the amenities – ceiling fan, skylights, plenty of room for barbecue, table, firepit and lighting – your perfect year-round entertaining space! Expansive primary bedroom with walk-in closet and attached bathroom with a step-in shower. Garage has built-in cabinets, a new workbench and plenty of shelving and storage! This home is also energy-efficient, thanks to solar panels that generate enough power to cover most of the year’s electricity costs—locking in energy savings! The fenced backyard is large and includes a grassy dog run and also a kennel. This home is in a wonderful, quiet and friendly neighborhood, close to shops, schools and parks! Check out the 3D Tour and then schedule a time to see this home today and you will not be disappointed!
View full listing details| Price: | $479,000 |
| Address: | 247 S Nectarine St |
| City: | Cornelius |
| County: | Washington |
| State: | Oregon |
| Zip Code: | 97113 |
| Subdivision: | Heather Park |
| MLS: | 529398118 |
| Year Built: | 1997 |
| Square Feet: | 1,352 |
| Acres: | 0.21 |
| Lot Square Feet: | 0.21 acres |
| Bedrooms: | 3 |
| Bathrooms: | 2 |
| roof: | Composition |
| sewer: | Public Sewer |
| cooling: | Central Air |
| country: | US |
| heating: | Forced Air |
| stories: | 1 |
| taxYear: | 2024 |
| basement: | Crawl Space |
| photo1Url: | https://www.rmlsweb.com/webphotos/52900000/30000/9000/529398118-1-a.jpg |
| priceType: | List Price |
| room7Area: | 140 |
| room8Area: | 99 |
| room9Area: | 120 |
| appliances: | Built-in Oven, Built-in Range, Dishwasher, Disposal, Free-Standing Refrigerator, Microwave, Pantry, Plumbed For Ice Maker |
| directions: | S on 4th St which turns into Nectarine |
| garageType: | Attached |
| highSchool: | Forest Grove |
| room11Area: | 108 |
| room12Area: | 288 |
| room13Area: | 195 |
| room4Level: | Main |
| room7Level: | Main |
| room7Width: | 10 |
| room8Level: | Main |
| room8Width: | 9 |
| room9Level: | Main |
| room9Width: | 10 |
| disclosures: | Disclosure |
| lotFeatures: | Level |
| room11Level: | Main |
| room11Width: | 9 |
| room12Level: | Main |
| room12Width: | 16 |
| room13Level: | Main |
| room13Width: | 13 |
| room7Length: | 14 |
| room8Length: | 11 |
| room9Length: | 12 |
| waterSource: | Public Water |
| daysOnMarket: | 6 |
| garageSpaces: | 2 |
| hotSheetDate: | 2025-03-06 |
| listAgentKey: | 98946 |
| listingTerms: | Cash, Conventional, FHA, USDA Loan, VA Loan |
| lotSizeRange: | 7, 000 to 9, 999 SqFt |
| mlsAreaMajor: | Hillsboro, Forest Grove |
| onMarketDate: | 2025-02-28T00:00:00+00:00 |
| parcelNumber: | R2058202 |
| parkingTotal: | 2 |
| room11Length: | 12 |
| room12Length: | 18 |
| room13Length: | 15 |
| listOfficeFax: | 503-444-9008 |
| listOfficeKey: | 107969 |
| room4Features: | Built-in Features |
| room7Features: | Ceiling Fan |
| room9Features: | French Doors |
| rvDescription: | RV Parking |
| listingService: | Full Service |
| room11Features: | Dishwasher, Eat Bar, Pantry |
| room12Features: | Fireplace |
| room13Features: | Bathroom, Ceiling Fan, Closet Organizer |
| standardStatus: | Pending |
| windowFeatures: | Double Pane Windows, Vinyl Frames |
| fireplacesTotal: | 1 |
| fuelDescription: | Gas |
| parkingFeatures: | Driveway, RV Access/Parking |
| roadSurfaceType: | Paved |
| sourceSystemKey: | 529398118 |
| taxAnnualAmount: | 4051.34 |
| elementarySchool: | Echo Shaw |
| exteriorFeatures: | Covered Patio, Dog Run, Fenced, RV Parking, Sprinkler, Tool Shed, Yard |
| interiorFeatures: | Ceiling Fan, High Speed Internet, Laundry, Vaulted Ceiling(s), Vinyl Floor, Wall to Wall Carpet |
| offMarketDateMls: | 2025-03-06T00:00:00+00:00 |
| room4Description: | Laundry |
| room7Description: | 2nd Bedroom |
| room8Description: | 3rd Bedroom |
| room9Description: | Dining Room |
| sourceSystemName: | Regional Multiple Listing Service, Inc. |
| fireplaceFeatures: | Gas |
| foundationDetails: | Concrete Perimeter |
| listAgentLastName: | Balke |
| listMainOfficeKey: | 107969 |
| listingKeyNumeric: | 529398118 |
| lotSizeSquareFeet: | 9147 |
| offerInstructions: | Call Seller's Agent |
| originalListPrice: | 479000 |
| propertyCondition: | Resale |
| room10Description: | Family Room |
| room11Description: | Kitchen |
| room12Description: | Living Room |
| room13Description: | Primary Bedroom |
| room4FeaturesCont: | Vinyl Floor, Washer/Dryer |
| room7FeaturesCont: | Closet, Vaulted Ceiling(s), Wall to Wall Carpet |
| room8FeaturesCont: | Closet, Wall to Wall Carpet |
| room9FeaturesCont: | Vaulted Ceiling(s), Vinyl Floor |
| architecturalStyle: | 1 Story, Ranch |
| listAgentFirstName: | Koert |
| mainLevelAreaTotal: | 1352 |
| room11FeaturesCont: | Built-in Oven, Free-Standing Refrigerator, Vinyl Floor |
| room12FeaturesCont: | Vaulted Ceiling(s), Wall to Wall Carpet |
| room13FeaturesCont: | Vaulted Ceiling(s), Walk in Closet, Wall to Wall Carpet |
| exteriorDescription: | Cement Siding, Lap Siding |
| hotWaterDescription: | Gas, Tank |
| internetServiceType: | Cable, Fiber Optics |
| listingContractDate: | 2025-02-28T00:00:00+00:00 |
| streetNumberNumeric: | 247 |
| taxLegalDescription: | HEATHER PARK NO.5, LOT 184, ACRES 0.21 |
| listOfficeKeyNumeric: | 107969 |
| middleOrJuniorSchool: | Neil Armstrong |
| originatingSystemKey: | 529398118 |
| purchaseContractDate: | 2025-03-06T00:00:00+00:00 |
| accessibilityFeatures: | Garage on Main, Main Floor Bedroom w/Bath, Minimal Steps, One Level, Utility Room On Main, Walk-in Shower |
| bathroomsTotalInteger: | 2 |
| currentPriceForStatus: | 479000 |
| originatingSystemName: | Regional Multiple Listing Service, Inc. |
| statusChangeTimestamp: | 2025-03-07T07:11:22+00:00 |
| bathroomsFullMainLevel: | 2 |
| buildingAreaCalculated: | 1352 |
| cumulativeDaysOnMarket: | 6 |
| bathroomsTotalMainLevel: | 2.0 |
| buildingAreaDescription: | Tax Record |
| bathroomsTotalLowerLevel: | 0.0 |
| bathroomsTotalUpperLevel: | 0.0 |
| contractStatusChangeDate: | 2025-03-06T00:00:00+00:00 |
| listMainOfficeKeyNumeric: | 107969 |