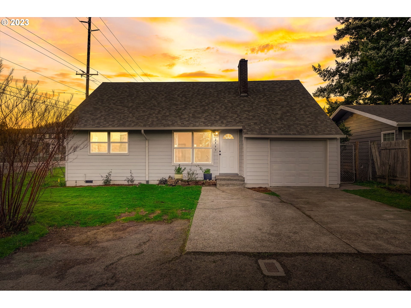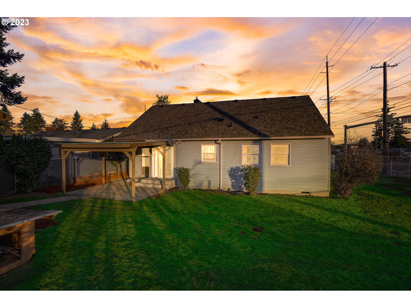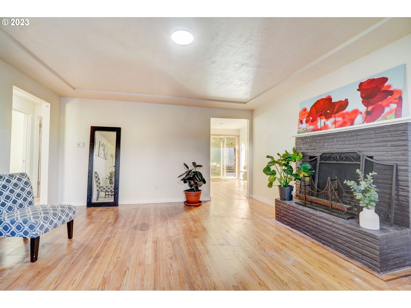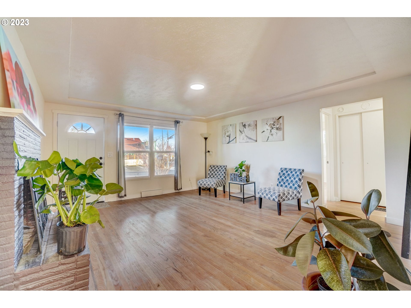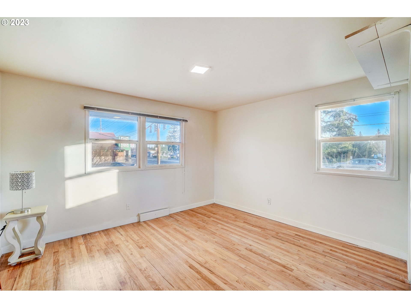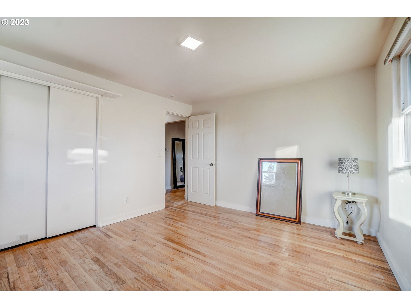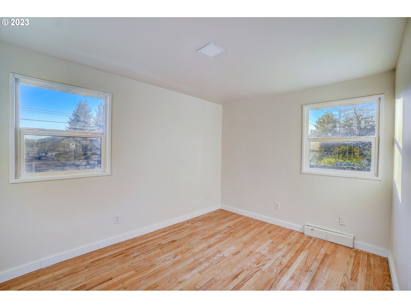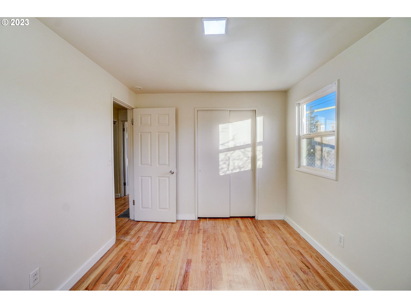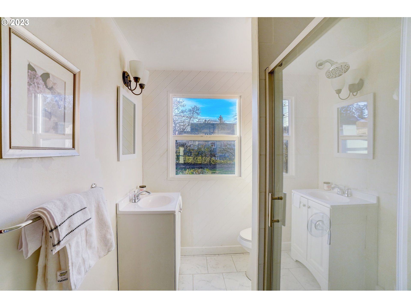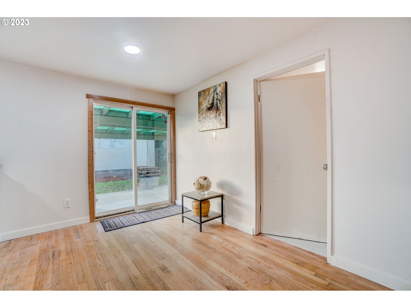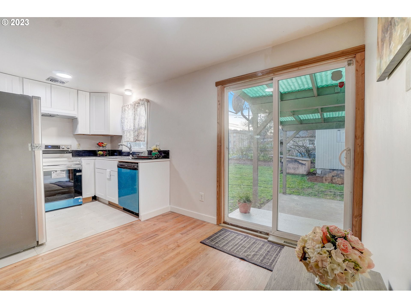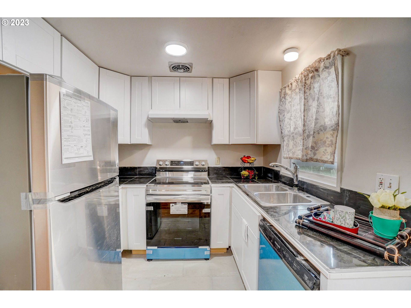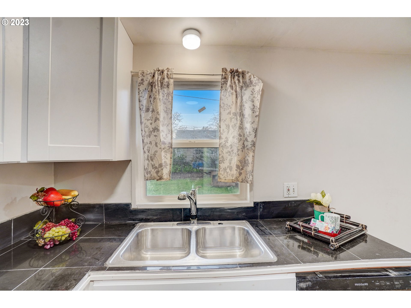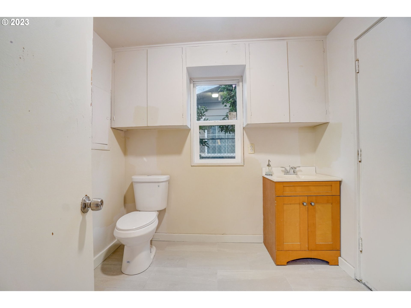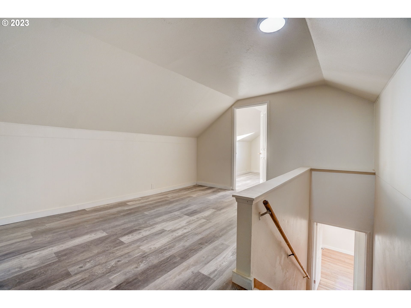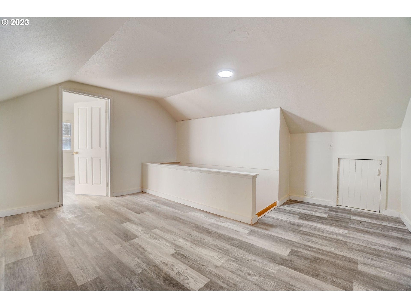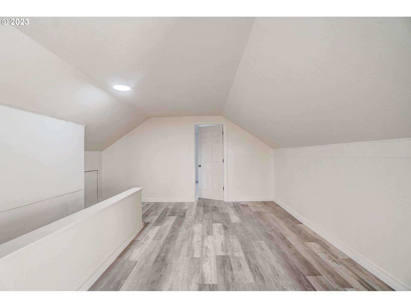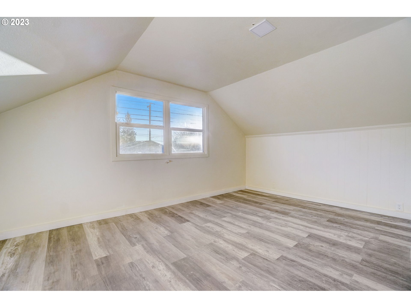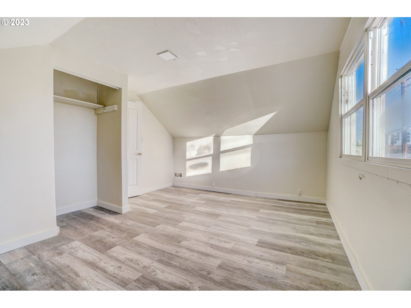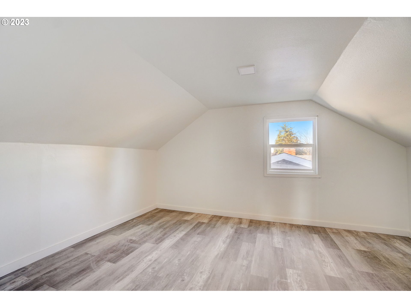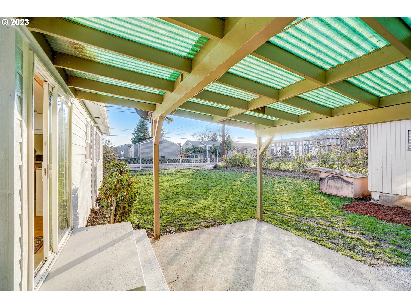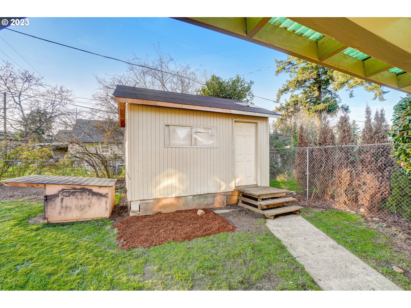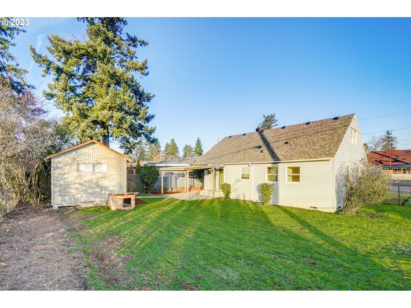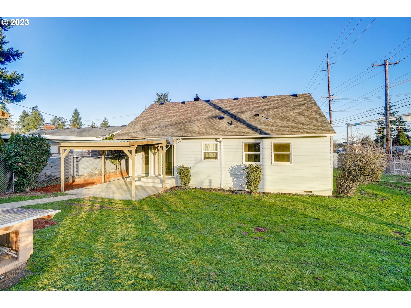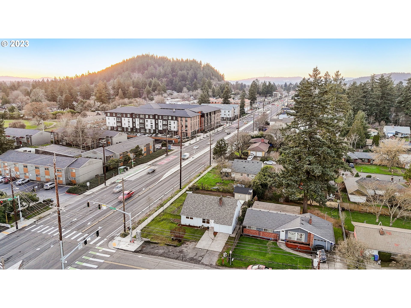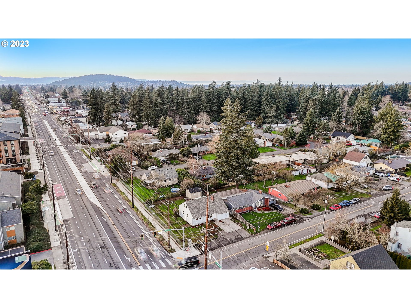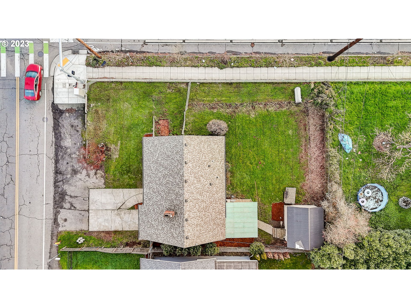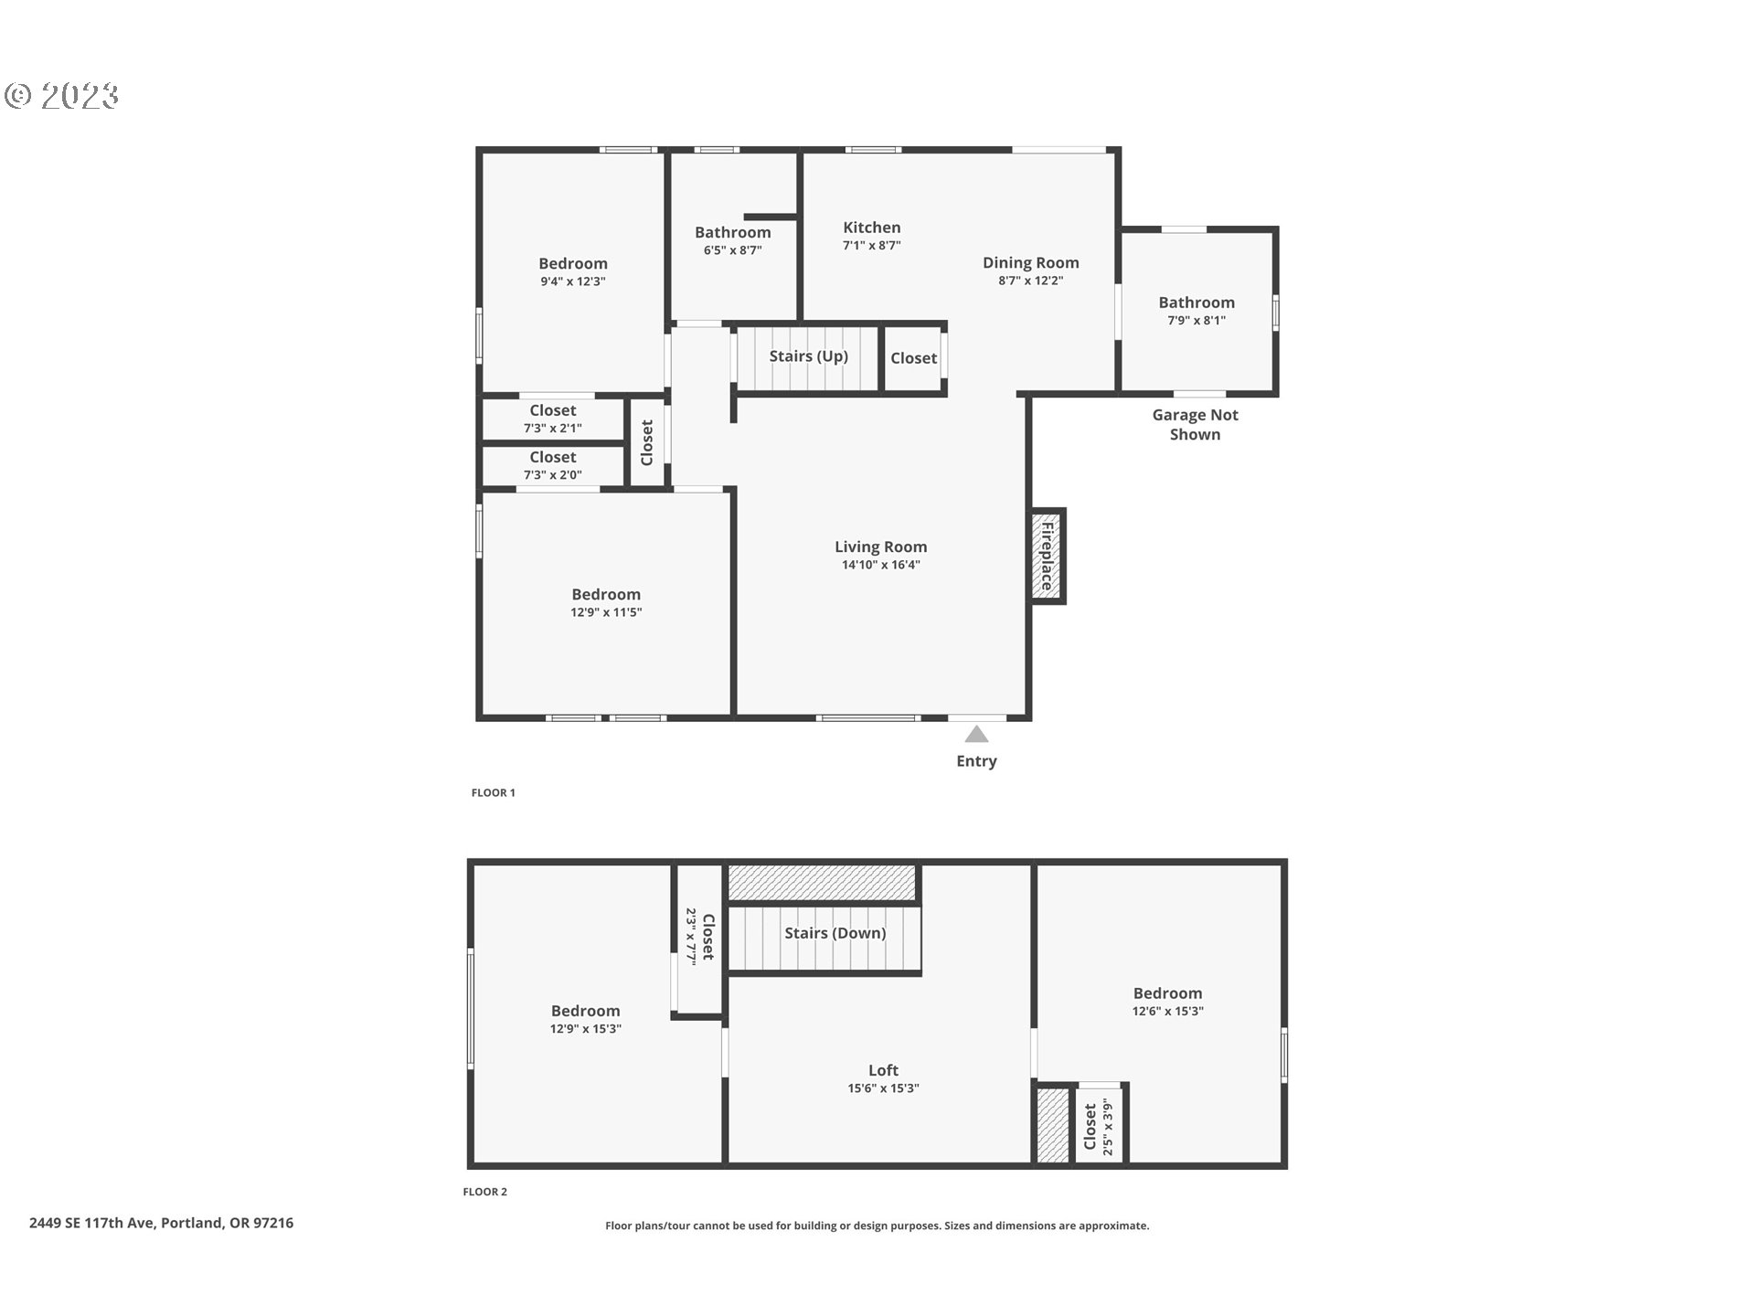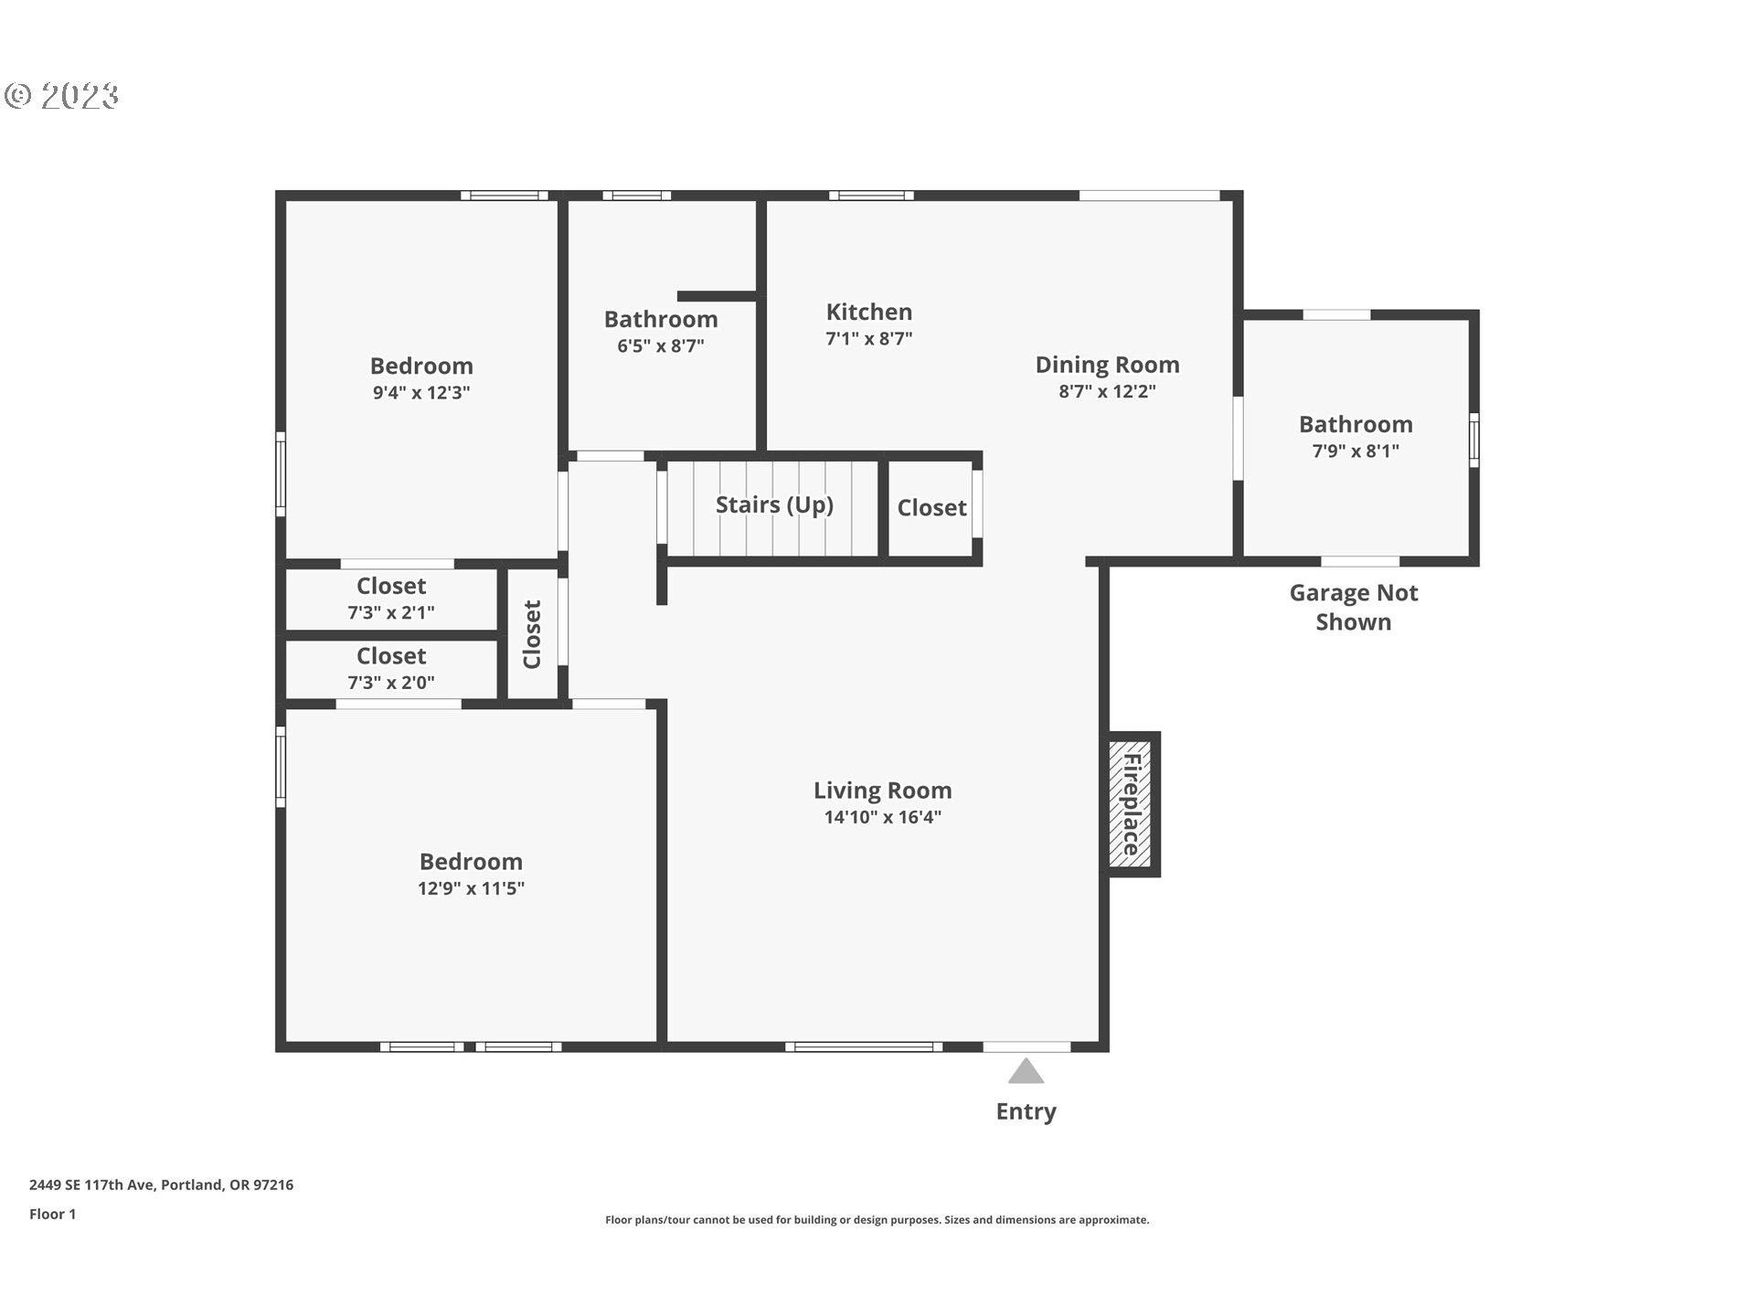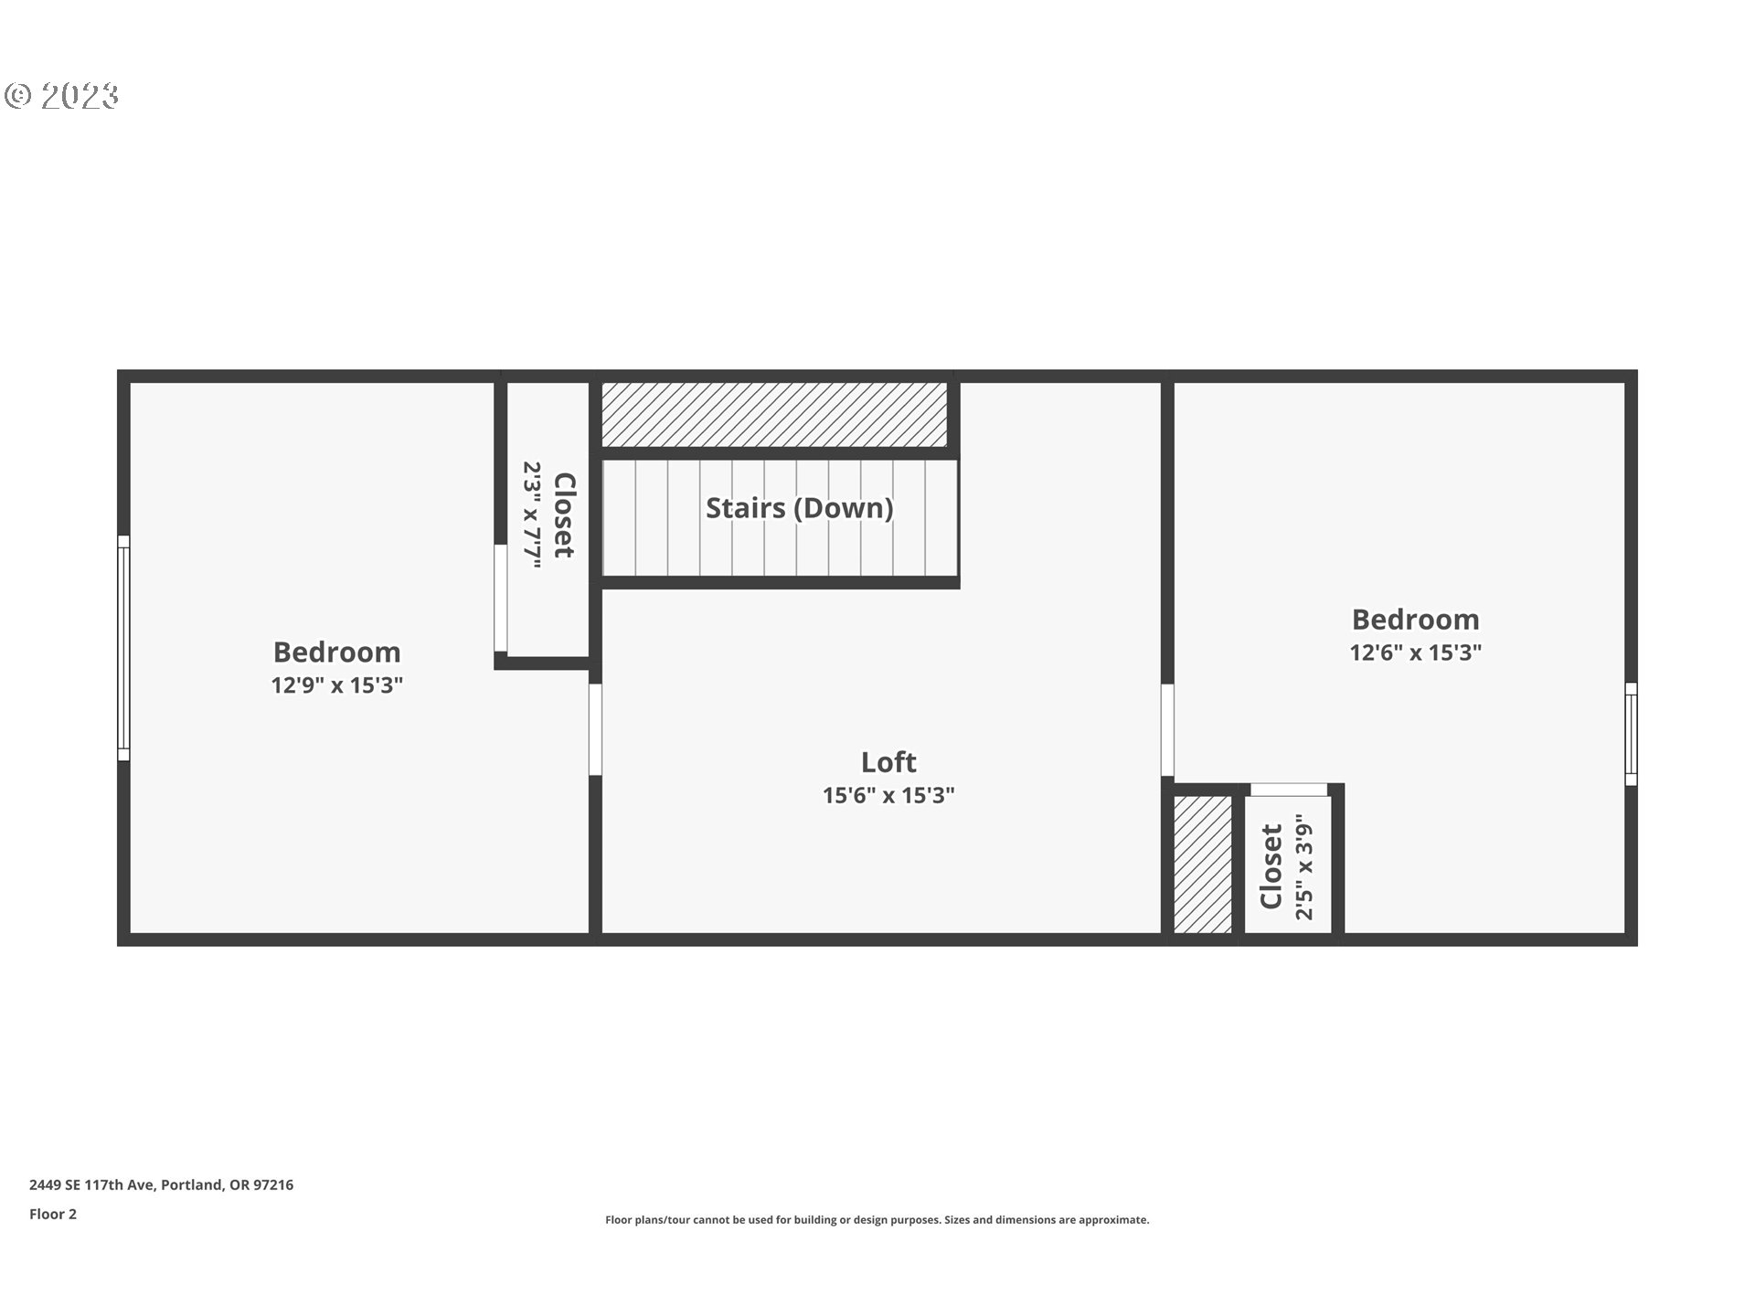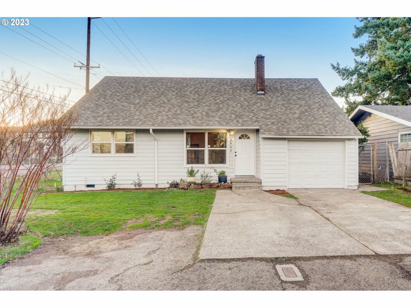
Discover this charming 4-bed, 1.5-bath home in Southeast Portland! The main level hosts the kitchen, dining room, living room, garage, primary bedroom, second bedroom, and both bathrooms, offering seamless functionality. On the upper level, you’ll find two more bedrooms along with a versatile loft space ready for your imagination ideal for a home office, game room, storage area, crafting space, or any other purpose you envision! The kitchen features all-new stainless steel appliances, countertops, and cabinets, complemented by recently redone hardwood floors throughout the main level. This large corner lot property offers a covered patio, single-car garage with driveway parking, potential RV parking, and ample space for expansion. The shed opens up various options whether as storage, a studio, workshop, or potential ADU (buyer to do due diligence to explore ADU feasibility). The spacious yard invites outdoor activities and potential expansions. Conveniently located near public transit options like Trimet stops on Division and the Max just blocks away, and most errands can be accomplished on foot. This home blends tranquility with accessibility, offering an ideal canvas for personalization. [Home Energy Score = 1. HES Report at https://rpt.greenbuildingregistry.com/hes/OR10223850]
View full listing details| Price: | $419,000 |
| Address: | 2449 SE 117TH AVE |
| City: | Portland |
| County: | Multnomah |
| State: | Oregon |
| Zip Code: | 97216 |
| MLS: | 23216330 |
| Year Built: | 1956 |
| Square Feet: | 1,685 |
| Acres: | 0.160 |
| Lot Square Feet: | 0.160 acres |
| Bedrooms: | 4 |
| Bathrooms: | 1.1 |
| Half Bathrooms: | 1 |
| stories: | 2 |
| taxYear: | 2023 |
| room4Area: | 180 |
| room5Area: | 225 |
| room6Area: | 64 |
| room7Area: | 108 |
| room8Area: | 195 |
| room9Area: | 108 |
| directions: | On the corner of Division and 117th |
| garageType: | Attached |
| highSchool: | David Douglas |
| room11Area: | 63 |
| room12Area: | 240 |
| room13Area: | 143 |
| room4Level: | Upper |
| room4Width: | 15 |
| room5Level: | Upper |
| room5Width: | 15 |
| room6Level: | Main |
| room6Width: | 8 |
| room7Level: | Main |
| room7Width: | 12 |
| room8Level: | Upper |
| room8Width: | 15 |
| room9Level: | Main |
| room9Width: | 12 |
| disclosures: | Disclosure |
| lotFeatures: | Corner Lot, Level |
| room11Level: | Main |
| room11Width: | 9 |
| room12Level: | Main |
| room12Width: | 16 |
| room13Level: | Main |
| room13Width: | 11 |
| room4Length: | 12 |
| room5Length: | 15 |
| room6Length: | 8 |
| room7Length: | 9 |
| room8Length: | 13 |
| room9Length: | 9 |
| waterSource: | Public Water |
| daysOnMarket: | 41 |
| listingTerms: | Cash, Conventional, FHA, VA Loan |
| lotSizeRange: | 7, 000 to 9, 999 SqFt |
| mlsAreaMajor: | Portland Southeast |
| room11Length: | 7 |
| room12Length: | 15 |
| room13Length: | 13 |
| room6Features: | Bathroom |
| rvDescription: | RV Parking |
| room11Features: | Dishwasher, Updated/Remodeled |
| room12Features: | Fireplace |
| windowFeatures: | Double Pane Windows, Vinyl Frames |
| fuelDescription: | Gas |
| roadSurfaceType: | Concrete, Paved |
| taxAnnualAmount: | 3467.03 |
| elementarySchool: | Mill Park |
| exteriorFeatures: | Covered Patio, Fenced, RV Parking, Tool Shed, Yard |
| room4Description: | 4th Bedroom |
| room5Description: | Loft |
| room6Description: | Utility Room |
| room7Description: | 2nd Bedroom |
| room8Description: | 3rd Bedroom |
| room9Description: | Dining Room |
| supplementNumber: | 3 |
| elementarySchool2: | Cherry Park |
| propertyCondition: | Updated/Remodeled |
| room10Description: | Family Room |
| room11Description: | Kitchen |
| room12Description: | Living Room |
| room13Description: | Primary Bedroom |
| room4FeaturesCont: | Laminate Flooring |
| room7FeaturesCont: | Closet, Wood Floors |
| room8FeaturesCont: | Laminate Flooring |
| room9FeaturesCont: | Wood Floors |
| architecturalStyle: | 2 Story |
| mainLevelAreaTotal: | 989 |
| room11FeaturesCont: | ENERGY STAR Qualified Appliances, Free-Standing Range |
| room12FeaturesCont: | Wood Floors |
| room13FeaturesCont: | Closet, Wood Floors |
| exteriorDescription: | Wood Siding |
| hotWaterDescription: | Electricity, Tank |
| upperLevelAreaTotal: | 696 |
| middleOrJuniorSchool: | Floyd Light |
| otherStructuresType1: | Shed(s) |
| currentPriceForStatus: | 419000 |
| distanceToBusComments: | 0.10 miles |
| bathroomsFullMainLevel: | 1 |
| buildingAreaCalculated: | 1685 |
| bathroomsTotalMainLevel: | 1.1 |
| buildingAreaDescription: | Floorplan |
| bathroomsTotalLowerLevel: | 0.0 |
| bathroomsTotalUpperLevel: | 0.0 |
| otherStructuresFeatures1: | Storage, Wood Floors |
| bathroomsPartialMainLevel: | 1 |
| otherStructuresBathsTotal: | 0.00 |
| distanceToBikePathComments: | 0.10 miles |
| distanceToShoppingComments: | 0.30 miles |
| otherStructuresGarageLevel: | Main |
| otherStructuresNoStructures: | 1 |
| distanceToPublicParkComments: | 0.20 miles |
| otherStructuresConstruction1: | Plywood, Wood Siding |
| otherStructuresGarageNoAttached: | 1 |