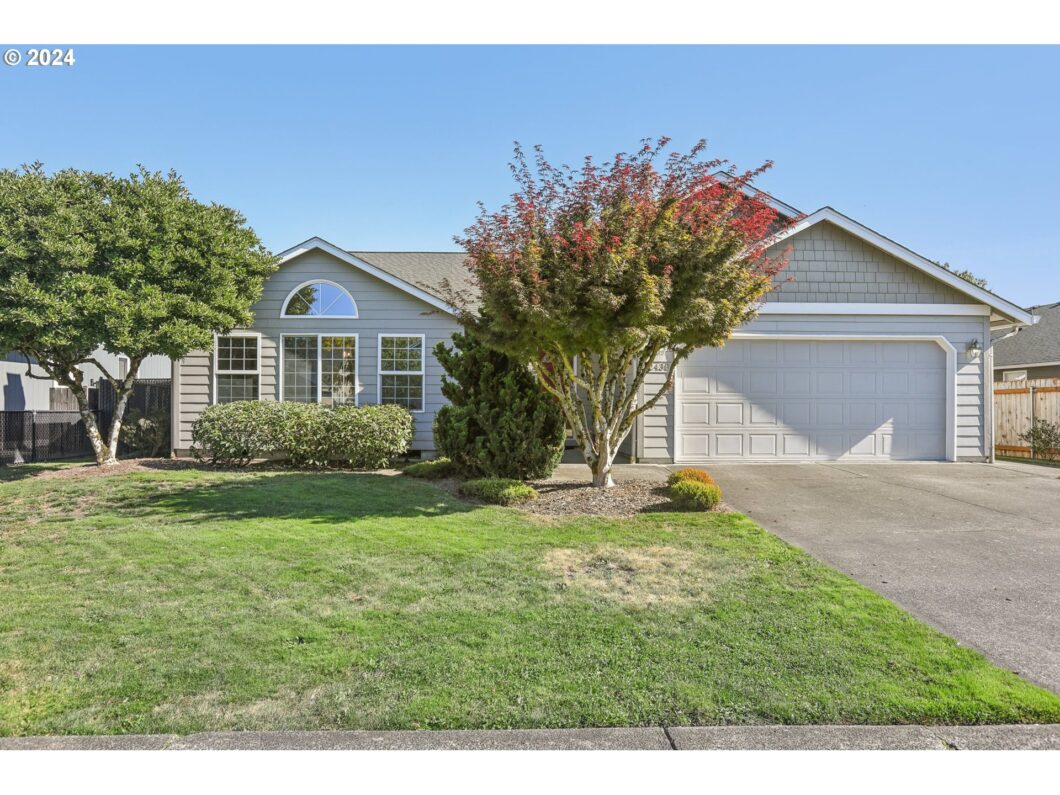
Charming 3-Bedroom Home with Scenic Views in Longview! Nestled in a serene setting, this 3-bedroom, 2-bathroom home is perfect for those seeking comfort and a connection with nature. Step inside to enjoy vaulted ceilings, skylights, and French doors, creating a bright and airy atmosphere. The spacious kitchen offers a walk-in pantry, while the bathroom features a luxurious jetted tub. Outdoors, you’ll love the fully fenced yard, huge covered patio, and beautiful garden space. The yard is a true oasis, with blueberry bushes, roses, rhododendrons, and vibrant plants enhancing the landscaping. Plus, relax and watch herons, eagles, and geese in the nearby slough. With wall-to-wall carpet and thoughtful details throughout, this home is a peaceful retreat ready for you to call home! Don’t miss out on this beautiful property!
View full listing details| Price: | $460,000 |
| Address: | 2438 MULBERRY AVE |
| City: | Longview |
| County: | Cowlitz |
| State: | Washington |
| Zip Code: | 98632 |
| MLS: | 24405939 |
| Year Built: | 1993 |
| Square Feet: | 1,828 |
| Bedrooms: | 3 |
| Bathrooms: | 2 |
| roof: | Composition |
| sewer: | Public Sewer |
| vtURL: | https://my.matterport.com/show/?m=thGb875Yy8P&mls=1 |
| cooling: | Central Air |
| country: | US |
| heating: | Forced Air, Heat Pump |
| stories: | 1 |
| taxYear: | 2024 |
| basement: | Crawl Space |
| photo1Url: | https://www.rmlsweb.com/webphotos/24400000/00000/5000/24405939-1-a.jpg |
| priceType: | List Price |
| appliances: | Dishwasher, Disposal, Free-Standing Range, Free-Standing Refrigerator, Granite, Microwave, Pantry, Plumbed For Ice Maker |
| directions: | Continue on WA-432 W. Take Industrial Way and WA-4 W to Mulberry Ave in Longview |
| garageType: | Attached |
| highSchool: | RA Long |
| room4Level: | Main |
| room5Level: | Main |
| room7Level: | Main |
| room8Level: | Main |
| room9Level: | Main |
| disclosures: | Disclosure |
| lotFeatures: | Level, Public Road |
| room11Level: | Main |
| room12Level: | Main |
| room13Level: | Main |
| waterSource: | Public Water |
| daysOnMarket: | 16 |
| garageSpaces: | 2 |
| hotSheetDate: | 2024-11-27 |
| listAgentKey: | 73039 |
| listingTerms: | Cash, Conventional, FHA, VA Loan |
| lotSizeRange: | 7, 000 to 9, 999 SqFt |
| mlsAreaMajor: | Cowlitz County not in Woodland City Limits or Scho |
| onMarketDate: | 2024-10-01T00:00:00+00:00 |
| parcelNumber: | 08098187 |
| parkingTotal: | 2 |
| listOfficeFax: | 866-557-2855 |
| listOfficeKey: | 106145 |
| waterBodyName: | Canal |
| buyerFinancing: | FHA |
| listingService: | Full Service |
| room12Features: | Fireplace |
| standardStatus: | Closed |
| windowFeatures: | Double Pane Windows, Vinyl Frames |
| fireplacesTotal: | 1 |
| fuelDescription: | Electricity |
| parkingFeatures: | Covered, Driveway |
| roadSurfaceType: | Paved |
| sourceSystemKey: | 24405939 |
| taxAnnualAmount: | 3674.38 |
| viewDescription: | Creek/Stream, Territorial |
| elementarySchool: | Robt Gray |
| exteriorFeatures: | Covered Patio, Fenced, Outbuilding, Patio, Porch, Yard |
| interiorFeatures: | Garage Door Opener, High Ceilings, High Speed Internet, Laundry, Vaulted Ceiling(s), Vinyl Floor, Wainscoting, Wall to Wall Carpet, Washer/Dryer |
| offMarketDateMls: | 2024-10-17T00:00:00+00:00 |
| room4Description: | Utility Room |
| room5Description: | Entry |
| room7Description: | 2nd Bedroom |
| room8Description: | 3rd Bedroom |
| room9Description: | Dining Room |
| sourceSystemName: | Regional Multiple Listing Service, Inc. |
| fireplaceFeatures: | Wood Burning |
| foundationDetails: | Concrete Perimeter |
| listAgentLastName: | Evoniuk |
| listMainOfficeKey: | 106142 |
| listingKeyNumeric: | 24405939 |
| offerInstructions: | Seller's Agent Only |
| originalListPrice: | 460000 |
| propertyCondition: | Updated/Remodeled |
| room10Description: | Family Room |
| room11Description: | Kitchen |
| room12Description: | Living Room |
| room13Description: | Primary Bedroom |
| room7FeaturesCont: | Wall to Wall Carpet |
| room8FeaturesCont: | Wall to Wall Carpet |
| architecturalStyle: | 1 Story, Traditional |
| buyerAgentLastName: | Townsend |
| buyerMainOfficeKey: | 104178 |
| listAgentFirstName: | Deborah |
| mainLevelAreaTotal: | 1828 |
| room12FeaturesCont: | Vaulted Ceiling(s), Wall to Wall Carpet |
| room13FeaturesCont: | Vaulted Ceiling(s), Walk in Closet, Walk-in Shower, Wall to Wall Carpet |
| waterfrontFeatures: | Other |
| buyerAgentFirstName: | Tyler |
| exteriorDescription: | Brick, Cement Siding, Lap Siding, Shake Siding |
| hotWaterDescription: | Electricity |
| listingContractDate: | 2024-10-01T00:00:00+00:00 |
| streetNumberNumeric: | 2438 |
| taxLegalDescription: | 626 (WINDEMERE 4) -8 -15 13 -8N -3W INCL PTN FEE 940715114. |
| listOfficeKeyNumeric: | 106145 |
| middleOrJuniorSchool: | Mt Solo |
| originatingSystemKey: | 24405939 |
| purchaseContractDate: | 2024-10-17T00:00:00+00:00 |
| accessibilityFeatures: | One Level |
| bathroomsTotalInteger: | 2 |
| currentPriceForStatus: | 427000 |
| originatingSystemName: | Regional Multiple Listing Service, Inc. |
| statusChangeTimestamp: | 2024-11-27T16:44:33+00:00 |
| bathroomsFullMainLevel: | 2 |
| buildingAreaCalculated: | 1828 |
| cumulativeDaysOnMarket: | 16 |
| soldPricePerSquareFeet: | 233.59 |
| bathroomsTotalMainLevel: | 2.0 |
| buildingAreaDescription: | Public Rec |
| bathroomsTotalLowerLevel: | 0.0 |
| bathroomsTotalUpperLevel: | 0.0 |
| contractStatusChangeDate: | 2024-11-26T00:00:00+00:00 |
| listMainOfficeKeyNumeric: | 106142 |
| buyerMainOfficeKeyNumeric: | 104178 |
