
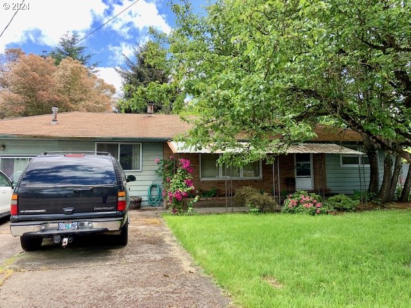
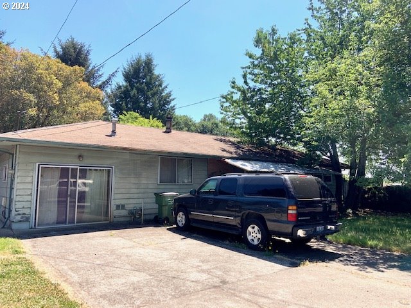
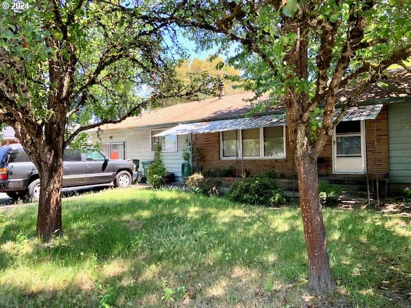
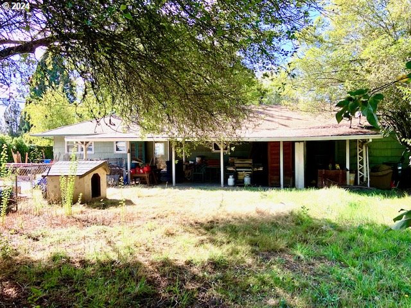
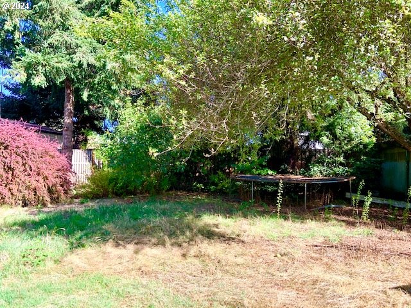
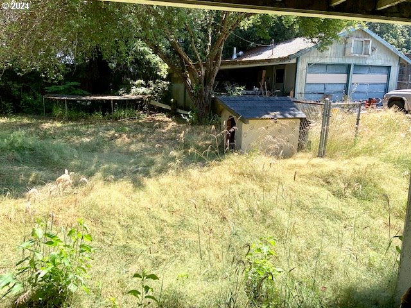
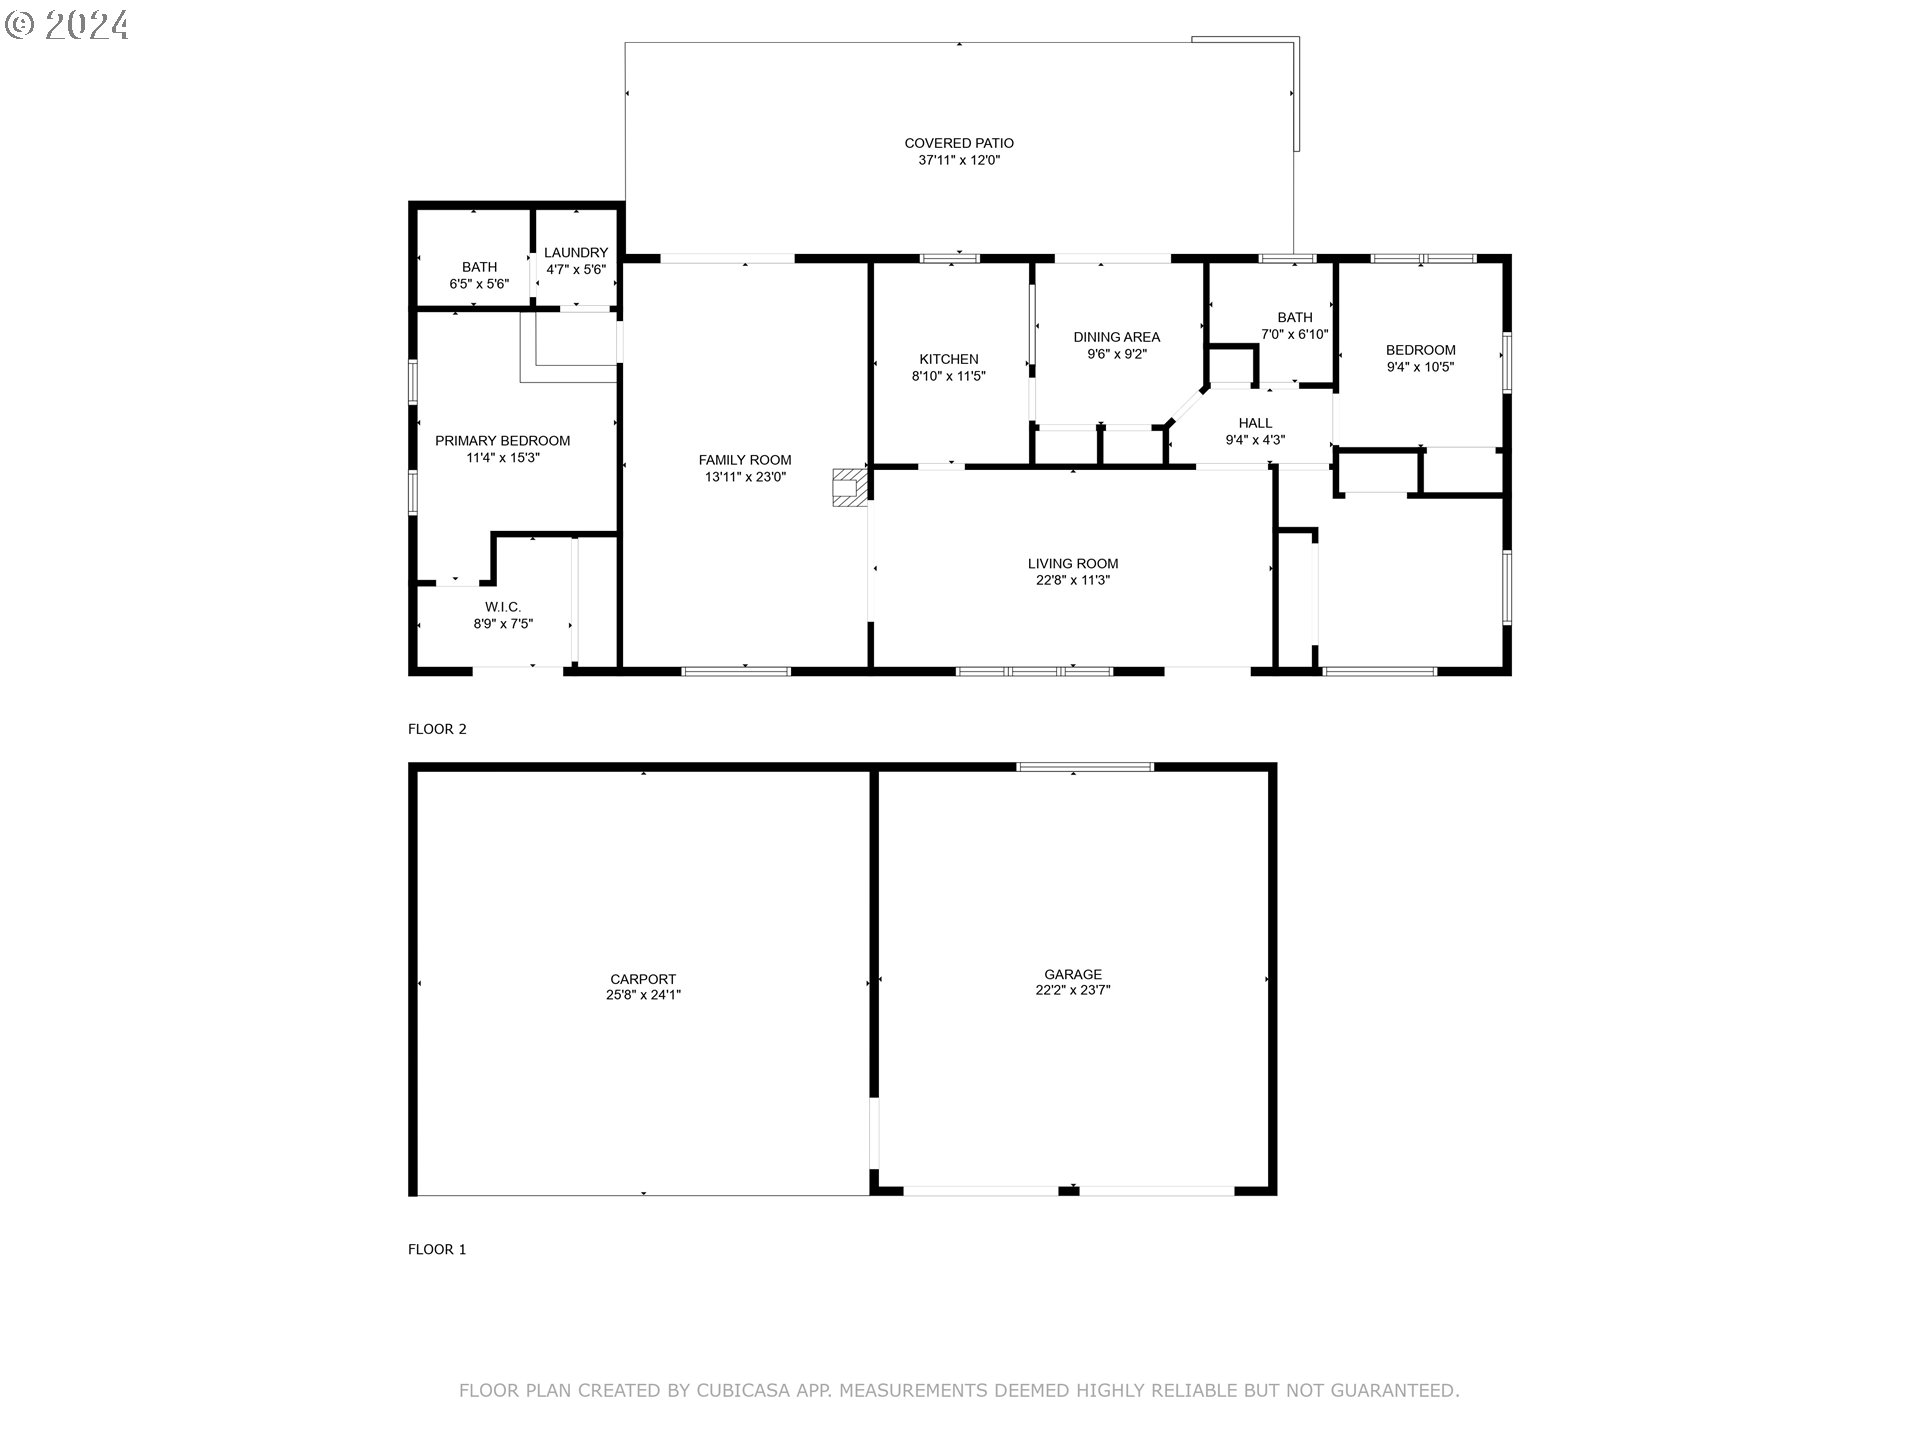
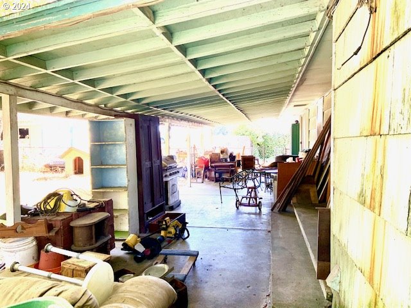
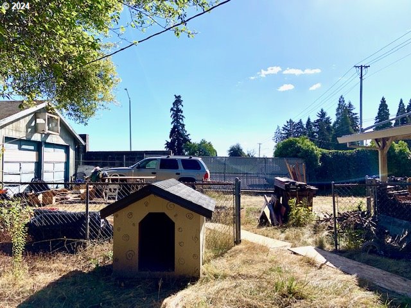
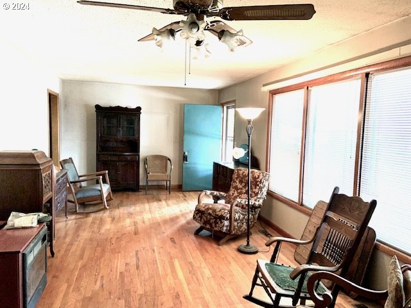
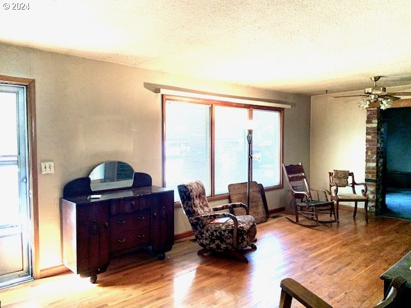
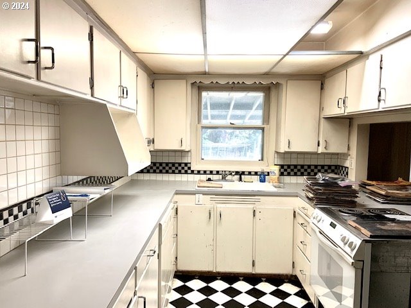
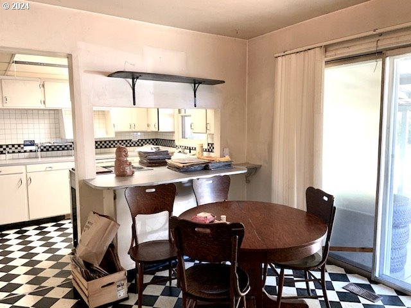
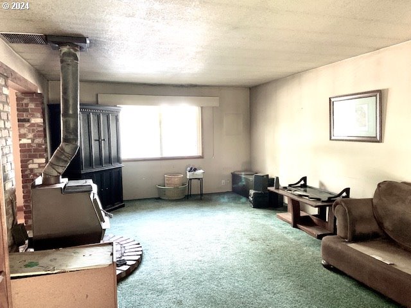
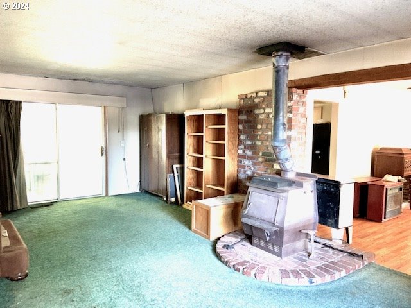
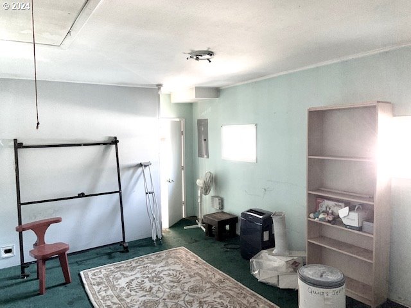
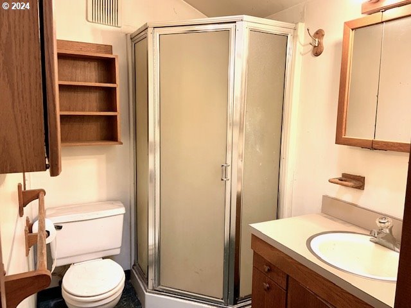
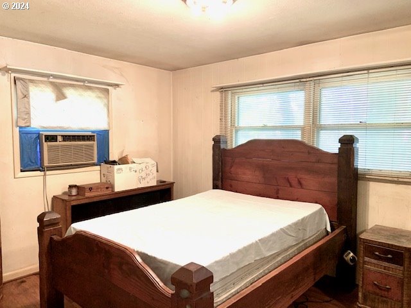
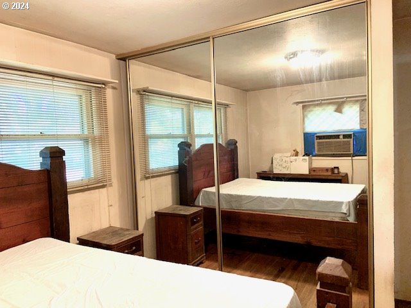
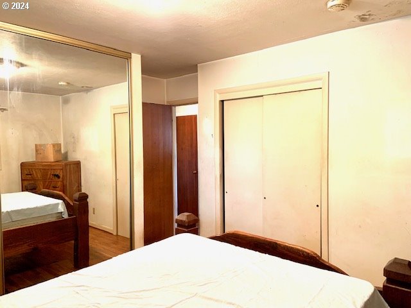
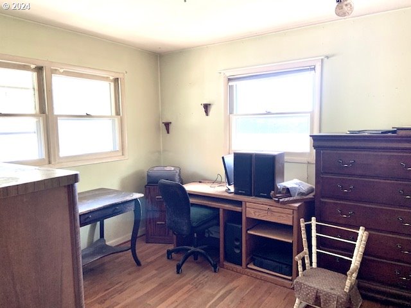
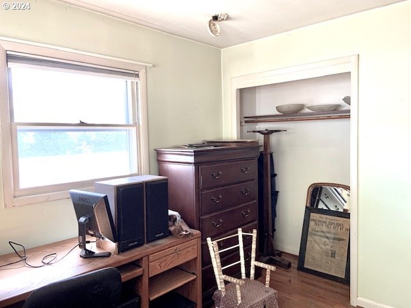
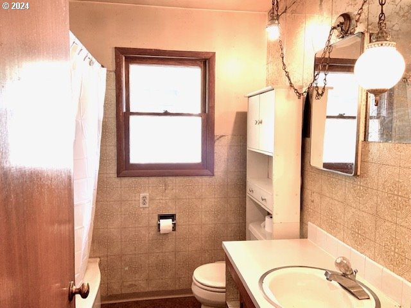
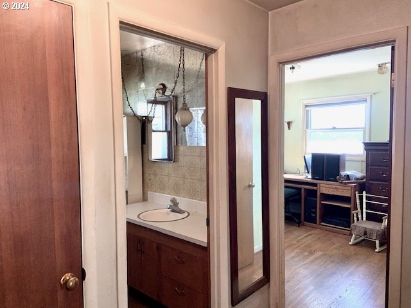
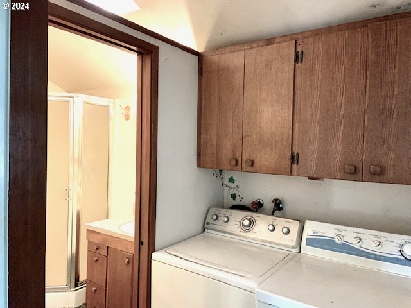
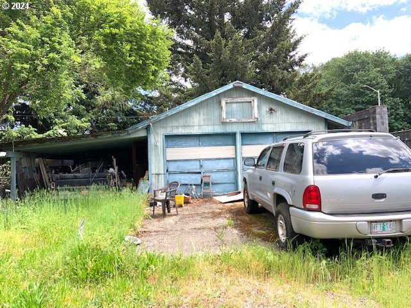
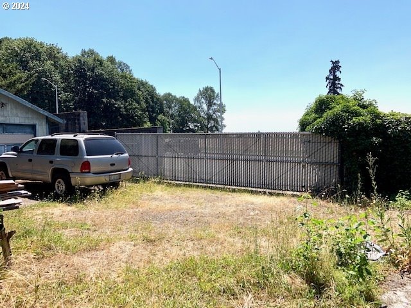
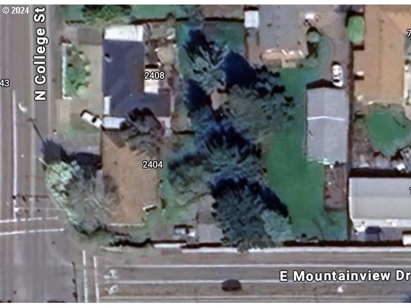
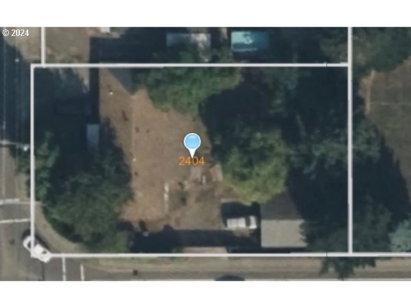
Investment opportunity abounds for this fixer on a 12,568 Sq Foot corner lot. Keep the house and add some middle housing: duplex, triplex, cottage cluster and/or ADU and detached duplex opportunity: see attached documents. Ranch home lives large with 3 bedrooms and 2 full baths and detached 2 car garage with additional covered carport and storage area. Covered back Patio graces large fenced backyard. Possible RV parking behind with large sliding gate to Mountain View Rd. Hardwoods in Living/dinning room and two bedrooms. Shake Siding might be cedar. Buyer to do due diligence with City on all prospective middle housing or lot divisions.
View full listing details| Price: | $399,000 |
| Address: | 2404 N COLLEGE ST |
| City: | Newberg |
| County: | Yamhill |
| State: | Oregon |
| Zip Code: | 97132 |
| Subdivision: | Green Valley Subdivision |
| MLS: | 24369747 |
| Year Built: | 1951 |
| Square Feet: | 1,651 |
| Acres: | 0.26 |
| Lot Square Feet: | 0.26 acres |
| Bedrooms: | 3 |
| Bathrooms: | 2 |
| stories: | 1 |
| taxYear: | 2023 |
| room7Area: | 130 |
| room8Area: | 90 |
| room9Area: | 81 |
| directions: | From 99/Hancock, North on College St/219, on corner at Mountain View |
| garageType: | Carport, Detached |
| highSchool: | Newberg |
| room10Area: | 299 |
| room11Area: | 88 |
| room12Area: | 242 |
| room13Area: | 165 |
| room7Level: | Main |
| room7Width: | 13 |
| room8Level: | Main |
| room8Width: | 10 |
| room9Level: | Main |
| room9Width: | 9 |
| disclosures: | Exempt |
| lotFeatures: | Corner Lot, Level |
| room10Level: | Main |
| room10Width: | 23 |
| room11Level: | Main |
| room11Width: | 11 |
| room12Level: | Main |
| room12Width: | 22 |
| room13Level: | Main |
| room13Width: | 15 |
| room7Length: | 10 |
| room8Length: | 9 |
| room9Length: | 9 |
| waterSource: | Public Water |
| daysOnMarket: | 115 |
| listingTerms: | Cash, Other |
| lotSizeRange: | 10, 000 to 14, 999 SqFt |
| mlsAreaMajor: | Yamhill County including Willamina |
| room10Length: | 13 |
| room11Length: | 8 |
| room12Length: | 11 |
| room13Length: | 11 |
| room7Features: | Hardwood Floors |
| room8Features: | Hardwood Floors |
| room9Features: | Sliding Doors |
| rvDescription: | RV Parking |
| room10Features: | Sliding Doors |
| room11Features: | Eat Bar |
| room12Features: | Hardwood Floors, Living Room/Dining Room Combo |
| room13Features: | Bathroom |
| windowFeatures: | Aluminum Frames, Wood Frames |
| fuelDescription: | Gas, Wood Burning |
| roadSurfaceType: | Paved |
| taxAnnualAmount: | 3847.62 |
| elementarySchool: | Antonia Crater |
| exteriorFeatures: | Covered Patio, Dog Run, Fenced, Porch, Public Road, RV Parking, Yard |
| room7Description: | 2nd Bedroom |
| room8Description: | 3rd Bedroom |
| room9Description: | Dining Room |
| elementarySchool2: | Joan Austin |
| lotSizeDimensions: | 145 X 86 12,560 |
| propertyCondition: | Fixer |
| room10Description: | Family Room |
| room11Description: | Kitchen |
| room12Description: | Living Room |
| room13Description: | Primary Bedroom |
| architecturalStyle: | Ranch |
| mainLevelAreaTotal: | 1651 |
| room10FeaturesCont: | Wall to Wall Carpet, Wood Stove |
| room13FeaturesCont: | Ensuite, Shower |
| exteriorDescription: | Brick, Lap Siding, Shake Siding |
| hotWaterDescription: | Gas |
| middleOrJuniorSchool: | Chehalem Valley |
| currentPriceForStatus: | 399000 |
| bathroomsFullMainLevel: | 2 |
| buildingAreaCalculated: | 1651 |
| bathroomsTotalMainLevel: | 2.0 |
| buildingAreaDescription: | Tax |
| bathroomsTotalLowerLevel: | 0.0 |
| bathroomsTotalUpperLevel: | 0.0 |
Please sign up for a Listing Manager account below to inquire about this listing