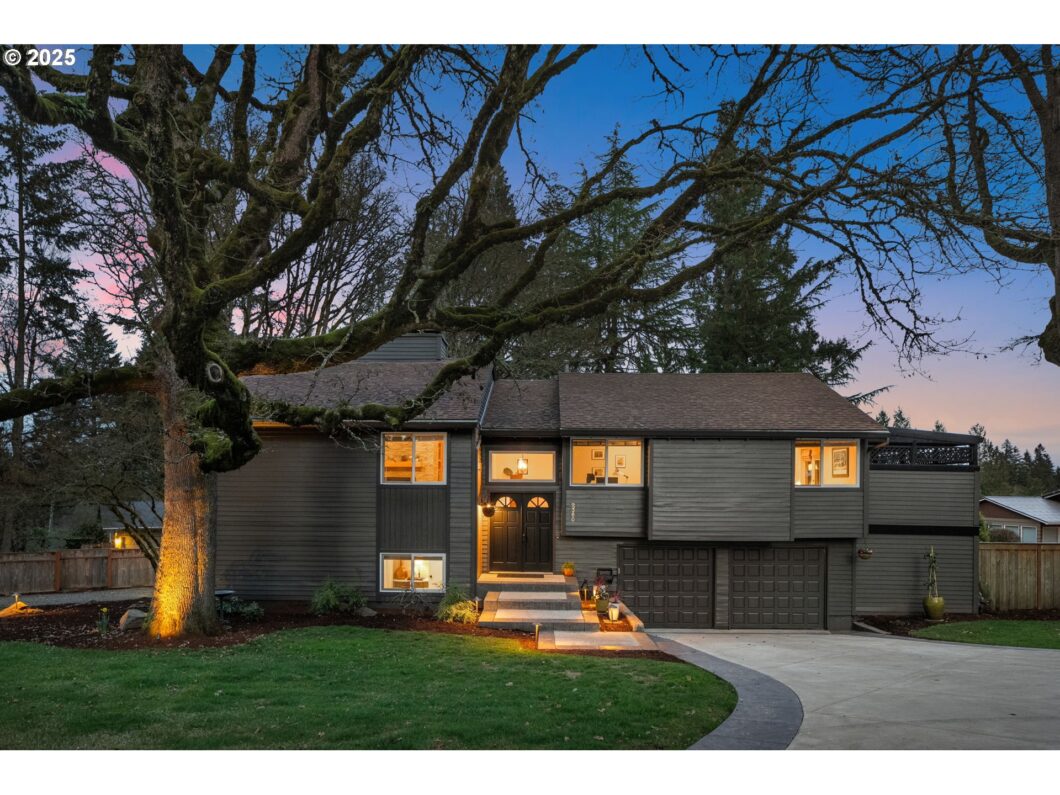
Welcome to this exquisite home on a 1/3-acre corner lot, offering the perfect blend of luxury, comfort, and versatility. This home features vaulted ceilings, centered around a grand two-sided fireplace. This spacious 4-bedroom home is ideal for families, hosting guests, and entertaining, with its expansive outdoor amenities.The main floor opens up to a chef’s kitchen, boasting top-of-the-line appliances, custom cabinetry with unique touches, and a large island with a pull-out butcher block. The pass-through fireplace creates a cozy atmosphere while seamlessly connecting the kitchen, living, and dining areas. The primary suite offers a serene retreat with a sitting area, private covered deck, and a luxurious walk-in tile shower.Both levels of the home open to the massive yard, featuring multiple decks, irrigated garden beds, and plenty of space to entertain or relax.The lower level features two bedrooms, a full bath, and a family room with a wet bar, offering a versatile space for kids, guests, extended family, or even potential for a short-term rental with its own separate entrance and parking.Additional features include a newly finished garage floor, ample parking (including space for an RV), and a workshop/storage area. Located on a quiet and desirable street in Marylhurst Heights, this home offers access to a neighborhood pool (with memberships available to local residents), close by a large park, and is part of an amazing school district.This contemporary split-level home strikes the perfect balance between open-concept living and thoughtful separation, offering both comfort and flexibility in a prime location.
View full listing details| Price: | $890,000 |
| Address: | 2380 Valley View Dr |
| City: | West Linn |
| County: | Clackamas |
| State: | Oregon |
| Zip Code: | 97068 |
| MLS: | 321033657 |
| Year Built: | 1976 |
| Square Feet: | 2,382 |
| Acres: | 0.33 |
| Lot Square Feet: | 0.33 acres |
| Bedrooms: | 4 |
| Bathrooms: | 3 |
| roof: | Composition |
| sewer: | Public Sewer |
| vtURL: | https://my.matterport.com/show/?m=mEyophN9Dfm&brand=0&mls=1& |
| cooling: | Central Air |
| country: | US |
| heating: | Forced Air |
| stories: | 2 |
| taxYear: | 2024 |
| basement: | Daylight, Finished |
| photo1Url: | https://www.rmlsweb.com/webphotos/32100000/00000/3000/321033657-1-a.jpg |
| priceType: | List Price |
| room4Area: | 126 |
| room5Area: | 35 |
| room7Area: | 110 |
| room8Area: | 126 |
| room9Area: | 121 |
| appliances: | Built-in Oven, Cooktop, Dishwasher, Disposal, Free-Standing Refrigerator, Gas Appliances, Island, Microwave, Range Hood, Solid Surface Countertop, Stainless Steel Appliance(s) |
| directions: | Marylhurst to Hillcrest to Valley View |
| garageType: | Attached |
| highSchool: | West Linn |
| room10Area: | 300 |
| room11Area: | 360 |
| room12Area: | 280 |
| room13Area: | 325 |
| room4Level: | Lower |
| room4Width: | 9 |
| room5Level: | Lower |
| room5Width: | 7 |
| room7Level: | Upper |
| room7Width: | 10 |
| room8Level: | Lower |
| room8Width: | 9 |
| room9Level: | Upper |
| room9Width: | 11 |
| disclosures: | Disclosure |
| lotFeatures: | Level |
| room10Level: | Lower |
| room10Width: | 20 |
| room11Level: | Upper |
| room11Width: | 15 |
| room12Level: | Upper |
| room12Width: | 20 |
| room13Level: | Upper |
| room13Width: | 13 |
| room4Length: | 14 |
| room5Length: | 5 |
| room7Length: | 11 |
| room8Length: | 14 |
| room9Length: | 11 |
| waterSource: | Public Water |
| daysOnMarket: | 7 |
| garageSpaces: | 2 |
| hotSheetDate: | 2025-03-13 |
| listAgentKey: | 68399 |
| listingTerms: | Cash, Conventional, FHA, VA Loan |
| lotSizeRange: | 10, 000 to 14, 999 SqFt |
| mlsAreaMajor: | Lake Oswego, West Linn |
| onMarketDate: | 2025-03-06T00:00:00+00:00 |
| parcelNumber: | 00363662 |
| parkingTotal: | 2 |
| room10Length: | 15 |
| room11Length: | 24 |
| room12Length: | 14 |
| room13Length: | 25 |
| listOfficeFax: | 503-444-9008 |
| listOfficeKey: | 107969 |
| rvDescription: | RV Parking |
| listingService: | Full Service |
| room10Features: | Deck |
| room11Features: | Built-in Features, Dishwasher, Island, Microwave |
| room12Features: | Fireplace |
| room13Features: | Bathroom, Deck |
| standardStatus: | Pending |
| windowFeatures: | Double Pane Windows, Vinyl Frames |
| fireplacesTotal: | 1 |
| fuelDescription: | Gas |
| parkingFeatures: | Driveway, RV Access/Parking |
| roadSurfaceType: | Paved |
| sourceSystemKey: | 321033657 |
| taxAnnualAmount: | 7574.73 |
| elementarySchool: | Stafford |
| exteriorFeatures: | Covered Deck, Deck, Fenced, Fire Pit, Garden, Raised Beds, RV Parking, Sprinkler, Tool Shed, Workshop, Yard |
| interiorFeatures: | Ceiling Fan, Garage Door Opener, High Ceilings, Laminate Flooring, Laundry, Quartz, Separate Living Quarters/Apartment/Aux Living Unit, Wall to Wall Carpet, Washer/Dryer, Wood Floors |
| offMarketDateMls: | 2025-03-13T00:00:00+00:00 |
| room4Description: | 4th Bedroom |
| room5Description: | Laundry |
| room7Description: | 2nd Bedroom |
| room8Description: | 3rd Bedroom |
| room9Description: | Dining Room |
| sourceSystemName: | Regional Multiple Listing Service, Inc. |
| fireplaceFeatures: | Wood Burning |
| foundationDetails: | Slab |
| listAgentLastName: | Curalli |
| listMainOfficeKey: | 107969 |
| listingKeyNumeric: | 321033657 |
| lotSizeSquareFeet: | 14374 |
| offerInstructions: | Call Seller's Agent |
| originalListPrice: | 890000 |
| propertyCondition: | Resale |
| room10Description: | Family Room |
| room11Description: | Kitchen |
| room12Description: | Living Room |
| room13Description: | Primary Bedroom |
| room4FeaturesCont: | Closet, Laminate Flooring |
| room5FeaturesCont: | Laminate Flooring, Washer/Dryer |
| room7FeaturesCont: | Closet, Wall to Wall Carpet |
| room8FeaturesCont: | Closet, Laminate Flooring |
| room9FeaturesCont: | Vaulted Ceiling(s), Wood Floors |
| architecturalStyle: | NW Contemporary, Split |
| listAgentFirstName: | Valerie |
| room10FeaturesCont: | Laminate Flooring |
| room11FeaturesCont: | Quartz, Wood Floors |
| room12FeaturesCont: | Vaulted Ceiling(s), Wood Floors |
| room13FeaturesCont: | Closet, Suite, Wood Floors |
| exteriorDescription: | Cedar |
| hotWaterDescription: | Gas |
| listingContractDate: | 2025-03-06T00:00:00+00:00 |
| lowerLevelAreaTotal: | 660 |
| streetNumberNumeric: | 2380 |
| taxLegalDescription: | SECTION 23 TOWNSHIP 2S RANGE 1E QUARTER BA TAX LOT 06400 |
| upperLevelAreaTotal: | 1722 |
| listOfficeKeyNumeric: | 107969 |
| middleOrJuniorSchool: | Athey Creek |
| originatingSystemKey: | 321033657 |
| purchaseContractDate: | 2025-03-13T00:00:00+00:00 |
| bathroomsTotalInteger: | 3 |
| currentPriceForStatus: | 890000 |
| originatingSystemName: | Regional Multiple Listing Service, Inc. |
| statusChangeTimestamp: | 2025-03-14T03:00:28+00:00 |
| buildingAreaCalculated: | 1722 |
| cumulativeDaysOnMarket: | 7 |
| bathroomsFullLowerLevel: | 1 |
| bathroomsFullUpperLevel: | 2 |
| bathroomsTotalMainLevel: | 0.0 |
| buildingAreaDescription: | Tax |
| bathroomsTotalLowerLevel: | 1.0 |
| bathroomsTotalUpperLevel: | 2.0 |
| contractStatusChangeDate: | 2025-03-13T00:00:00+00:00 |
| listMainOfficeKeyNumeric: | 107969 |


