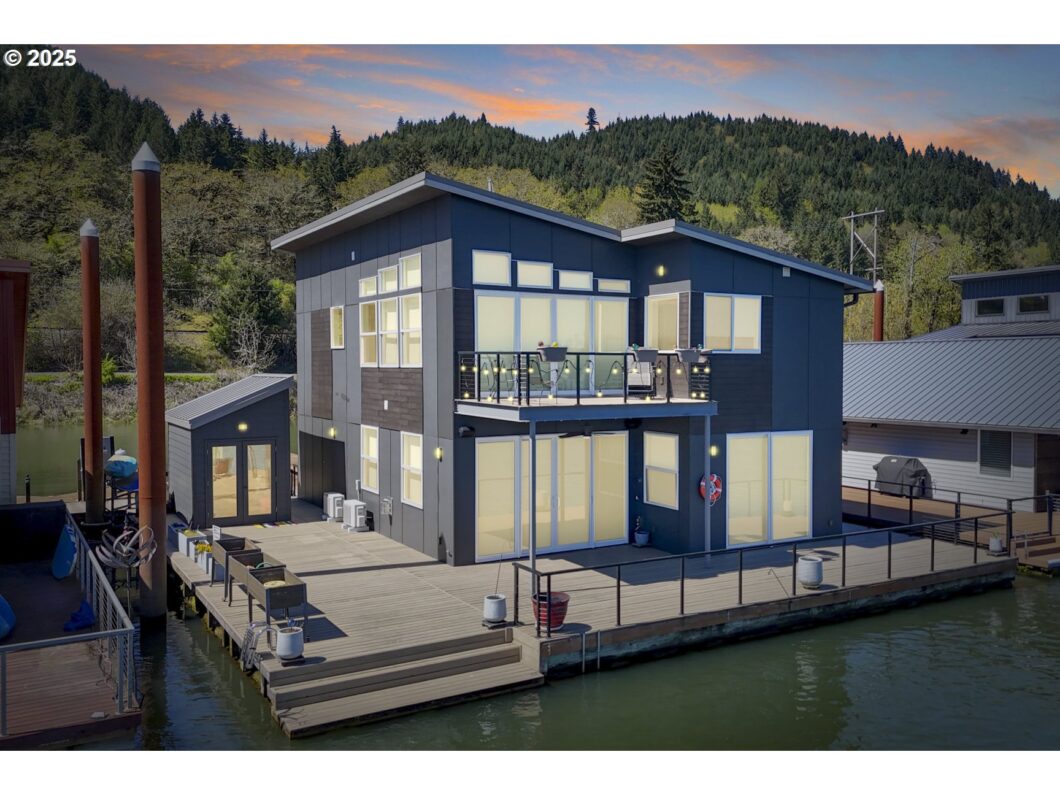
If ever there was floor plan perfection in a floating home this is it! The main level features an open plan that fully takes advantage of the river views. The kitchen is well appointed with high end appliances, gas cooking, large pantry, and my favorite, marble countertops with waterfall sides. There is a bedroom on the main level that serves well as a den if needed. The owner thoughtfully put a half bath on the main level that easily has room to expand to a full bathroom. In addition to the open plan the high ceilings and mass of windows account for the abundance of natural light. Facing east toward Sauvie Island you’ll enjoy spectacular sunrises and sunsets. Upstairs the primary bedroom features double doors and vaulted ceilings with dramatic windows to wake up to (automatic blinds). The ensuite bath features classic ceramic tile, walk in shower, walk in closet and, this is so smart, it passes through to the laundry room. The second bedroom has its own dedicated bathroom as well. This house is all about luxury finishes, natural light, and maximizing the river views. With over 1,000 sqft of deck space, there’s plenty of room to spread out, kick back, and soak up the river life. Rocky Pointe Mariana is extremely well maintained. Amenities at RPM include a clubhouse with full kitchen, bar, workout room, and enough space to host an enormous party. Also available is kayak storage, a communal deck, and fuel dock. Located on the beautiful Multnomah Channel with fast access to downtown Portland and quick cruise to Beaverton/Hillsboro, this location can’t be beat. So come kick up your feet on the deck and start your river living.
View full listing details| Price: | $649,000 |
| Address: | 23586 NW St Helens Rd U08 |
| City: | Portland |
| County: | Multnomah |
| State: | Oregon |
| Zip Code: | 97231 |
| Subdivision: | ROCKY POINTE MARINA |
| MLS: | 105189426 |
| Year Built: | 2018 |
| Square Feet: | 2,244 |
| Bedrooms: | 3 |
| Bathrooms: | 2.1 |
| Half Bathrooms: | 1 |
| roof: | Metal |
| sewer: | Public Sewer |
| cooling: | Mini Split |
| country: | US |
| heating: | Ductless, Heat Pump, Wall Heater |
| stories: | 2 |
| taxYear: | 2024 |
| basement: | None |
| photo1Url: | https://www.rmlsweb.com/webphotos/10500000/10000/8000/105189426-1-a.jpg |
| priceType: | List Price |
| room4Area: | 72 |
| room7Area: | 120 |
| room8Area: | 120 |
| room9Area: | 140 |
| appliances: | Built-in Range, Dishwasher, Free-Standing Refrigerator, Gas Appliances, Island, Marble, Range Hood, Stainless Steel Appliance(s) |
| directions: | From HWY 30 turn at the weigh station, over the railroad track, turn left & park in the first lot. |
| highSchool: | Scappoose |
| room11Area: | 168 |
| room12Area: | 308 |
| room13Area: | 308 |
| room4Level: | Upper |
| room4Width: | 12 |
| room7Level: | Upper |
| room7Width: | 12 |
| room8Level: | Main |
| room8Width: | 12 |
| room9Level: | Main |
| room9Width: | 14 |
| lotFeatures: | Gated |
| room11Level: | Main |
| room11Width: | 14 |
| room12Level: | Main |
| room12Width: | 22 |
| room13Level: | Upper |
| room13Width: | 22 |
| room4Length: | 6 |
| room7Length: | 10 |
| room8Length: | 10 |
| room9Length: | 10 |
| waterSource: | Public Water |
| daysOnMarket: | 11 |
| hotSheetDate: | 2025-04-29 |
| listAgentKey: | 106938 |
| listingTerms: | Cash, Conventional |
| lotSizeRange: | 0K to 2, 999 SqFt |
| mlsAreaMajor: | NW Washington Co or Sauvie Island |
| onMarketDate: | 2025-04-18T00:00:00+00:00 |
| parcelNumber: | Not Found |
| room11Length: | 12 |
| room12Length: | 14 |
| room13Length: | 14 |
| listOfficeFax: | 503-444-9008 |
| listOfficeKey: | 107969 |
| room9Features: | Exterior Entry |
| waterBodyName: | Multnomah Channel |
| listingService: | Full Service |
| room11Features: | Built-in Range |
| room12Features: | Exterior Entry, Fireplace |
| room13Features: | Balcony, Bathroom |
| standardStatus: | Pending |
| windowFeatures: | Double Pane Windows, Vinyl Frames |
| associationFee2: | 836 |
| fireplacesTotal: | 1 |
| fuelDescription: | Electricity |
| parkingFeatures: | Off Street, Secured |
| roadSurfaceType: | Paved |
| sourceSystemKey: | 105189426 |
| taxAnnualAmount: | 4740.84 |
| viewDescription: | River |
| elementarySchool: | Scappoose |
| exteriorFeatures: | Covered Deck, Deck, Dock, Tool Shed |
| interiorFeatures: | High Ceilings, Luxury Vinyl Plank, Marble, Tile Floor, Wall to Wall Carpet, Washer/Dryer |
| offMarketDateMls: | 2025-04-29T00:00:00+00:00 |
| room4Description: | Utility Room |
| room7Description: | 2nd Bedroom |
| room8Description: | 3rd Bedroom |
| room9Description: | Dining Room |
| sourceSystemName: | Regional Multiple Listing Service, Inc. |
| supplementNumber: | 1 |
| fireplaceFeatures: | Gas |
| foundationDetails: | Other |
| listAgentLastName: | Buchholz |
| listMainOfficeKey: | 107969 |
| listingKeyNumeric: | 105189426 |
| lotSizeDimensions: | 50' * 55' |
| offerInstructions: | Call Seller's Agent |
| originalListPrice: | 649000 |
| propertyCondition: | Resale |
| room10Description: | Family Room |
| room11Description: | Kitchen |
| room12Description: | Living Room |
| room13Description: | Primary Bedroom |
| room4FeaturesCont: | Sink, Tile Floor, Washer/Dryer |
| room7FeaturesCont: | Closet, Wall to Wall Carpet |
| room8FeaturesCont: | Closet |
| room9FeaturesCont: | High Ceilings |
| architecturalStyle: | 2 Story, Contemporary |
| floatingHomeSlipNo: | U08 |
| listAgentFirstName: | Galene |
| mainLevelAreaTotal: | 1122 |
| room11FeaturesCont: | Free-Standing Refrigerator, High Ceilings, Marble |
| room12FeaturesCont: | High Ceilings |
| room13FeaturesCont: | Vaulted Ceiling(s), Walk in Closet, Wall to Wall Carpet |
| waterfrontFeatures: | River Front |
| coListAgentLastName: | Comfort |
| coListMainOfficeKey: | 107969 |
| exteriorDescription: | Cement Siding |
| hotWaterDescription: | Propane |
| listingContractDate: | 2025-04-18T00:00:00+00:00 |
| streetNumberNumeric: | 23586 |
| taxLegalDescription: | ROCKY POINTE MOORAGE, UPLAND# R326353, MB X # FH3242, FLOATING |
| upperLevelAreaTotal: | 1122 |
| associationAmenities: | Commons, Gated, Maintenance Grounds, Meeting Room, Party Room, Sewer, Trash, Water |
| coListAgentFirstName: | Daniel |
| floatingHomeSlipDues: | 836 |
| floatingHomeSlipRent: | 835 |
| listOfficeKeyNumeric: | 107969 |
| middleOrJuniorSchool: | Scappoose |
| originatingSystemKey: | 105189426 |
| purchaseContractDate: | 2025-04-29T00:00:00+00:00 |
| accessibilityFeatures: | Natural Lighting, Walk-in Shower |
| bathroomsTotalInteger: | 3 |
| currentPriceForStatus: | 649000 |
| floatingHomeSlipWidth: | 50 |
| originatingSystemName: | Regional Multiple Listing Service, Inc. |
| statusChangeTimestamp: | 2025-04-29T22:59:07+00:00 |
| buildingAreaCalculated: | 2244 |
| floatingHomeFloatation: | Log and Stringer |
| floatingHomeSizeOfBoat: | 24 |
| floatingHomeSizeofSlip: | 24 |
| floatingHomeSlipLength: | 55 |
| floatingHomeVinTitleNo: | MB X #FH3242 |
| bathroomsFullUpperLevel: | 2 |
| bathroomsTotalMainLevel: | 0.1 |
| buildingAreaDescription: | Appraiser |
| floatingHomeMoorageName: | Rocky Pointe Marina |
| associationFee2Frequency: | Monthly |
| bathroomsTotalLowerLevel: | 0.0 |
| bathroomsTotalUpperLevel: | 2.0 |
| contractStatusChangeDate: | 2025-04-29T00:00:00+00:00 |
| floatingHomeBoatDockDesc: | Side |
| floatingHomeMooragePhone: | (503) 543-7003 |
| floatingHomeSlipDuesFreq: | Monthly |
| floatingHomeSlipRentFreq: | Monthly |
| listMainOfficeKeyNumeric: | 107969 |
| bathroomsPartialMainLevel: | 1 |
| publicRemarksFloatingHome: | Incredibly designed and constructed newer contemporary styled home in premium front slip location! Built in 2018', solid float rated at a 5-. Moorage amenities include a clubhouse, kayak storage, and community shared float for entertaining! |
| coListMainOfficeKeyNumeric: | 107969 |
| floatingHomeMoorageAddress: | 23586 NW St Helens Rd. Portland, OR 97231 |
| floatingHomeSlipDescription: | Deep Water, Outside |
| floatingHomeUtilitiesAccessible: | Cable TV, Electricity, Gas, Heat, Maintenance Grounds, Sewer, Trash Collection, Water |


