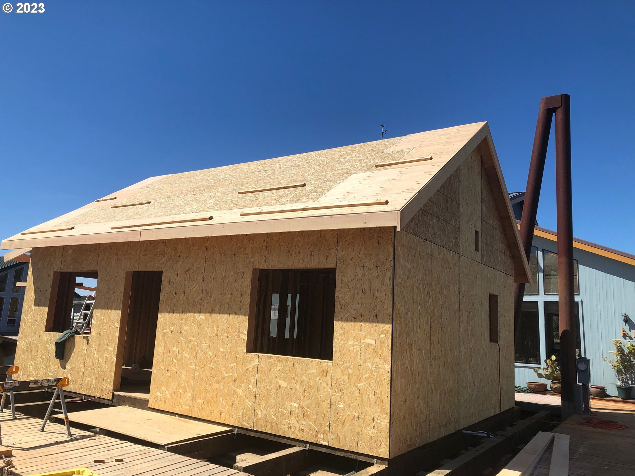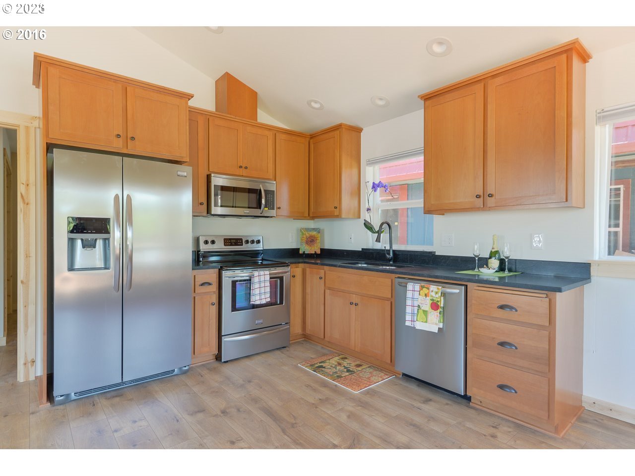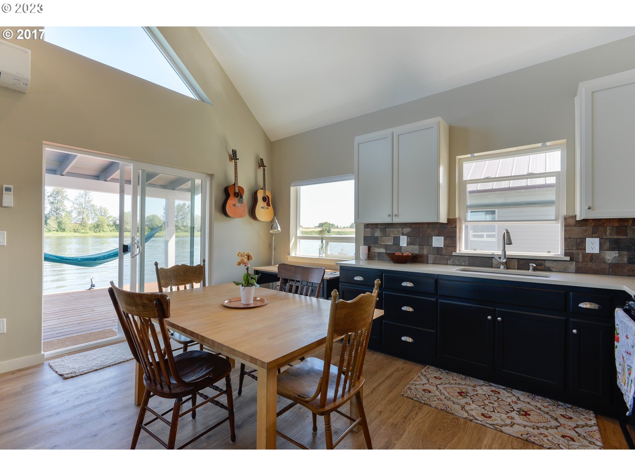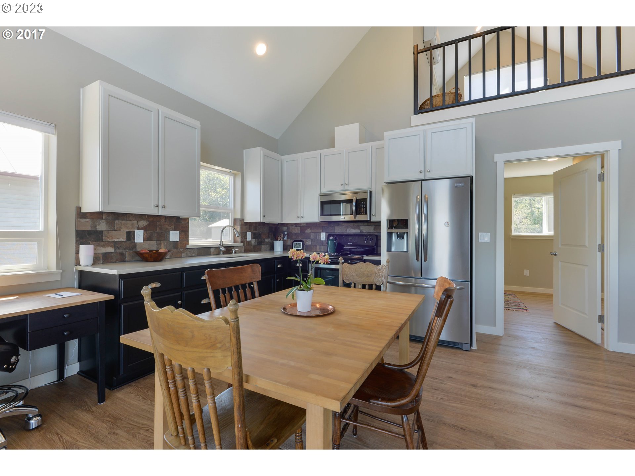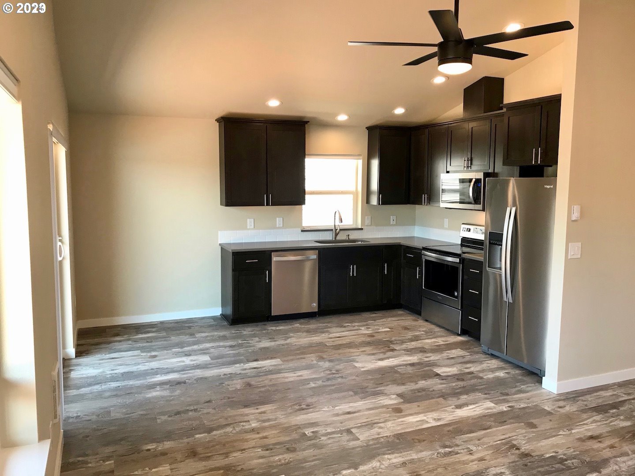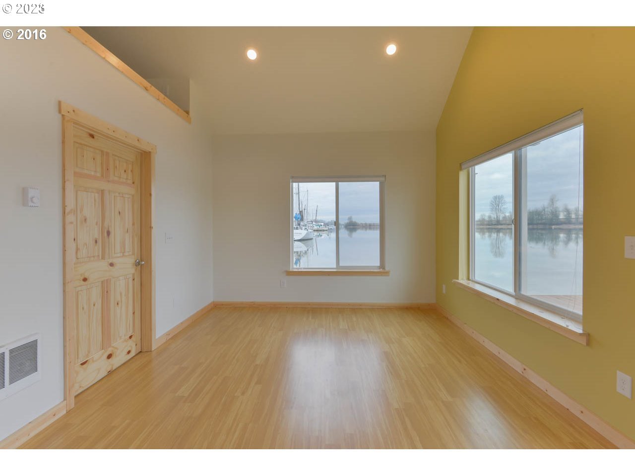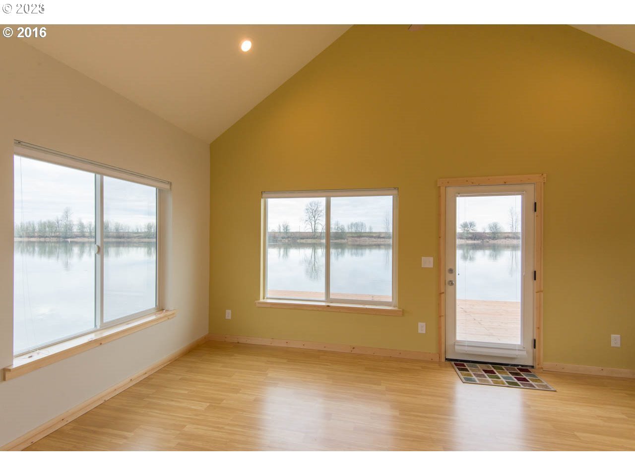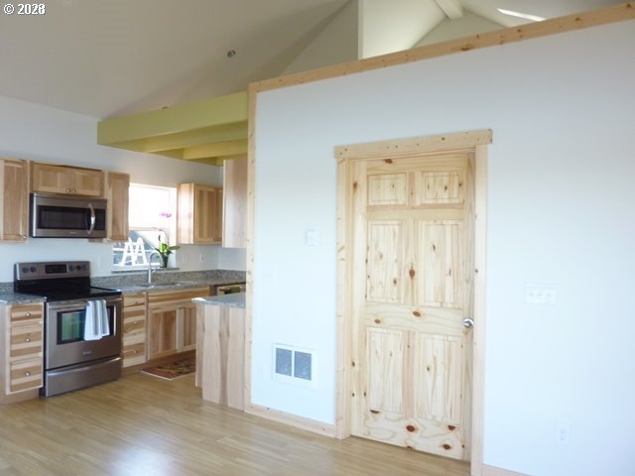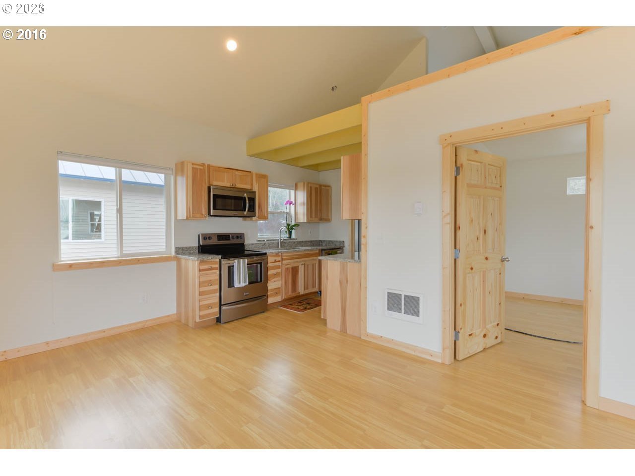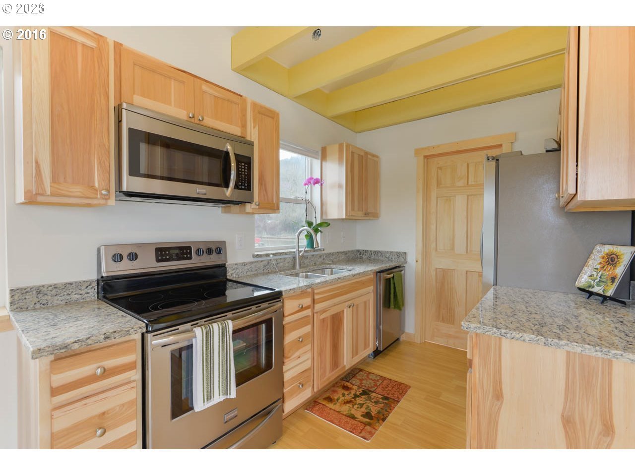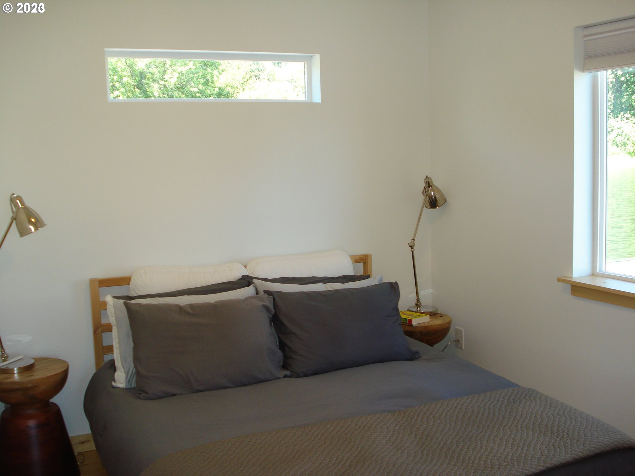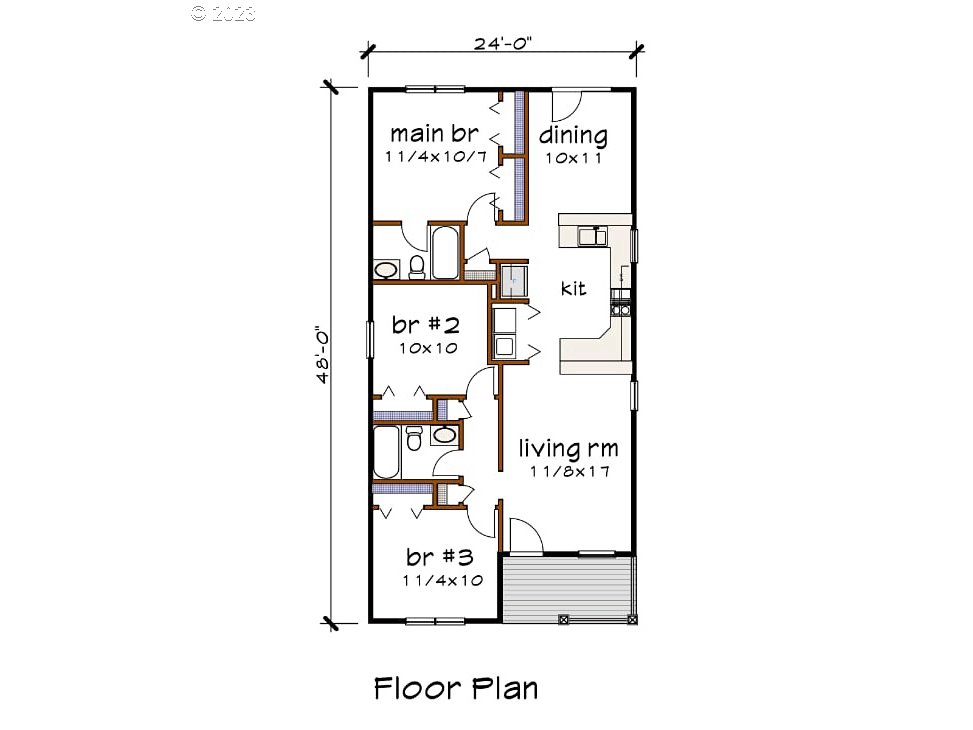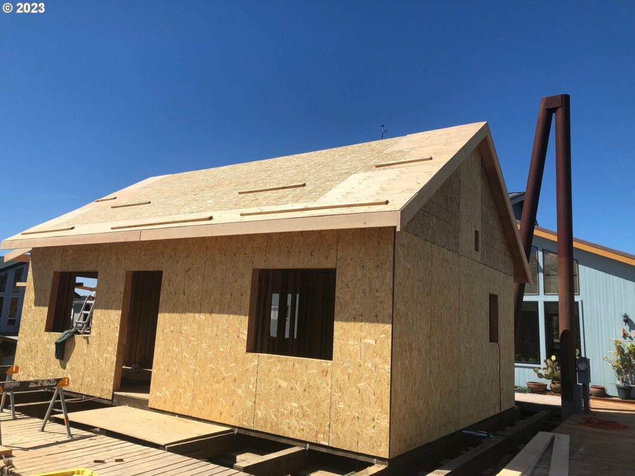
Pictures are of previous builds this seller has completed. One of the most respected builders in the floating home community. Floor plan is an example of something that can be built for this space. 2 or 3 bedroom plans available. Have you ever wanted to work with a builder and create a place for yourself? This semi custom plan with a river facing slip is available now. Work to design a house you would love to call home built just for you. Chose colors, style of cabinets, tile, flooring, etc. Estimated finish sixteen weeks from commission of construction. This builder has an impeccable reputation in Portland coming in on time and on budget! Proposed construction this home checks off so many of your boxes,an oversized waterfront deck (mountain views!)This home faces Sauvie Island for your own personal retreat on the water, with amazing territorial views. Stainless appliances, luxury vinyl flooring, custom tiling throughout, high vaulted ceilings, these are just a few of the many features. Come to see why they call it vacation living on the water! This is the only vacant slip being offered on the Multnomah Channel. Act today! Square footage, pricing, plan, subject to change without notice.
View full listing details| Price: | $325,000 |
| Address: | 23586 NW St. helens RD U-80B |
| City: | Portland |
| County: | Washington |
| State: | Oregon |
| Zip Code: | 97231 |
| MLS: | 23288431 |
| Year Built: | 2024 |
| Square Feet: | 1,152 |
| Bedrooms: | 3 |
| Bathrooms: | 2 |
| accessibilityYN: | yes |
| architecturalStyle: | 2 Story |
| associationYN: | no |
| bankOwnedYN: | no |
| bathroomsFullMainLevel: | 2 |
| bathroomsTotalLowerLevel: | 0.0 |
| bathroomsTotalMainLevel: | 2.0 |
| bathroomsTotalUpperLevel: | 0.0 |
| buildingAreaCalculated: | 1152 |
| buildingAreaDescription: | Plan |
| coolingYN: | yes |
| currentPriceForStatus: | 325000 |
| directions: | HWY 30th, immediately following or next to the weigh station. |
| disclosures: | Exempt |
| elementarySchool: | Grant Watts |
| exteriorDescription: | Other, Vinyl Siding |
| exteriorFeatures: | Deck |
| farmYN: | no |
| fuelDescription: | Electricity |
| greenCertificationYN: | no |
| heatingYN: | yes |
| highSchool: | Scappoose |
| homeWarrantyYN: | no |
| hotWaterDescription: | Electricity |
| internetServiceType: | Other, Satellite |
| listingTerms: | Cash, Conventional, Other |
| lotSizeRange: | 0K to 2, 999 SqFt |
| mainLevelAreaTotal: | 1152 |
| middleOrJuniorSchool: | Scappoose |
| mlsAreaMajor: | NW Washington Co or Sauvie Island |
| newConstructionBuildersRequiredAddendumsYN: | no |
| newConstructionBuildersWarrantyYN: | yes |
| newConstructionCcbType: | Residential |
| newConstructionEarlyIssueTitleInsurancePaidBy: | Other |
| newConstructionEarlyIssueTitleInsurancePaidByDescription: | No title insurance available. |
| newConstructionEarlyReleaseEarnestMoneyYN: | yes |
| newConstructionOregonCcbNoticesAttachedYN: | no |
| newConstructionPermitNumber: | N/A - Proposed |
| propertyAttachedYN: | no |
| propertyCondition: | Proposed |
| publicRemarksNewConstruction: | Standard RMLS new construction purchase and sales agreement ok. Call prior to making any offer for overlay addendum. |
| roadSurfaceType: | Paved |
| room10Description: | Family Room |
| room11Description: | Kitchen |
| room12Description: | Living Room |
| room13Description: | Primary Bedroom |
| room13Level: | Main |
| room7Description: | 2nd Bedroom |
| room8Description: | 3rd Bedroom |
| room9Description: | Dining Room |
| seniorCommunityYN: | no |
| shortSaleYN: | no |
| stories: | 2 |
| supplementNumber: | 2 |
| taxAnnualAmount: | 1 |
| taxYear: | 2024 |
| thirdPartyApprovalYN: | no |
| viewDescription: | River, Territorial, Trees/Woods |
| viewYN: | yes |
| waterSource: | Shared Well |
| waterfrontFeatures: | River Front |
| waterfrontYN: | yes |
| windowFeatures: | Double Pane Windows, Vinyl Frames |