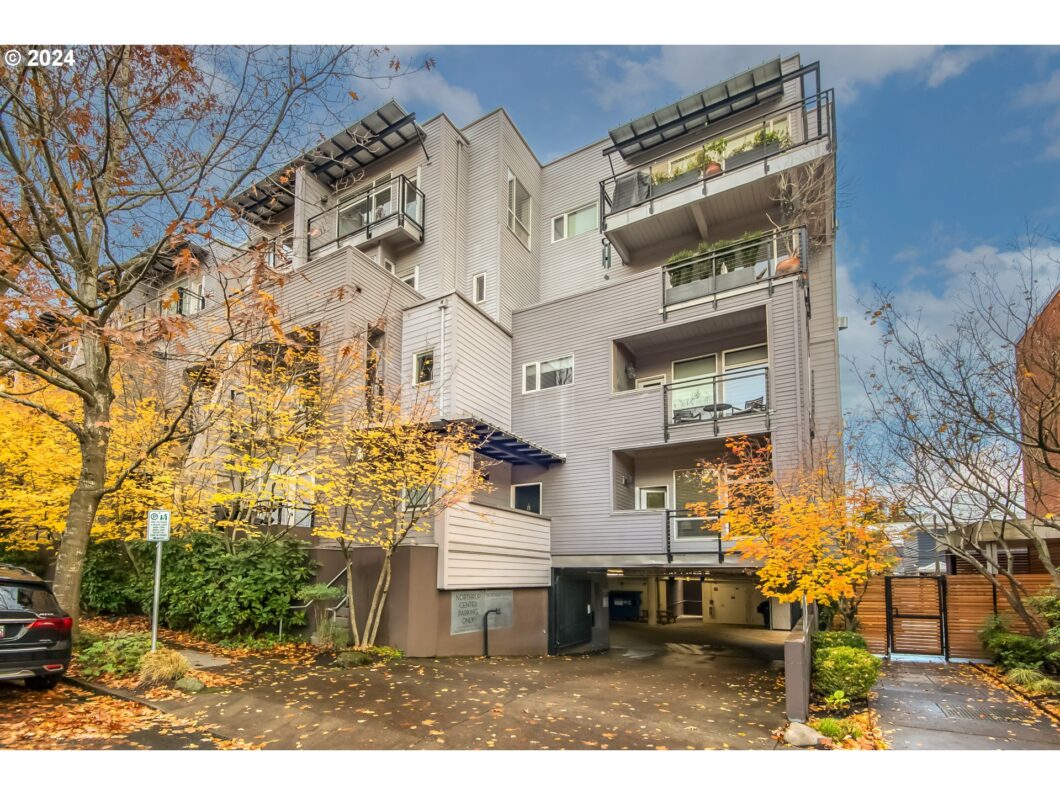
Welcome to this sleek, modern-designed townhouse in the sought-after NW Alphabet District. You are greeted with an expansive open floor plan, soaring ceilings filled with abundant natural light from the floor-to-ceiling windows—and three balconies to relax on and enjoy the city views, including beautiful sunrises and sunsets. The chef’s kitchen is perfect for entertaining family and friends and features quartz countertops, an Island with an eating bar, gas appliances, and storage galore. One bedroom on the main floor has a half bath and two bright upper primary suites, with spacious bathrooms, skylights, walk-in shower, and large closets. The utility area includes the washer/dryer and has multiple closets and storage space. You do not need a car in this location, but you have a dedicated parking space with an EV Charger station, a significant bonus within a secure gated lot, and a lobby with an elevator—Walkers Paradise score of 97 and Bikers-Paradise score of 93. You’re surrounded by boutique shops, coffee/tea cafes, New Seasons, restaurants, bars, Wallace Park,and the street car trolley and bus line just around the corner. The list is endless so check it out at walkscore.com. This condo offers a perfect urban lifestyle!
View full listing details| Price: | $699,000 |
| Address: | 2327 NW NORTHRUP ST 14 |
| City: | Portland |
| County: | Multnomah |
| State: | Oregon |
| Subdivision: | ALPHABET NW DISTRICT/NOB HILL |
| MLS: | 24391116 |
| Square Feet: | 1,790 |
| Bedrooms: | 3 |
| Bathrooms: | 2.1 |
| Half Bathrooms: | 1 |
| stories: | 2 |
| taxYear: | 2024 |
| warranty: | Home Warranty |
| directions: | West of NW 23rd, Entrance on East side of building |
| garageType: | Attached |
| highSchool: | Lincoln |
| room7Level: | Upper |
| room8Level: | Main |
| room9Level: | Main |
| disclosures: | Disclosure |
| room11Level: | Main |
| room12Level: | Main |
| room13Level: | Upper |
| listingTerms: | Cash, Conventional |
| unitLocation: | Townhouse |
| room7Features: | Balcony, Built-in Features |
| room8Features: | Bathroom, Built-in Features |
| room9Features: | Living Room/Dining Room Combo |
| room11Features: | Dishwasher, Eat Bar, Gourmet Kitchen, Island, Kitchen/Dining Room Combo, Living Room/Dining Room Combo, Microwave |
| room12Features: | Balcony |
| room13Features: | Balcony |
| windowFeatures: | Double Pane Windows |
| fuelDescription: | Gas |
| roadSurfaceType: | Paved |
| taxAnnualAmount: | 10886.87 |
| viewDescription: | City, Mountain(s), Territorial |
| elementarySchool: | Chapman |
| room7Description: | 2nd Bedroom |
| room8Description: | 3rd Bedroom |
| room9Description: | Dining Room |
| supplementNumber: | 1 |
| propertyCondition: | Resale |
| room10Description: | Family Room |
| room11Description: | Kitchen |
| room12Description: | Living Room |
| room13Description: | Primary Bedroom |
| room7FeaturesCont: | Ensuite, Walk in Closet |
| room8FeaturesCont: | Engineered Hardwood |
| room9FeaturesCont: | Engineered Hardwood, High Ceilings |
| mainLevelAreaTotal: | 852 |
| room11FeaturesCont: | Free-Standing Range, Free-Standing Refrigerator |
| room12FeaturesCont: | Engineered Hardwood, High Ceilings |
| room13FeaturesCont: | Bathtub With Shower, Ensuite, Walk in Closet |
| condominiumDeckArea: | 179 |
| exteriorDescription: | Cement Siding, Other |
| hotWaterDescription: | Electricity |
| internetServiceType: | Cable |
| upperLevelAreaTotal: | 938 |
| condominiumFloorPlan: | Townhouse |
| middleOrJuniorSchool: | West Sylvan |
| condominiumGarageType: | Deeded |
| condominiumParkingTax: | 0.00 |
| currentPriceForStatus: | 699000 |
| buildingAreaCalculated: | 1790 |
| condominiumWasherDryer: | Included In Unit |
| associationFeeFrequency: | Monthly |
| bathroomsFullUpperLevel: | 2 |
| bathroomsTotalMainLevel: | 0.1 |
| buildingAreaDescription: | tax record |
| bathroomsTotalLowerLevel: | 0.0 |
| bathroomsTotalUpperLevel: | 2.0 |
| bathroomsPartialMainLevel: | 1 |
| condominiumDeckDimensions: | 6x11,7x11,3x12 |
| condominiumUnitsInComplex: | 19 |


