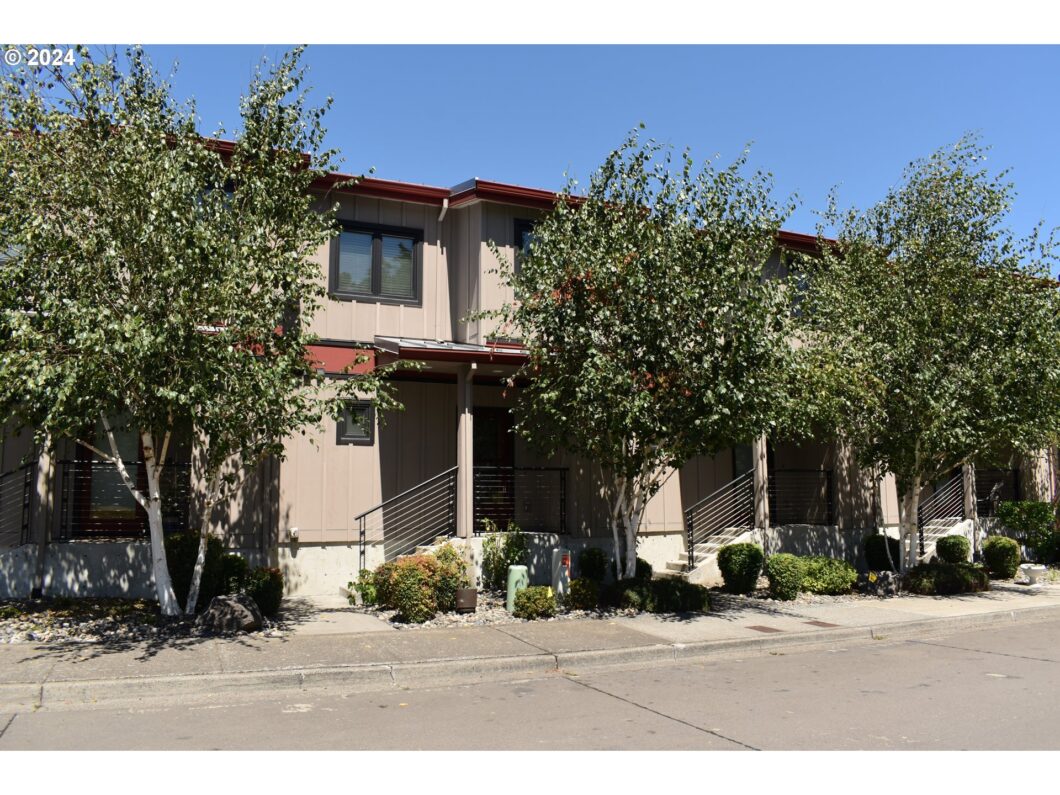
URBAN CONTEMPORARY TOWNHOME IN DOWNTOWN TROUTDALE W/ BREATHTAKING VIEWS OF THE COLUMBIA GORGE AND DOWNTOWN TROUTDALE. OPEN FLOORPLAN W/ HIGH VAULTED CEILINGS, LOFT, AND FLOOR TO CEILING WINDOWS W/ LOTS OF LIGHT ! MANY HIGH END FINISHES W/ QUARTZ COUNTERTOPS, LVP FLOORING, GAS RANGE, AND APPLIANCES ! CLOSE TO MCMENAMINS EDGEFIELD, COLUMBIA GORGE OUTLET MALL. I-84 FREEWAY, AND THE COLUMBIA RIVER ! NO HOA !
View full listing details| Price: | $519,900 |
| Address: | 229 SE 2ND ST |
| City: | Troutdale |
| County: | Multnomah |
| State: | Oregon |
| Zip Code: | 97060 |
| MLS: | 24290996 |
| Year Built: | 2017 |
| Square Feet: | 1,660 |
| Acres: | 0.02 |
| Lot Square Feet: | 0.02 acres |
| Bedrooms: | 2 |
| Bathrooms: | 2.1 |
| Half Bathrooms: | 1 |
| stories: | 3 |
| taxYear: | 2023 |
| room4Area: | 96 |
| room7Area: | 108 |
| directions: | E HISTORIC COLUMBIA HWY, S ON DORA AVE TO 2ND ST. |
| garageType: | Attached, Tuck-Under |
| highSchool: | Reynolds |
| room11Area: | 48 |
| room12Area: | 270 |
| room13Area: | 209 |
| room4Level: | Main |
| room4Width: | 8 |
| room5Level: | Main |
| room7Level: | Upper |
| room7Width: | 9 |
| disclosures: | Disclosure |
| room11Level: | Main |
| room11Width: | 6 |
| room12Level: | Main |
| room12Width: | 15 |
| room13Level: | Upper |
| room13Width: | 11 |
| room4Length: | 12 |
| room7Length: | 12 |
| waterSource: | Public Water |
| daysOnMarket: | 62 |
| listingTerms: | Cash, Conventional, FHA, VA Loan |
| lotSizeRange: | 0K to 2, 999 SqFt |
| mlsAreaMajor: | Gresham, Sandy, Troutdale, Corbett |
| room11Length: | 8 |
| room12Length: | 18 |
| room13Length: | 19 |
| room11Features: | Dishwasher |
| room12Features: | Deck |
| room13Features: | Bathroom, Deck |
| windowFeatures: | Double Pane Windows, Vinyl Frames |
| fuelDescription: | Gas |
| roadSurfaceType: | Paved |
| taxAnnualAmount: | 3757.83 |
| viewDescription: | Mountain(s), River, Territorial |
| elementarySchool: | Troutdale |
| exteriorFeatures: | Deck |
| room4Description: | Nook |
| room5Description: | Laundry |
| room7Description: | 2nd Bedroom |
| room9Description: | Dining Room |
| propertyCondition: | Resale |
| room10Description: | Family Room |
| room11Description: | Kitchen |
| room12Description: | Living Room |
| room13Description: | Primary Bedroom |
| room4FeaturesCont: | Vaulted Ceiling(s), Vinyl Floor |
| room7FeaturesCont: | Closet, High Ceilings, Wall to Wall Carpet |
| architecturalStyle: | Contemporary, Townhouse |
| mainLevelAreaTotal: | 796 |
| room11FeaturesCont: | Free-Standing Range, Free-Standing Refrigerator, Quartz, Vinyl Floor |
| room12FeaturesCont: | High Ceilings, Vinyl Floor |
| room13FeaturesCont: | Vaulted Ceiling(s), Walk in Closet, Wall to Wall Carpet |
| exteriorDescription: | Cement Siding |
| hotWaterDescription: | Gas |
| lowerLevelAreaTotal: | 88 |
| upperLevelAreaTotal: | 776 |
| middleOrJuniorSchool: | Walt Morey |
| currentPriceForStatus: | 519900 |
| buildingAreaCalculated: | 1572 |
| bathroomsFullUpperLevel: | 2 |
| bathroomsTotalMainLevel: | 0.1 |
| buildingAreaDescription: | Trio |
| bathroomsTotalLowerLevel: | 0.0 |
| bathroomsTotalUpperLevel: | 2.0 |
| bathroomsPartialMainLevel: | 1 |


Please sign up for a Listing Manager account below to inquire about this listing