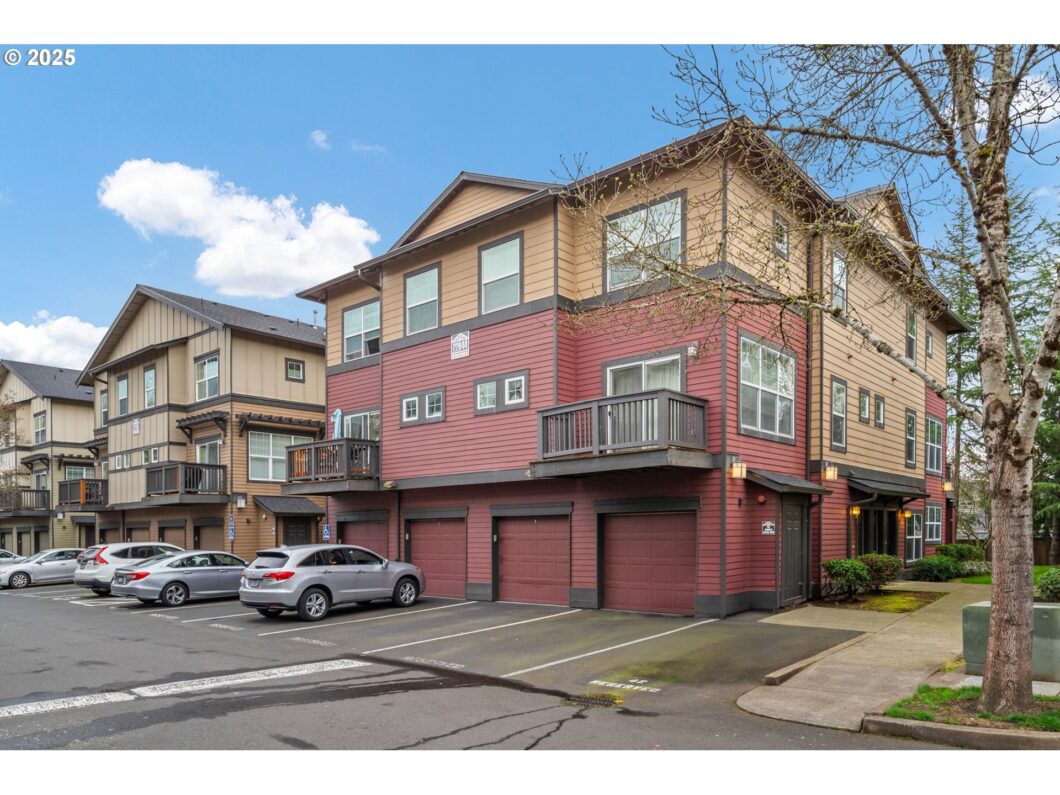
OPEN HOUSE Sunday March 30th, 1-3PM. Rare 2-bedroom, ground floor condo in Sherwood’s desirable Woodhaven Crossing. This unit is tucked into the back of the building with a large patio facing the peaceful, well-maintained grounds. The open layout seamlessly connects the living room, dining area, and kitchen, creating a bright and inviting space. You’ll find luxury vinyl plank flooring throughout the home. The dining area features a charming banquet and the modern kitchen includes a tile backsplash, butcher block countertops, and stainless steel appliances, all included. The laundry room is located off the kitchen and washer/dryer are also included. The condo comes with one parking space, and the HOA dues cover exterior maintenance, landscaping, property management, pool, meeting room, gym, sewer, water, and trash services. Wonderful location near all that Sherwood has to offer!
View full listing details| Price: | $275,000 |
| Address: | 22844 SW Forest Creek Dr 101 |
| City: | Sherwood |
| County: | Washington |
| State: | Oregon |
| Zip Code: | 97140 |
| MLS: | 611606415 |
| Year Built: | 2006 |
| Square Feet: | 749 |
| Bedrooms: | 2 |
| Bathrooms: | 1 |
| sewer: | Public Sewer |
| country: | US |
| heating: | Wall Heater, Zoned |
| stories: | 1 |
| taxYear: | 2024 |
| basement: | None |
| photo1Url: | https://www.rmlsweb.com/webphotos/61100000/60000/0000/611606415-1-a.jpg |
| priceType: | List Price |
| appliances: | Dishwasher, Disposal, Free-Standing Range, Free-Standing Refrigerator, Microwave, Stainless Steel Appliance(s) |
| directions: | 99W to Forest Creek |
| highSchool: | Sherwood |
| room7Level: | Main |
| room9Level: | Main |
| disclosures: | Disclosure |
| lotFeatures: | Level, Trees |
| room11Level: | Main |
| room12Level: | Main |
| room13Level: | Main |
| waterSource: | Public Water |
| daysOnMarket: | 7 |
| hotSheetDate: | 2025-04-03 |
| listAgentKey: | 91987 |
| listingTerms: | Cash, Conventional, FHA, VA Loan |
| mlsAreaMajor: | Tigard, Tualatin, Sherwood, Wilsonville |
| onMarketDate: | 2025-03-27T00:00:00+00:00 |
| parcelNumber: | R2144694 |
| storiesTotal: | 3 |
| unitLocation: | Ground Floor |
| listOfficeFax: | 503-444-9008 |
| listOfficeKey: | 107969 |
| room7Features: | Ceiling Fan |
| associationFee: | 258 |
| listingService: | Full Service |
| room11Features: | Dishwasher, Microwave |
| room13Features: | Ceiling Fan, Sliding Doors |
| standardStatus: | Pending |
| windowFeatures: | Double Pane Windows, Vinyl Frames |
| fuelDescription: | Electricity |
| parkingFeatures: | Deeded |
| sourceSystemKey: | 611606415 |
| taxAnnualAmount: | 2075.75 |
| viewDescription: | Trees/Woods |
| elementarySchool: | Middleton |
| exteriorFeatures: | Patio |
| interiorFeatures: | Ceiling Fan, High Speed Internet, Luxury Vinyl Plank, Washer/Dryer |
| offMarketDateMls: | 2025-04-03T00:00:00+00:00 |
| room7Description: | 2nd Bedroom |
| room9Description: | Dining Room |
| sourceSystemName: | Regional Multiple Listing Service, Inc. |
| supplementNumber: | 1 |
| foundationDetails: | Slab |
| listAgentLastName: | Whitaker |
| listMainOfficeKey: | 107969 |
| listingKeyNumeric: | 611606415 |
| offerInstructions: | Call Seller's Agent |
| originalListPrice: | 275000 |
| propertyCondition: | Resale |
| room10Description: | Family Room |
| room11Description: | Kitchen |
| room12Description: | Living Room |
| room13Description: | Primary Bedroom |
| room7FeaturesCont: | Closet |
| architecturalStyle: | 1 Story, Common Wall |
| listAgentFirstName: | Brandi |
| mainLevelAreaTotal: | 749 |
| room11FeaturesCont: | Free-Standing Range, Free-Standing Refrigerator |
| room13FeaturesCont: | Closet |
| exteriorDescription: | Cement Siding |
| hotWaterDescription: | Electricity |
| internetServiceType: | Cable, Fiber Optics |
| listingContractDate: | 2025-03-27T00:00:00+00:00 |
| streetNumberNumeric: | 22844 |
| taxLegalDescription: | WOODHAVEN CROSSING CONDO, SUPPLEMENTAL PLAT NO.3: ANNEXATION OF S |
| associationAmenities: | Commons, Exterior Maintenance, Gym, Maintenance Grounds, Management, Meeting Room, Pool, Sewer, Trash, Water |
| condominiumFloorPlan: | One Level |
| listOfficeKeyNumeric: | 107969 |
| middleOrJuniorSchool: | Sherwood |
| originatingSystemKey: | 611606415 |
| purchaseContractDate: | 2025-04-03T00:00:00+00:00 |
| accessibilityFeatures: | Ground Level |
| bathroomsTotalInteger: | 1 |
| condominiumGarageType: | Deeded |
| condominiumParkingTax: | 0.00 |
| currentPriceForStatus: | 275000 |
| originatingSystemName: | Regional Multiple Listing Service, Inc. |
| statusChangeTimestamp: | 2025-04-04T01:35:37+00:00 |
| bathroomsFullMainLevel: | 1 |
| buildingAreaCalculated: | 749 |
| condominiumWasherDryer: | Included In Unit |
| cumulativeDaysOnMarket: | 7 |
| associationFeeFrequency: | Monthly |
| bathroomsTotalMainLevel: | 1.0 |
| buildingAreaDescription: | tax record |
| bathroomsTotalLowerLevel: | 0.0 |
| bathroomsTotalUpperLevel: | 0.0 |
| contractStatusChangeDate: | 2025-04-03T00:00:00+00:00 |
| listMainOfficeKeyNumeric: | 107969 |
| condominiumUnitsInComplex: | 157 |


