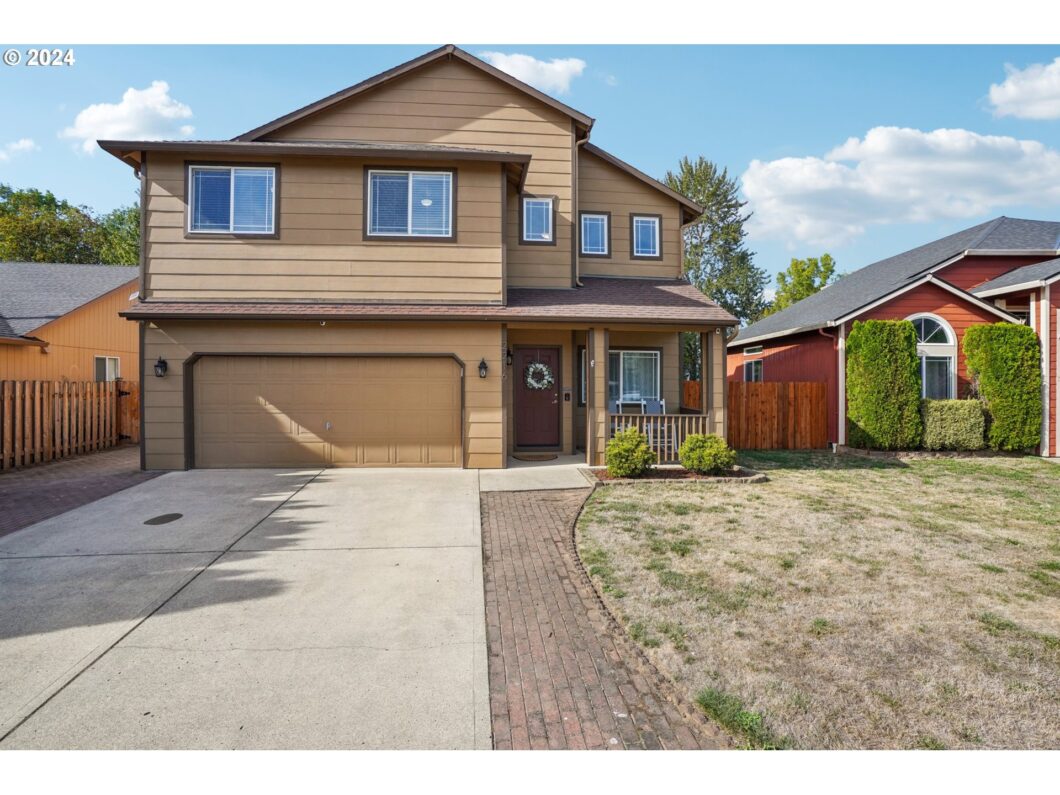
This stunning three-bedroom, two and a half-bathroom home in Battle Ground offers the perfect blend of style and nature! Backing up to a serene green space with a seasonal creek, this home provides peaceful views and a private escape. Inside, enjoy modern laminate floors, soaring vaulted ceilings, and charming craftsman-style details throughout. The spacious two-car garage and RV parking offer plenty of room for vehicles and storage. The fully fenced backyard features a lovely patio, ideal for outdoor entertaining. A true gem in a prime location—this home is a must-see!
View full listing details| Price: | $565,000 |
| Address: | 2216 SW 11TH ST |
| City: | Battle Ground |
| County: | Clark |
| State: | Washington |
| Zip Code: | 98604 |
| Subdivision: | Horse Thief Canyon |
| MLS: | 24005791 |
| Year Built: | 2002 |
| Square Feet: | 2,261 |
| Acres: | 0.14 |
| Lot Square Feet: | 0.14 acres |
| Bedrooms: | 3 |
| Bathrooms: | 2.1 |
| Half Bathrooms: | 1 |
| roof: | Composition |
| sewer: | Public Sewer |
| cooling: | Central Air, Heat Pump |
| country: | US |
| heating: | Forced Air, Heat Pump |
| stories: | 2 |
| taxYear: | 2023 |
| basement: | Crawl Space |
| photo1Url: | https://www.rmlsweb.com/webphotos/24000000/00000/5000/24005791-1-a.jpg |
| priceType: | List Price |
| appliances: | Dishwasher, Free-Standing Gas Range, Free-Standing Refrigerator, Microwave, Pantry, Plumbed For Ice Maker, Quartz, Stainless Steel Appliance(s), Tile |
| directions: | Take WA-503 N to SW 11th St in Battle Ground |
| garageType: | Attached |
| highSchool: | Prairie |
| room4Level: | Main |
| room5Level: | Upper |
| room7Level: | Upper |
| room8Level: | Upper |
| room9Level: | Main |
| disclosures: | Disclosure |
| lotFeatures: | Level |
| room10Level: | Main |
| room11Level: | Main |
| room12Level: | Main |
| room13Level: | Upper |
| waterSource: | Public Water |
| daysOnMarket: | 9 |
| garageSpaces: | 2 |
| hotSheetDate: | 2024-11-11 |
| listAgentKey: | 73039 |
| listingTerms: | Cash, Conventional, FHA, VA Loan |
| lotSizeRange: | 5, 000 to 6, 999 SqFt |
| mlsAreaMajor: | Battleground |
| onMarketDate: | 2024-09-26T00:00:00+00:00 |
| parcelNumber: | 192691064 |
| parkingTotal: | 2 |
| listOfficeFax: | 866-557-2855 |
| listOfficeKey: | 106145 |
| buyerFinancing: | Conventional |
| listingService: | Full Service |
| standardStatus: | Closed |
| windowFeatures: | Double Pane Windows, Vinyl Frames |
| fireplacesTotal: | 1 |
| fuelDescription: | Electricity, Gas |
| parkingFeatures: | Driveway, Off Street |
| roadSurfaceType: | Paved |
| sourceSystemKey: | 24005791 |
| taxAnnualAmount: | 3346.9 |
| viewDescription: | Creek/Stream, Territorial, Trees/Woods |
| elementarySchool: | Maple Grove |
| exteriorFeatures: | Covered Deck, Cross Fenced, Deck, Fenced, Fire Pit, Outbuilding, Raised Beds, RV Parking, RV/Boat Storage, Yard |
| interiorFeatures: | Garage Door Opener, High Ceilings, High Speed Internet, Laminate Flooring, Laundry, Quartz, Soaking Tub, Vaulted Ceiling(s), Vinyl Floor, Wall to Wall Carpet, Washer/Dryer, Water Softener |
| offMarketDateMls: | 2024-10-05T00:00:00+00:00 |
| room4Description: | Utility Room |
| room5Description: | Loft |
| room7Description: | 2nd Bedroom |
| room8Description: | 3rd Bedroom |
| room9Description: | Dining Room |
| sourceSystemName: | Regional Multiple Listing Service, Inc. |
| fireplaceFeatures: | Gas |
| foundationDetails: | Concrete Perimeter |
| listAgentLastName: | Evoniuk |
| listMainOfficeKey: | 106142 |
| listingKeyNumeric: | 24005791 |
| lotSizeSquareFeet: | 6098 |
| offerInstructions: | Call Seller's Agent |
| originalListPrice: | 565000 |
| propertyCondition: | Updated/Remodeled |
| room10Description: | Family Room |
| room11Description: | Kitchen |
| room12Description: | Living Room |
| room13Description: | Primary Bedroom |
| architecturalStyle: | 2 Story, Craftsman |
| buyerAgentLastName: | Thomas |
| buyerMainOfficeKey: | 102804 |
| listAgentFirstName: | Deborah |
| mainLevelAreaTotal: | 1177 |
| buyerAgentFirstName: | Joshua |
| coListAgentLastName: | Frace |
| coListMainOfficeKey: | 106142 |
| exteriorDescription: | Cement Siding, Lap Siding |
| hotWaterDescription: | Electricity, Tankless |
| listingContractDate: | 2024-09-26T00:00:00+00:00 |
| streetNumberNumeric: | 2216 |
| taxLegalDescription: | HORSE THIEF CANYON PHASE 1B LOT 13 SUB 2000 FOR ASSESSOR USE ONLY |
| upperLevelAreaTotal: | 1084 |
| coListAgentFirstName: | Jeanne |
| listOfficeKeyNumeric: | 106145 |
| middleOrJuniorSchool: | Tukes Valley |
| originatingSystemKey: | 24005791 |
| purchaseContractDate: | 2024-10-05T00:00:00+00:00 |
| bathroomsTotalInteger: | 3 |
| currentPriceForStatus: | 565000 |
| originatingSystemName: | Regional Multiple Listing Service, Inc. |
| statusChangeTimestamp: | 2024-11-12T01:33:38+00:00 |
| buildingAreaCalculated: | 2261 |
| cumulativeDaysOnMarket: | 9 |
| soldPricePerSquareFeet: | 249.89 |
| bathroomsFullUpperLevel: | 2 |
| bathroomsTotalMainLevel: | 0.1 |
| buildingAreaDescription: | Public Rec |
| bathroomsTotalLowerLevel: | 0.0 |
| bathroomsTotalUpperLevel: | 2.0 |
| contractStatusChangeDate: | 2024-11-01T00:00:00+00:00 |
| listMainOfficeKeyNumeric: | 106142 |
| bathroomsPartialMainLevel: | 1 |
| buyerMainOfficeKeyNumeric: | 102804 |
| coListMainOfficeKeyNumeric: | 106142 |

Please sign up for a Listing Manager account below to inquire about this listing