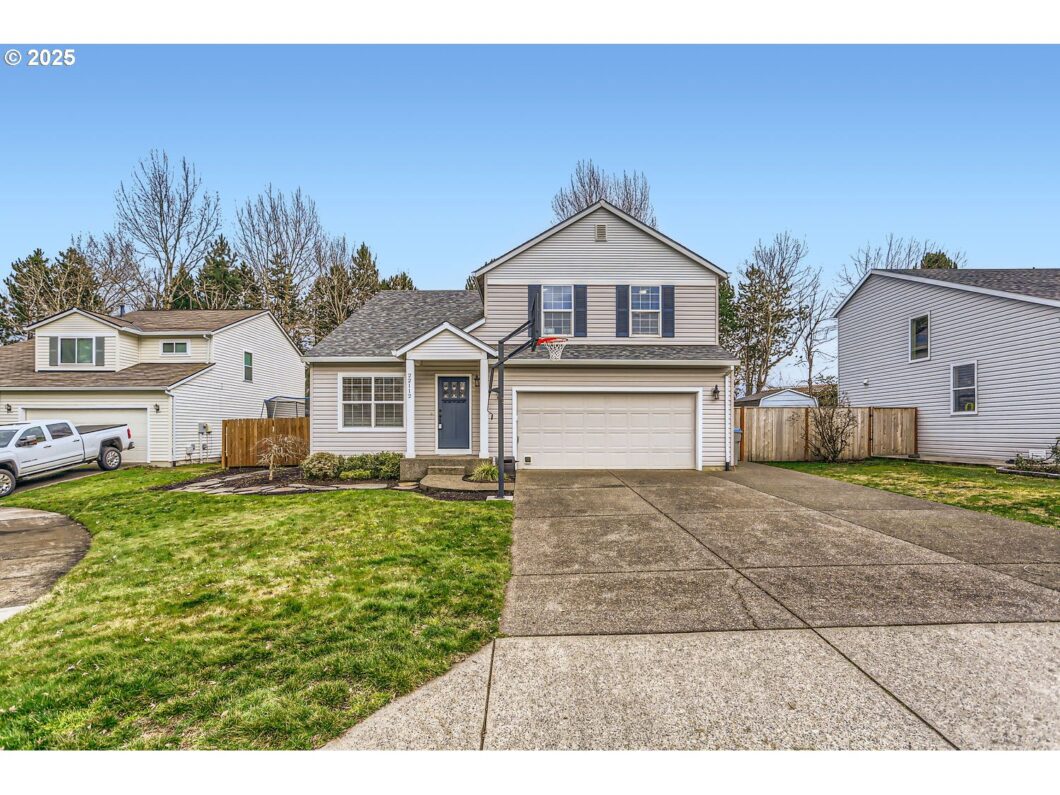
New Price! So much value! This spacious home has been lovingly maintained with a new roof (2023), HVAC system (2022) and carpeting (2024). Located on a quiet cul-de-sac and features two primary suites, an ideal floorplan for multi-generational living or accommodating guests with ease. The open-concept layout boasts LVP flooring, adding warmth and elegance. Recently renovated gourmet kitchen with slate appliances, ample cabinetry, and a seamless flow into the dining and living areas. A large bonus room on the main level provides endless possibilities as a home office, playroom, or entertainment space. Three full bathrooms have been tastefully renovated along with a 2 piece powder room on the main floor. The side yard could be used for RV parking and the entire backyard is fenced in, perfect for relaxation or gatherings. Conveniently located just a few blocks from schools (including the new Sherwood High School). Don’t miss out on this incredible opportunity!
View full listing details| Price: | $699,000 |
| Address: | 22112 SW Hines Pl |
| City: | Sherwood |
| County: | Washington |
| State: | Oregon |
| Zip Code: | 97140 |
| Subdivision: | Vineyards at Wyndham Ridge |
| MLS: | 667373835 |
| Year Built: | 1998 |
| Square Feet: | 2,818 |
| Acres: | 0.17 |
| Lot Square Feet: | 0.17 acres |
| Bedrooms: | 5 |
| Bathrooms: | 3.1 |
| Half Bathrooms: | 1 |
| roof: | Composition |
| sewer: | Public Sewer |
| vtURL: | https://my.matterport.com/show/?m=idd7wW1R8zA&mls=1 |
| cooling: | Central Air |
| country: | US |
| heating: | Forced Air |
| stories: | 2 |
| taxYear: | 2024 |
| basement: | Crawl Space |
| photo1Url: | https://www.rmlsweb.com/webphotos/66700000/30000/7000/667373835-1-a.jpg |
| priceType: | List Price |
| room4Area: | 110 |
| room5Area: | 100 |
| room6Area: | 441 |
| room7Area: | 192 |
| room8Area: | 88 |
| room9Area: | 120 |
| appliances: | Dishwasher, Disposal, Free-Standing Range, Microwave, Quartz, Tile |
| directions: | 99w to Meinecke to Brookway, R on Handley, L on Stein, L on Hines |
| garageType: | Attached |
| highSchool: | Sherwood |
| room10Area: | 234 |
| room11Area: | 120 |
| room12Area: | 210 |
| room13Area: | 270 |
| room4Level: | Upper |
| room4Width: | 10 |
| room5Level: | Upper |
| room5Width: | 10 |
| room6Level: | Main |
| room6Width: | 21 |
| room7Level: | Upper |
| room7Width: | 12 |
| room8Level: | Upper |
| room8Width: | 8 |
| room9Level: | Main |
| room9Width: | 8 |
| disclosures: | Disclosure |
| lotFeatures: | Cul-de-sac, Level |
| room10Level: | Main |
| room10Width: | 13 |
| room11Level: | Main |
| room11Width: | 10 |
| room12Level: | Main |
| room12Width: | 14 |
| room13Level: | Upper |
| room13Width: | 15 |
| room4Length: | 11 |
| room5Length: | 10 |
| room6Length: | 21 |
| room7Length: | 16 |
| room8Length: | 11 |
| room9Length: | 15 |
| waterSource: | Public Water |
| daysOnMarket: | 63 |
| garageSpaces: | 2 |
| hotSheetDate: | 2025-04-23 |
| listAgentKey: | 72657 |
| listingTerms: | Cash, Conventional, VA Loan |
| lotSizeRange: | 7, 000 to 9, 999 SqFt |
| mlsAreaMajor: | Tigard, Tualatin, Sherwood, Wilsonville |
| onMarketDate: | 2025-02-19T00:00:00+00:00 |
| parcelNumber: | R2077542 |
| parkingTotal: | 2 |
| room10Length: | 18 |
| room11Length: | 12 |
| room12Length: | 15 |
| room13Length: | 18 |
| listOfficeFax: | 503-444-9008 |
| listOfficeKey: | 107969 |
| room6Features: | Sliding Doors |
| room8Features: | Ceiling Fan |
| rvDescription: | RV Parking |
| associationFee: | 18 |
| listingService: | Full Service |
| room10Features: | Fireplace |
| room13Features: | Deck |
| standardStatus: | Pending |
| windowFeatures: | Double Pane Windows, Vinyl Frames |
| fireplacesTotal: | 1 |
| fuelDescription: | Gas |
| parkingFeatures: | Driveway, On Street |
| sourceSystemKey: | 667373835 |
| taxAnnualAmount: | 6912.6 |
| elementarySchool: | Ridges |
| exteriorFeatures: | Covered Deck, Deck, Fenced, Patio, RV Parking, Sprinkler, Yard |
| interiorFeatures: | Ceiling Fan, Garage Door Opener, Hardwood Floors, Laundry, Vaulted Ceiling(s), Wall to Wall Carpet |
| offMarketDateMls: | 2025-04-23T00:00:00+00:00 |
| room4Description: | 4th Bedroom |
| room5Description: | 5th Bedroom |
| room6Description: | Bonus Room |
| room7Description: | 2nd Bedroom |
| room8Description: | 3rd Bedroom |
| room9Description: | Dining Room |
| sourceSystemName: | Regional Multiple Listing Service, Inc. |
| supplementNumber: | 1 |
| fireplaceFeatures: | Gas |
| listAgentLastName: | Penner |
| listMainOfficeKey: | 107969 |
| listingKeyNumeric: | 667373835 |
| lotSizeSquareFeet: | 7405 |
| offerInstructions: | Call Seller's Agent |
| originalListPrice: | 724900 |
| previousListPrice: | 724900 |
| propertyCondition: | Approximately |
| room10Description: | Family Room |
| room11Description: | Kitchen |
| room12Description: | Living Room |
| room13Description: | Primary Bedroom |
| room7FeaturesCont: | Suite, Walk in Closet |
| architecturalStyle: | 2 Story, Custom Style |
| listAgentFirstName: | Geri |
| mainLevelAreaTotal: | 1352 |
| room12FeaturesCont: | Vaulted Ceiling(s) |
| room13FeaturesCont: | Suite, Walk in Closet |
| coListAgentLastName: | Penner |
| coListMainOfficeKey: | 107969 |
| exteriorDescription: | Vinyl Siding |
| hotWaterDescription: | Gas |
| listingContractDate: | 2025-02-19T00:00:00+00:00 |
| streetNumberNumeric: | 22112 |
| taxLegalDescription: | WYNDHAM RIDGE NO.3, LOT 143, ACRES 0.17 |
| upperLevelAreaTotal: | 1466 |
| associationAmenities: | Management |
| coListAgentFirstName: | Timothy |
| listOfficeKeyNumeric: | 107969 |
| middleOrJuniorSchool: | Sherwood |
| originatingSystemKey: | 667373835 |
| purchaseContractDate: | 2025-04-23T00:00:00+00:00 |
| bathroomsTotalInteger: | 4 |
| currentPriceForStatus: | 699000 |
| originatingSystemName: | Regional Multiple Listing Service, Inc. |
| statusChangeTimestamp: | 2025-04-24T04:13:27+00:00 |
| buildingAreaCalculated: | 2818 |
| cumulativeDaysOnMarket: | 63 |
| associationFeeFrequency: | Monthly |
| bathroomsFullUpperLevel: | 3 |
| bathroomsTotalMainLevel: | 0.1 |
| buildingAreaDescription: | tax record |
| bathroomsTotalLowerLevel: | 0.0 |
| bathroomsTotalUpperLevel: | 3.0 |
| contractStatusChangeDate: | 2025-04-23T00:00:00+00:00 |
| listMainOfficeKeyNumeric: | 107969 |
| bathroomsPartialMainLevel: | 1 |
| coListMainOfficeKeyNumeric: | 107969 |


