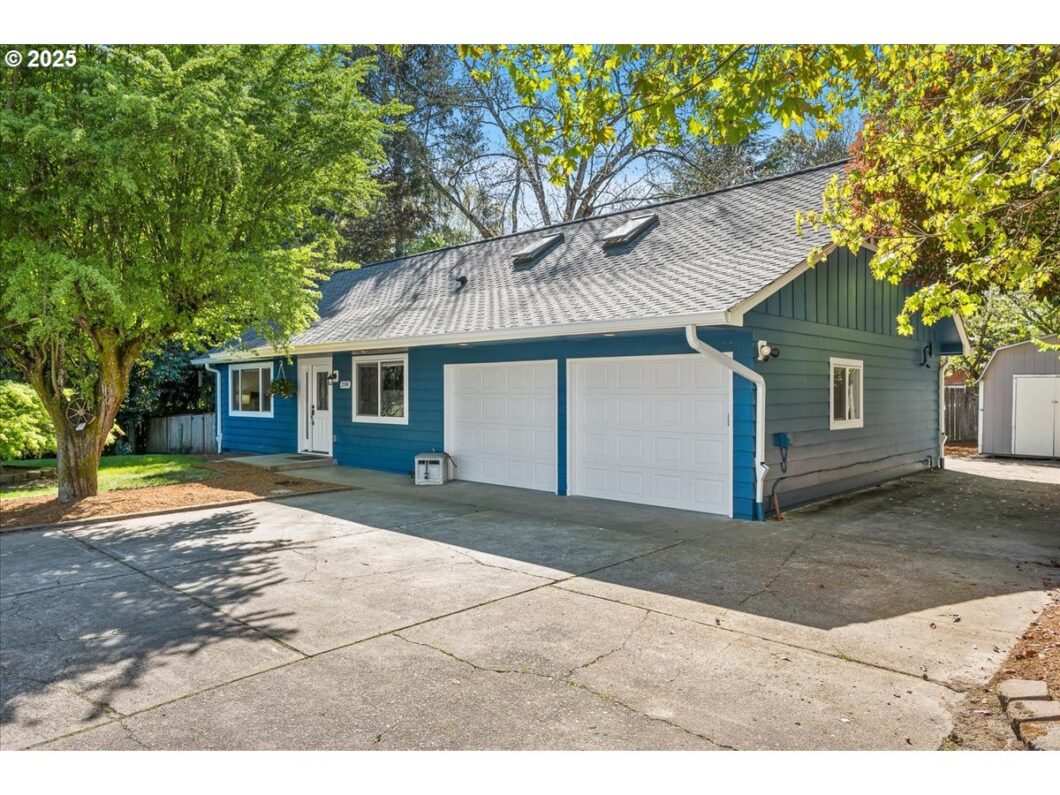
Experience elevated living in this beautifully remodeled home, showcasing high-end finishes throughout. The gourmet kitchen features gleaming quartz countertops, soft-close cabinetry, and charming farmhouse sinks, perfect for both entertaining and everyday comfort. Spa-like bathrooms offer heated tile floors, dual shower heads, and elegant modern design.Additional upgrades include a tankless water heater for on-demand efficiency and energy savings. Every detail has been thoughtfully curated to deliver luxury, functionality, and timeless style.Bonus: This property sits on an approved lot with potential to build a minimum of two homes (buyer to verify with local jurisdiction). Whether you’re looking for a forever home or an exceptional investment opportunity, this one delivers.Don’t miss your chance to own a move-in ready home with rare development upside! [Home Energy Score = 4. HES Report at https://rpt.greenbuildingregistry.com/hes/OR10237695]
View full listing details| Price: | $689,000 |
| Address: | 2190 E Main St |
| City: | Hillsboro |
| County: | Washington |
| State: | Oregon |
| Zip Code: | 97123 |
| MLS: | 729016525 |
| Year Built: | 1963 |
| Square Feet: | 2,039 |
| Acres: | 0.62 |
| Lot Square Feet: | 0.62 acres |
| Bedrooms: | 3 |
| Bathrooms: | 2 |
| roof: | Composition |
| sewer: | Public Sewer |
| cooling: | Central Air |
| country: | US |
| heating: | Forced Air |
| stories: | 2 |
| taxYear: | 2024 |
| basement: | Crawl Space |
| photo1Url: | https://www.rmlsweb.com/webphotos/72900000/00000/1000/729016525-1-a.jpg |
| priceType: | List Price |
| appliances: | Butler's Pantry, Disposal, Double Oven, Free-Standing Gas Range, Free-Standing Refrigerator, Gas Appliances, Microwave, Quartz, Range Hood, Tile |
| directions: | 10th or 25th to Main Street to Home (Does NOT front to BUSY STREET) |
| garageType: | Attached |
| highSchool: | Liberty |
| room4Level: | Main |
| room7Level: | Upper |
| room8Level: | Main |
| room9Level: | Main |
| disclosures: | Disclosure |
| lotFeatures: | Flag Lot, Gentle Sloping |
| room11Level: | Main |
| room12Level: | Main |
| room13Level: | Upper |
| waterSource: | Public Water |
| daysOnMarket: | 22 |
| garageSpaces: | 2 |
| hotSheetDate: | 2025-04-23 |
| listAgentKey: | 69342 |
| listingTerms: | Assumable, Cash, Conventional, FHA, VA Loan |
| lotSizeRange: | 20, 000 SqFt to .99 Acres |
| mlsAreaMajor: | Hillsboro, Forest Grove |
| onMarketDate: | 2025-04-23T00:00:00+00:00 |
| parcelNumber: | R717380 |
| parkingTotal: | 2 |
| listOfficeFax: | 503-444-9008 |
| listOfficeKey: | 107969 |
| room4Features: | Built-in Features |
| room9Features: | French Doors |
| rvDescription: | RV Hookup, RV Parking |
| listingService: | Full Service |
| room11Features: | Eating Area, Gourmet Kitchen, Pantry |
| room12Features: | Fireplace Insert |
| room13Features: | Skylight(s), Updated/Remodeled |
| standardStatus: | Active |
| windowFeatures: | Double Pane Windows, Vinyl Frames |
| fireplacesTotal: | 1 |
| fuelDescription: | Gas |
| parkingFeatures: | Driveway, RV Access/Parking |
| sourceSystemKey: | 729016525 |
| taxAnnualAmount: | 3877.61 |
| elementarySchool: | W.L. Henry |
| exteriorFeatures: | Deck, Outbuilding, Porch, Private Road, RV Hookup, RV Parking, Security Lights, Sprinkler, Tool Shed, Workshop, Yard |
| interiorFeatures: | Garage Door Opener, Hardwood Floors, Heated Tile Floor, High Speed Internet, Laundry, Quartz, Skylight(s), Tile Floor, Wood Floors |
| room4Description: | Laundry |
| room7Description: | 2nd Bedroom |
| room8Description: | 3rd Bedroom |
| room9Description: | Dining Room |
| securityFeatures: | Security Gate |
| sourceSystemName: | Regional Multiple Listing Service, Inc. |
| supplementNumber: | 2 |
| fireplaceFeatures: | Pellet Stove |
| foundationDetails: | Concrete Perimeter |
| listAgentLastName: | Emerson |
| listMainOfficeKey: | 107969 |
| listingKeyNumeric: | 729016525 |
| lotSizeSquareFeet: | 27007 |
| offerInstructions: | Call Seller's Agent |
| originalListPrice: | 689000 |
| propertyCondition: | Updated/Remodeled |
| room10Description: | Family Room |
| room11Description: | Kitchen |
| room12Description: | Living Room |
| room13Description: | Primary Bedroom |
| room4FeaturesCont: | Butler's Pantry, Tile Floor |
| room7FeaturesCont: | Wood Floors |
| room8FeaturesCont: | Wood Floors |
| room9FeaturesCont: | Wood Floors |
| architecturalStyle: | 2 Story, Traditional |
| listAgentFirstName: | Cynthia |
| mainLevelAreaTotal: | 1283 |
| room11FeaturesCont: | Butler's Pantry, Convection Oven, Double Oven, Free-Standing Range, Free-Standing Refrigerator, Tile Floor |
| room12FeaturesCont: | Wood Floors |
| room13FeaturesCont: | Ensuite, Walk in Closet, Walk-in Shower, Wood Floors |
| exteriorDescription: | Cedar |
| hotWaterDescription: | Gas |
| internetServiceType: | Cable, Fiber Optics |
| listingContractDate: | 2025-04-23T00:00:00+00:00 |
| streetNumberNumeric: | 2190 |
| taxLegalDescription: | FAIRVIEW ADD TO HILLSBORO, AMENDED, LOT PT 13, ACRES 0.62 |
| upperLevelAreaTotal: | 756 |
| listOfficeKeyNumeric: | 107969 |
| middleOrJuniorSchool: | Poynter |
| originatingSystemKey: | 729016525 |
| otherStructuresType1: | Tool Shed |
| otherStructuresType2: | Tool Shed |
| bathroomsTotalInteger: | 2 |
| currentPriceForStatus: | 689000 |
| originatingSystemName: | Regional Multiple Listing Service, Inc. |
| bathroomsFullMainLevel: | 1 |
| buildingAreaCalculated: | 2039 |
| bathroomsFullUpperLevel: | 1 |
| bathroomsTotalMainLevel: | 1.0 |
| buildingAreaDescription: | Apraisal |
| bathroomsTotalLowerLevel: | 0.0 |
| bathroomsTotalUpperLevel: | 1.0 |
| contractStatusChangeDate: | 2025-04-23T00:00:00+00:00 |
| energyEfficiencyFeatures: | Added Wall Insulation, Double Pane Windows, Tankless |
| listMainOfficeKeyNumeric: | 107969 |
| otherStructuresFeatures1: | Wood Floors |
| otherStructuresFeatures2: | Wood Floors |
| otherStructuresBathsTotal: | 0.00 |
| otherStructuresConstruction1: | Wood Composite |
| otherStructuresConstruction2: | Wood Siding |


