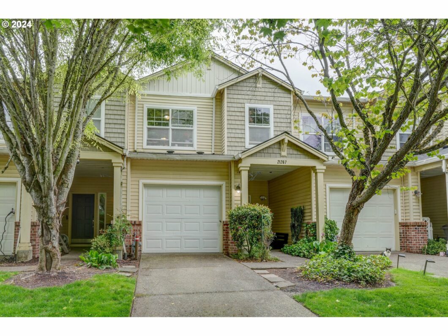
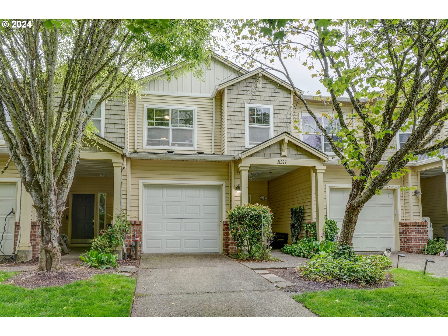
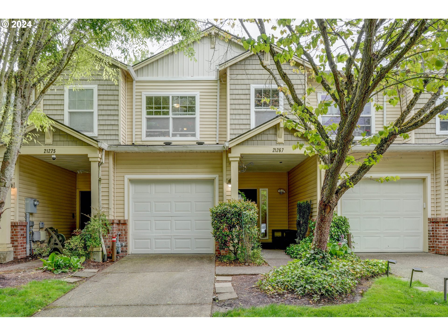
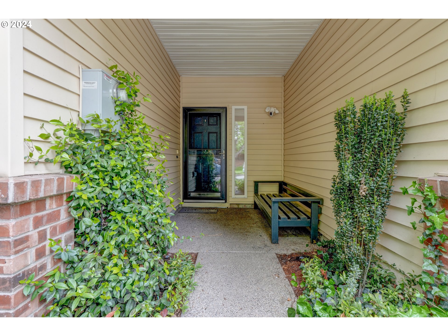
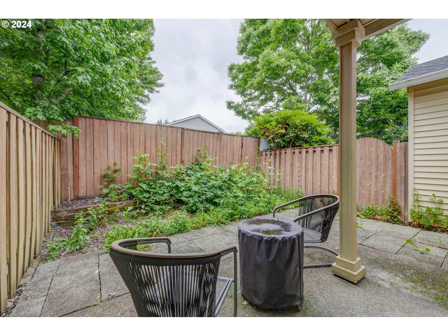
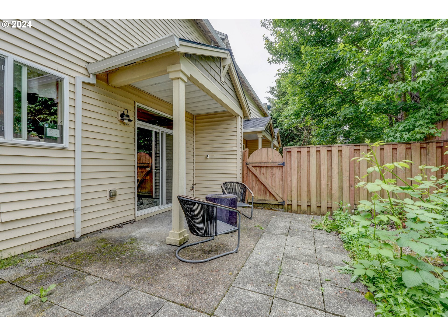
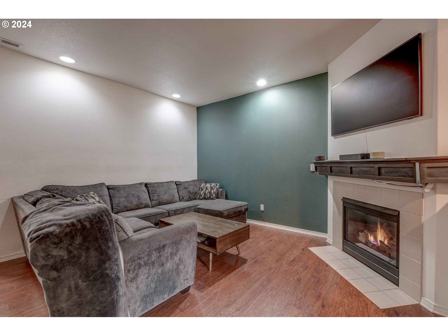
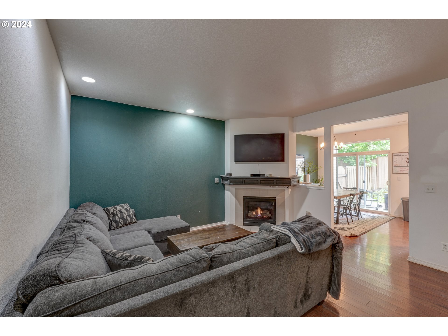
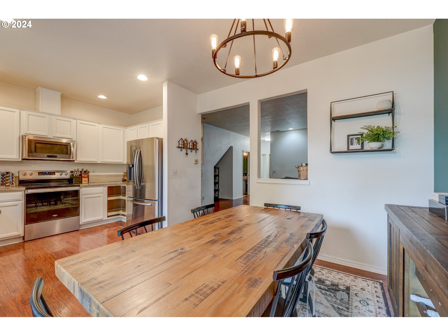
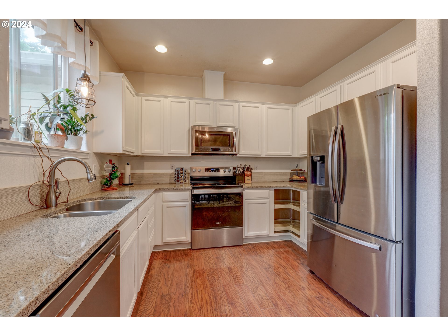
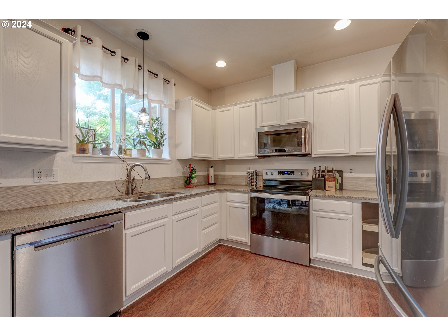
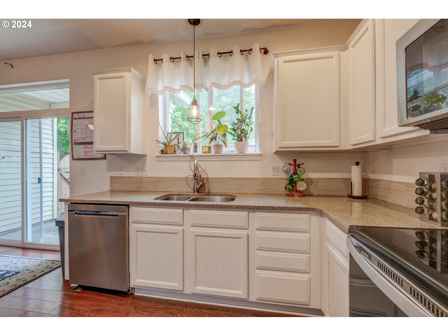
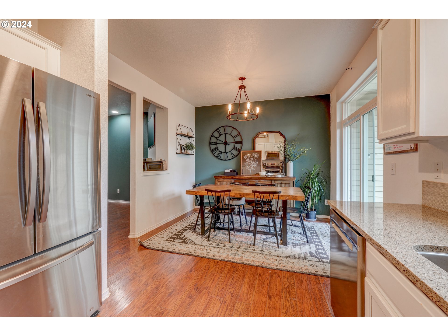
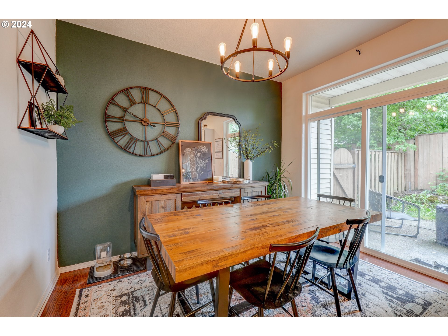
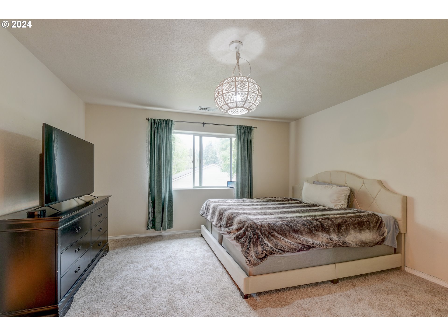
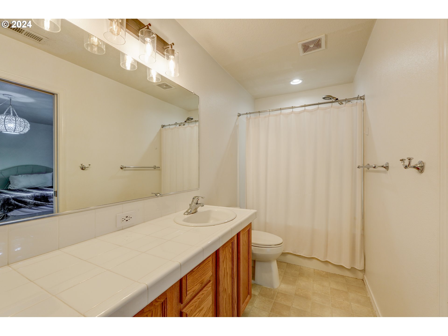
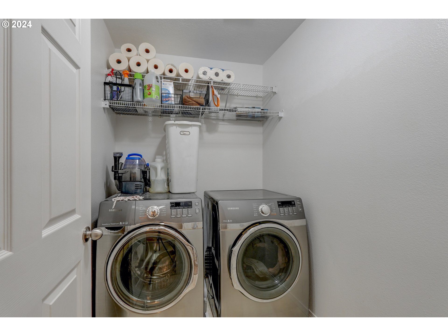
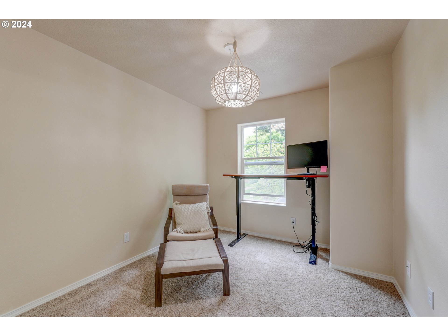
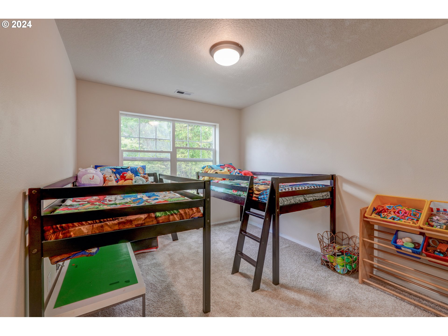
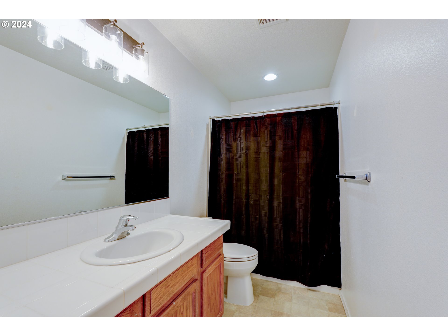
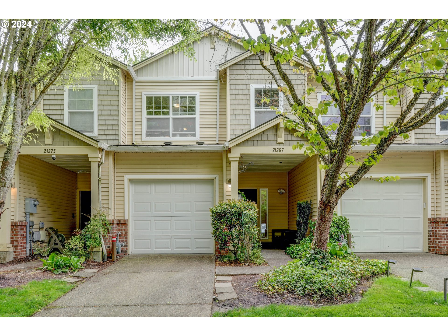
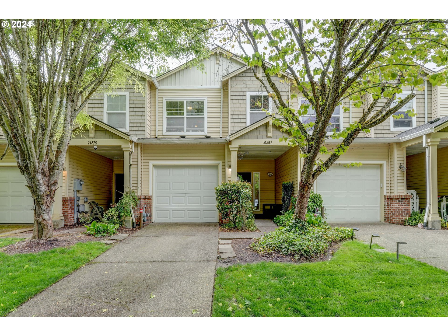
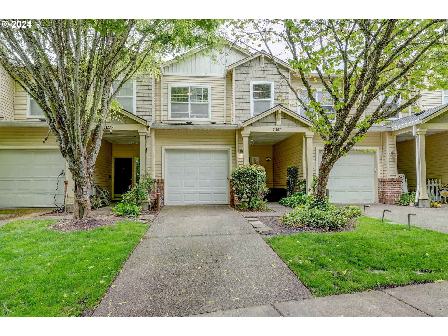
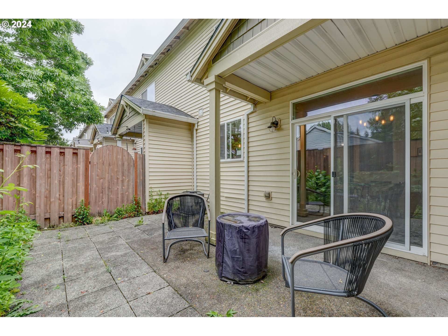
Live in the sought after Sherwood community in this updated townhouse with a refreshed kitchen, new roof, carpet, fixtures and fresh paint throughout. Appliances, Ring camera as well as the washer/dryer are all included in the sale. Home is in a private location with no houses across the street and convenient access to amenities such as transit and shopping. Fenced back yard, paved back patio and covered front porch. Parking has a one car garage and driveway. Come see all this neighborhood has to offer.
View full listing details| Price: | $419,000 |
| Address: | 21267 SW MADEIRA TER |
| City: | Sherwood |
| County: | Washington |
| State: | Oregon |
| Subdivision: | SHWD |
| MLS: | 24162988 |
| Square Feet: | 1,388 |
| Acres: | 0.040 |
| Lot Square Feet: | 0.040 acres |
| Bedrooms: | 3 |
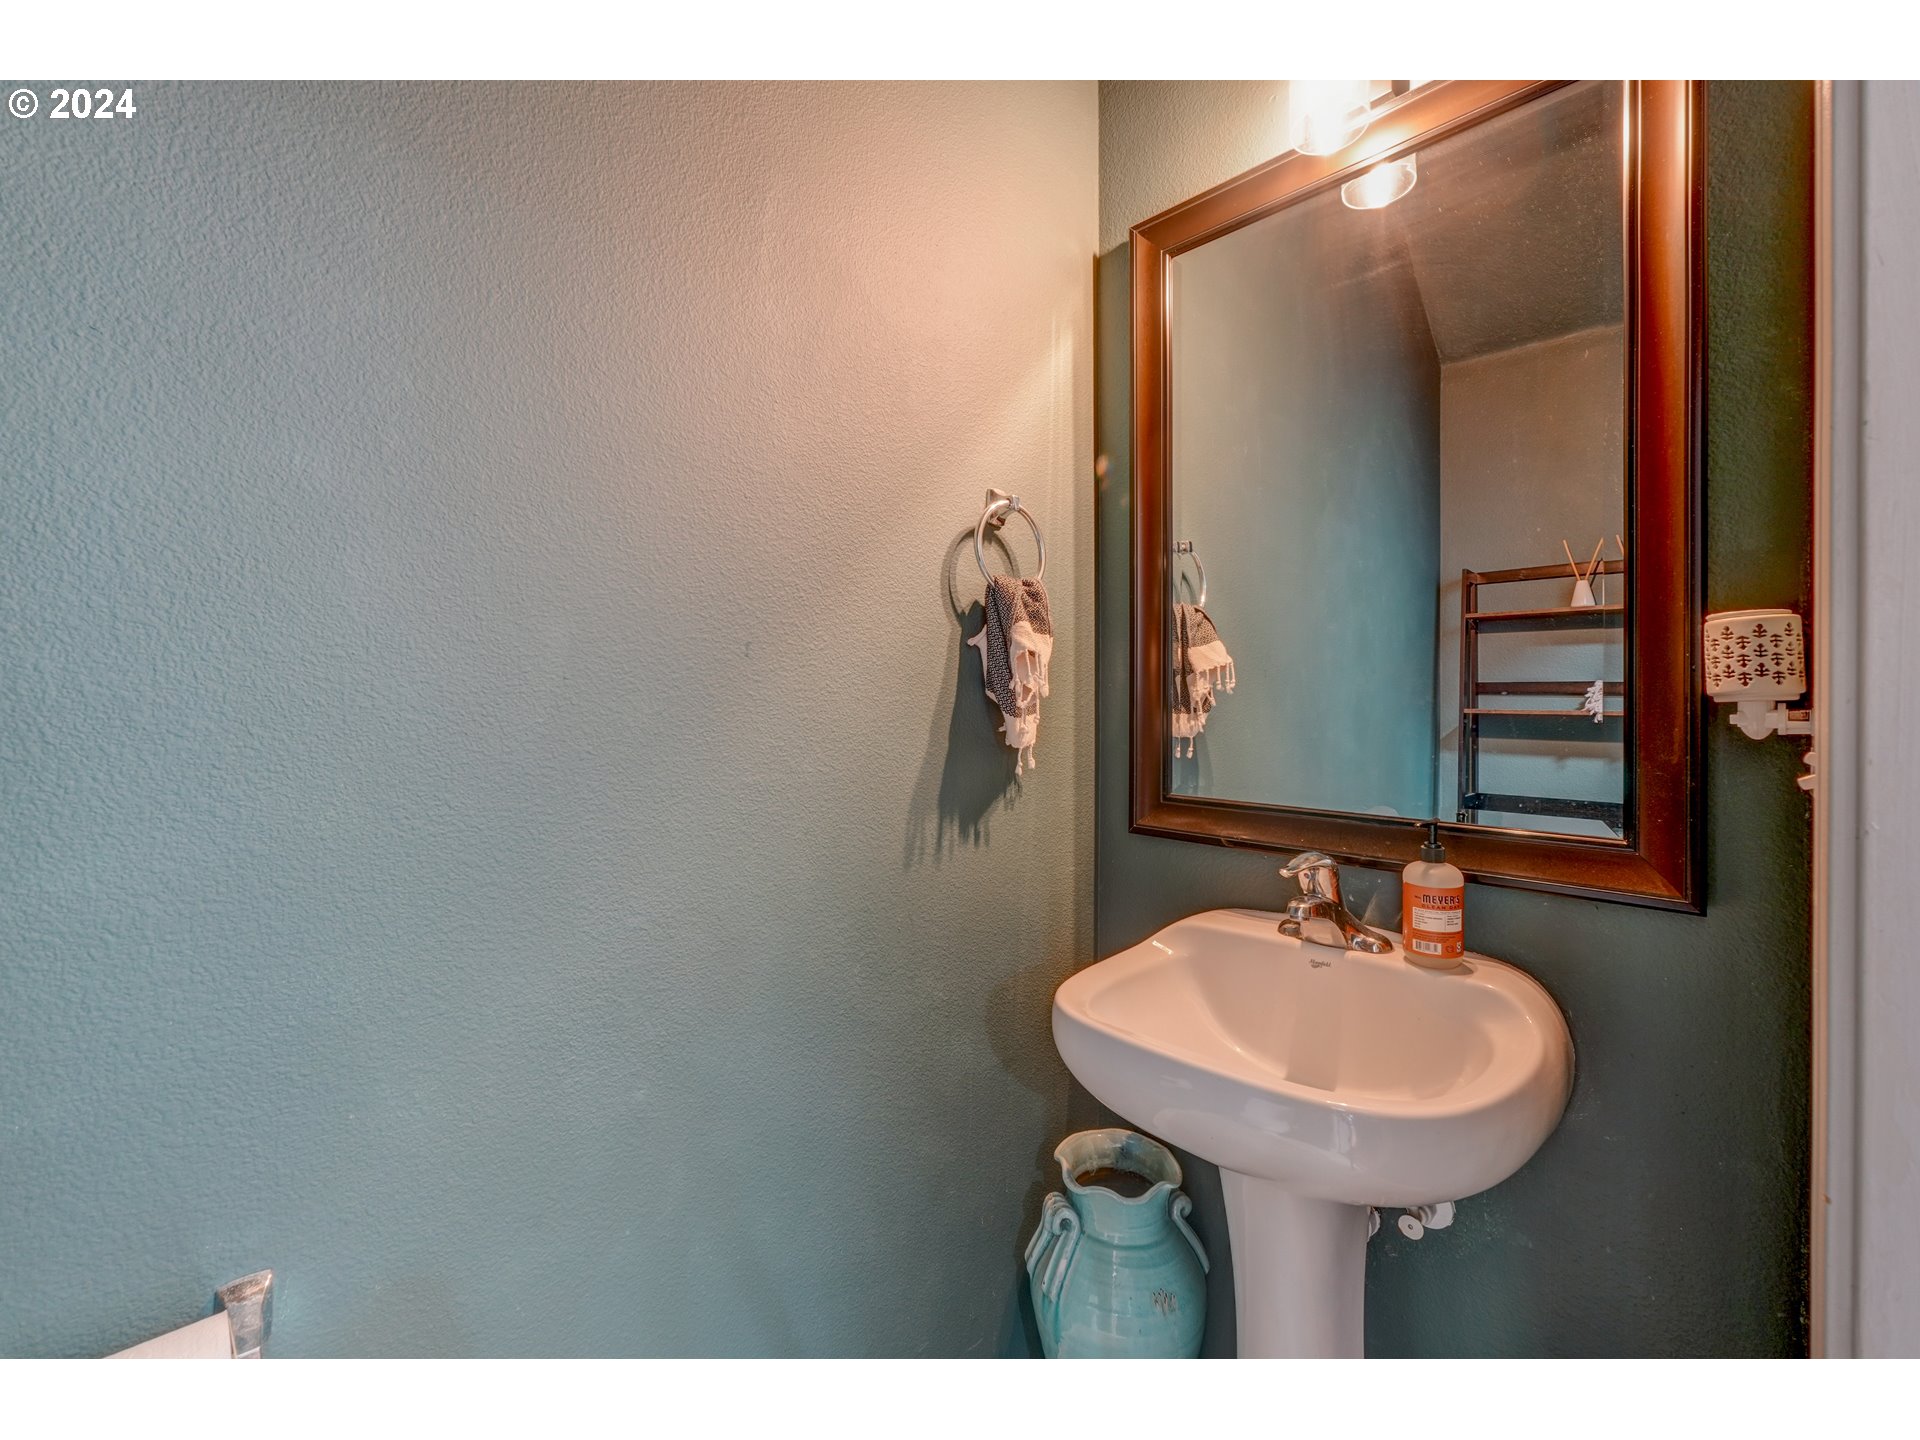
| Bathrooms: | 2.1 |
| Half Bathrooms: | 1 |
| stories: | 2 |
| taxYear: | 2023 |
| room4Area: | 42 |
| room7Area: | 90 |
| room8Area: | 90 |
| room9Area: | 121 |
| directions: | Highway 99, Edy Rd, L on Madeira |
| garageType: | Attached |
| highSchool: | Sherwood |
| room11Area: | 99 |
| room12Area: | 165 |
| room13Area: | 210 |
| room4Level: | Upper |
| room4Width: | 6 |
| room7Level: | Upper |
| room7Width: | 9 |
| room8Level: | Upper |
| room8Width: | 9 |
| room9Level: | Main |
| room9Width: | 11 |
| disclosures: | Disclosure |
| room11Level: | Main |
| room11Width: | 9 |
| room12Level: | Main |
| room12Width: | 11 |
| room13Level: | Upper |
| room13Width: | 14 |
| room4Length: | 7 |
| room7Length: | 10 |
| room8Length: | 10 |
| room9Length: | 11 |
| listingTerms: | Call Listing Agent, Cash, Conventional, FHA |
| lotSizeRange: | 0K to 2, 999 SqFt |
| room11Length: | 11 |
| room12Length: | 15 |
| room13Length: | 15 |
| room9Features: | Sliding Doors |
| room11Features: | Built-in Range, Microwave |
| room12Features: | Fireplace |
| room13Features: | Ceiling Fan |
| fuelDescription: | Gas |
| roadSurfaceType: | Paved |
| taxAnnualAmount: | 3853 |
| elementarySchool: | Middleton |
| room4Description: | Laundry |
| room7Description: | 2nd Bedroom |
| room8Description: | 3rd Bedroom |
| room9Description: | Dining Room |
| supplementNumber: | 1 |
| propertyCondition: | Resale |
| room10Description: | Family Room |
| room11Description: | Kitchen |
| room12Description: | Living Room |
| room13Description: | Primary Bedroom |
| room4FeaturesCont: | Vinyl Floor |
| room7FeaturesCont: | Closet, Wall to Wall Carpet |
| room8FeaturesCont: | Closet, Wall to Wall Carpet |
| room9FeaturesCont: | Laminate Flooring |
| mainLevelAreaTotal: | 604 |
| room11FeaturesCont: | Built-in Hot Tub |
| room12FeaturesCont: | Laminate Flooring |
| room13FeaturesCont: | Suite, Walk in Closet, Wall to Wall Carpet |
| exteriorDescription: | Vinyl Siding |
| hotWaterDescription: | Gas |
| internetServiceType: | Other |
| upperLevelAreaTotal: | 784 |
| middleOrJuniorSchool: | Sherwood |
| currentPriceForStatus: | 419000 |
| buildingAreaCalculated: | 1388 |
| associationFeeFrequency: | Monthly |
| bathroomsFullUpperLevel: | 2 |
| bathroomsTotalMainLevel: | 0.1 |
| buildingAreaDescription: | Tax Record |
| bathroomsTotalLowerLevel: | 0.0 |
| bathroomsTotalUpperLevel: | 2.0 |
| bathroomsPartialMainLevel: | 1 |
Please sign up for a Listing Manager account below to inquire about this listing