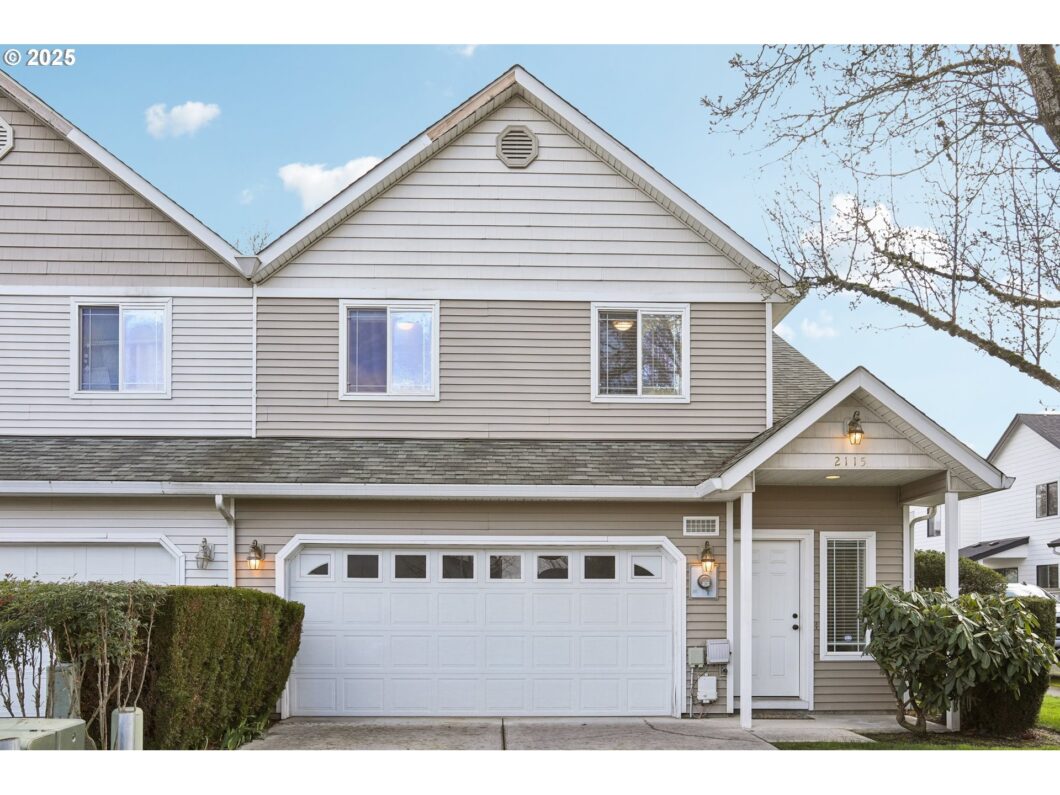
Move-In Ready Townhouse! Corner Lot! Welcoming covered front porch leads to entry with recessed lighting. Great room concept includes a family room with a cornered tile surround gas fireplace featuring a hearth and accessory shelf above, recessed lighting, high and partial vaulted ceiling. The kitchen offers stainless appliances including a dishwasher, built-in microwave, glass cooktop electric range, and refrigerator, plus abundant cabinetry with a lazy susan and space above for accessories. Adjacent is a separate dining area. The upper-level primary en-suite features a ceiling light fan, walk-in closet, accessory shelf, and vaulted ceiling. Its bath offers a single sink vanity, jet tub, and separate shower. The second and third bedrooms are located on upper-level along with a cozy loft with recessed lighting. The laundry room offers a utility sink, and built-ins. The main-level powder room includes a pedestal sink, and vaulted ceiling, while the upper-level full bath offers a single sink vanity, combo soak tub and shower. Interior highlights include a great room concept, gas fireplace, high and vaulted ceilings, carpet and luxury vinyl plank flooring. The exterior features a covered front porch, a 2-car garage, landscaped, and sprinklers front and back.
View full listing details| Price: | $399,500 |
| Address: | 2115 NE 163rd Ave |
| City: | Vancouver |
| County: | Clark |
| State: | Washington |
| Zip Code: | 98684 |
| MLS: | 463652590 |
| Year Built: | 2001 |
| Square Feet: | 1,657 |
| Acres: | 0.06 |
| Lot Square Feet: | 0.06 acres |
| Bedrooms: | 3 |
| Bathrooms: | 2.1 |
| Half Bathrooms: | 1 |
| roof: | Composition |
| sewer: | Public Sewer |
| vtURL: | https://my.matterport.com/show/?m=Tqg83a8zwwb&mls=1 |
| cooling: | Central Air |
| country: | US |
| heating: | Forced Air |
| stories: | 2 |
| taxYear: | 2025 |
| basement: | Crawl Space |
| photo1Url: | https://www.rmlsweb.com/webphotos/46300000/60000/5000/463652590-1-a.jpg |
| priceType: | List Price |
| appliances: | Dishwasher, Free-Standing Range, Free-Standing Refrigerator, Microwave, Plumbed For Ice Maker, Stainless Steel Appliance(s) |
| directions: | NE 18th St - L NE 162nd Ave - R NE 23rd st - R NE 163rd Pl |
| garageType: | Attached |
| highSchool: | Union |
| room4Level: | Upper |
| room5Level: | Upper |
| room7Level: | Upper |
| room8Level: | Upper |
| room9Level: | Main |
| disclosures: | Disclosure |
| lotFeatures: | Corner Lot, Level |
| room10Level: | Main |
| room13Level: | Upper |
| waterSource: | Public Water |
| daysOnMarket: | 46 |
| garageSpaces: | 2 |
| hotSheetDate: | 2025-05-05 |
| listAgentKey: | 46487 |
| listingTerms: | Cash, Conventional, FHA, VA Loan |
| lotSizeRange: | 0K to 2, 999 SqFt |
| mlsAreaMajor: | Clark Co: E Orchards |
| onMarketDate: | 2025-03-20T00:00:00+00:00 |
| parcelNumber: | 164270044 |
| parkingTotal: | 2 |
| listOfficeFax: | 866-557-2855 |
| listOfficeKey: | 106145 |
| room5Features: | Built-in Features |
| associationFee: | 75 |
| listingService: | Full Service |
| room10Features: | Fireplace, Great Room |
| room13Features: | Ceiling Fan |
| standardStatus: | Pending |
| windowFeatures: | Double Pane Windows, Vinyl Frames |
| fireplacesTotal: | 1 |
| fuelDescription: | Electricity, Gas |
| parkingFeatures: | Driveway, On Street |
| roadSurfaceType: | Paved |
| sourceSystemKey: | 463652590 |
| taxAnnualAmount: | 3136 |
| elementarySchool: | Harmony |
| exteriorFeatures: | Porch, Sprinkler |
| interiorFeatures: | Ceiling Fan, High Ceilings, Laundry, Luxury Vinyl Plank, Soaking Tub, Vaulted Ceiling(s), Wall to Wall Carpet |
| offMarketDateMls: | 2025-05-05T00:00:00+00:00 |
| room4Description: | Loft |
| room5Description: | Laundry |
| room7Description: | 2nd Bedroom |
| room8Description: | 3rd Bedroom |
| room9Description: | Dining Room |
| sourceSystemName: | Regional Multiple Listing Service, Inc. |
| supplementNumber: | 1 |
| fireplaceFeatures: | Gas |
| listAgentLastName: | Sanchez |
| listMainOfficeKey: | 106142 |
| listingKeyNumeric: | 463652590 |
| lotSizeSquareFeet: | 2613 |
| offerInstructions: | Call Seller's Agent |
| originalListPrice: | 415000 |
| previousListPrice: | 415000 |
| propertyCondition: | Resale |
| room10Description: | Family Room |
| room11Description: | Kitchen |
| room12Description: | Living Room |
| room13Description: | Primary Bedroom |
| room4FeaturesCont: | Wall to Wall Carpet |
| room5FeaturesCont: | Laminate Flooring, Sink |
| room7FeaturesCont: | Closet, Wall to Wall Carpet |
| room8FeaturesCont: | Closet, Wall to Wall Carpet |
| room9FeaturesCont: | Laminate Flooring |
| architecturalStyle: | 2 Story, Townhouse |
| listAgentFirstName: | Frederick |
| mainLevelAreaTotal: | 712 |
| room10FeaturesCont: | High Ceilings, Laminate Flooring, Vaulted Ceiling(s) |
| room13FeaturesCont: | Suite, Vaulted Ceiling(s), Walk in Closet, Wall to Wall Carpet |
| exteriorDescription: | Vinyl Siding |
| hotWaterDescription: | Gas |
| listingContractDate: | 2025-03-20T00:00:00+00:00 |
| streetNumberNumeric: | 2115 |
| taxLegalDescription: | MOUNTAIN VIEW CENTER ROWHOMES LOT 20 SUB 2003 FOR ASSESSOR USE ON |
| upperLevelAreaTotal: | 945 |
| associationAmenities: | Maintenance Grounds, Management |
| listOfficeKeyNumeric: | 106145 |
| middleOrJuniorSchool: | Pacific |
| originatingSystemKey: | 463652590 |
| purchaseContractDate: | 2025-05-05T00:00:00+00:00 |
| bathroomsTotalInteger: | 3 |
| currentPriceForStatus: | 399500 |
| originatingSystemName: | Regional Multiple Listing Service, Inc. |
| statusChangeTimestamp: | 2025-05-06T03:31:54+00:00 |
| buildingAreaCalculated: | 1657 |
| cumulativeDaysOnMarket: | 46 |
| associationFeeFrequency: | Monthly |
| bathroomsFullUpperLevel: | 2 |
| bathroomsTotalMainLevel: | 0.1 |
| buildingAreaDescription: | County GIS |
| bathroomsTotalLowerLevel: | 0.0 |
| bathroomsTotalUpperLevel: | 2.0 |
| contractStatusChangeDate: | 2025-05-05T00:00:00+00:00 |
| listMainOfficeKeyNumeric: | 106142 |
| bathroomsPartialMainLevel: | 1 |


