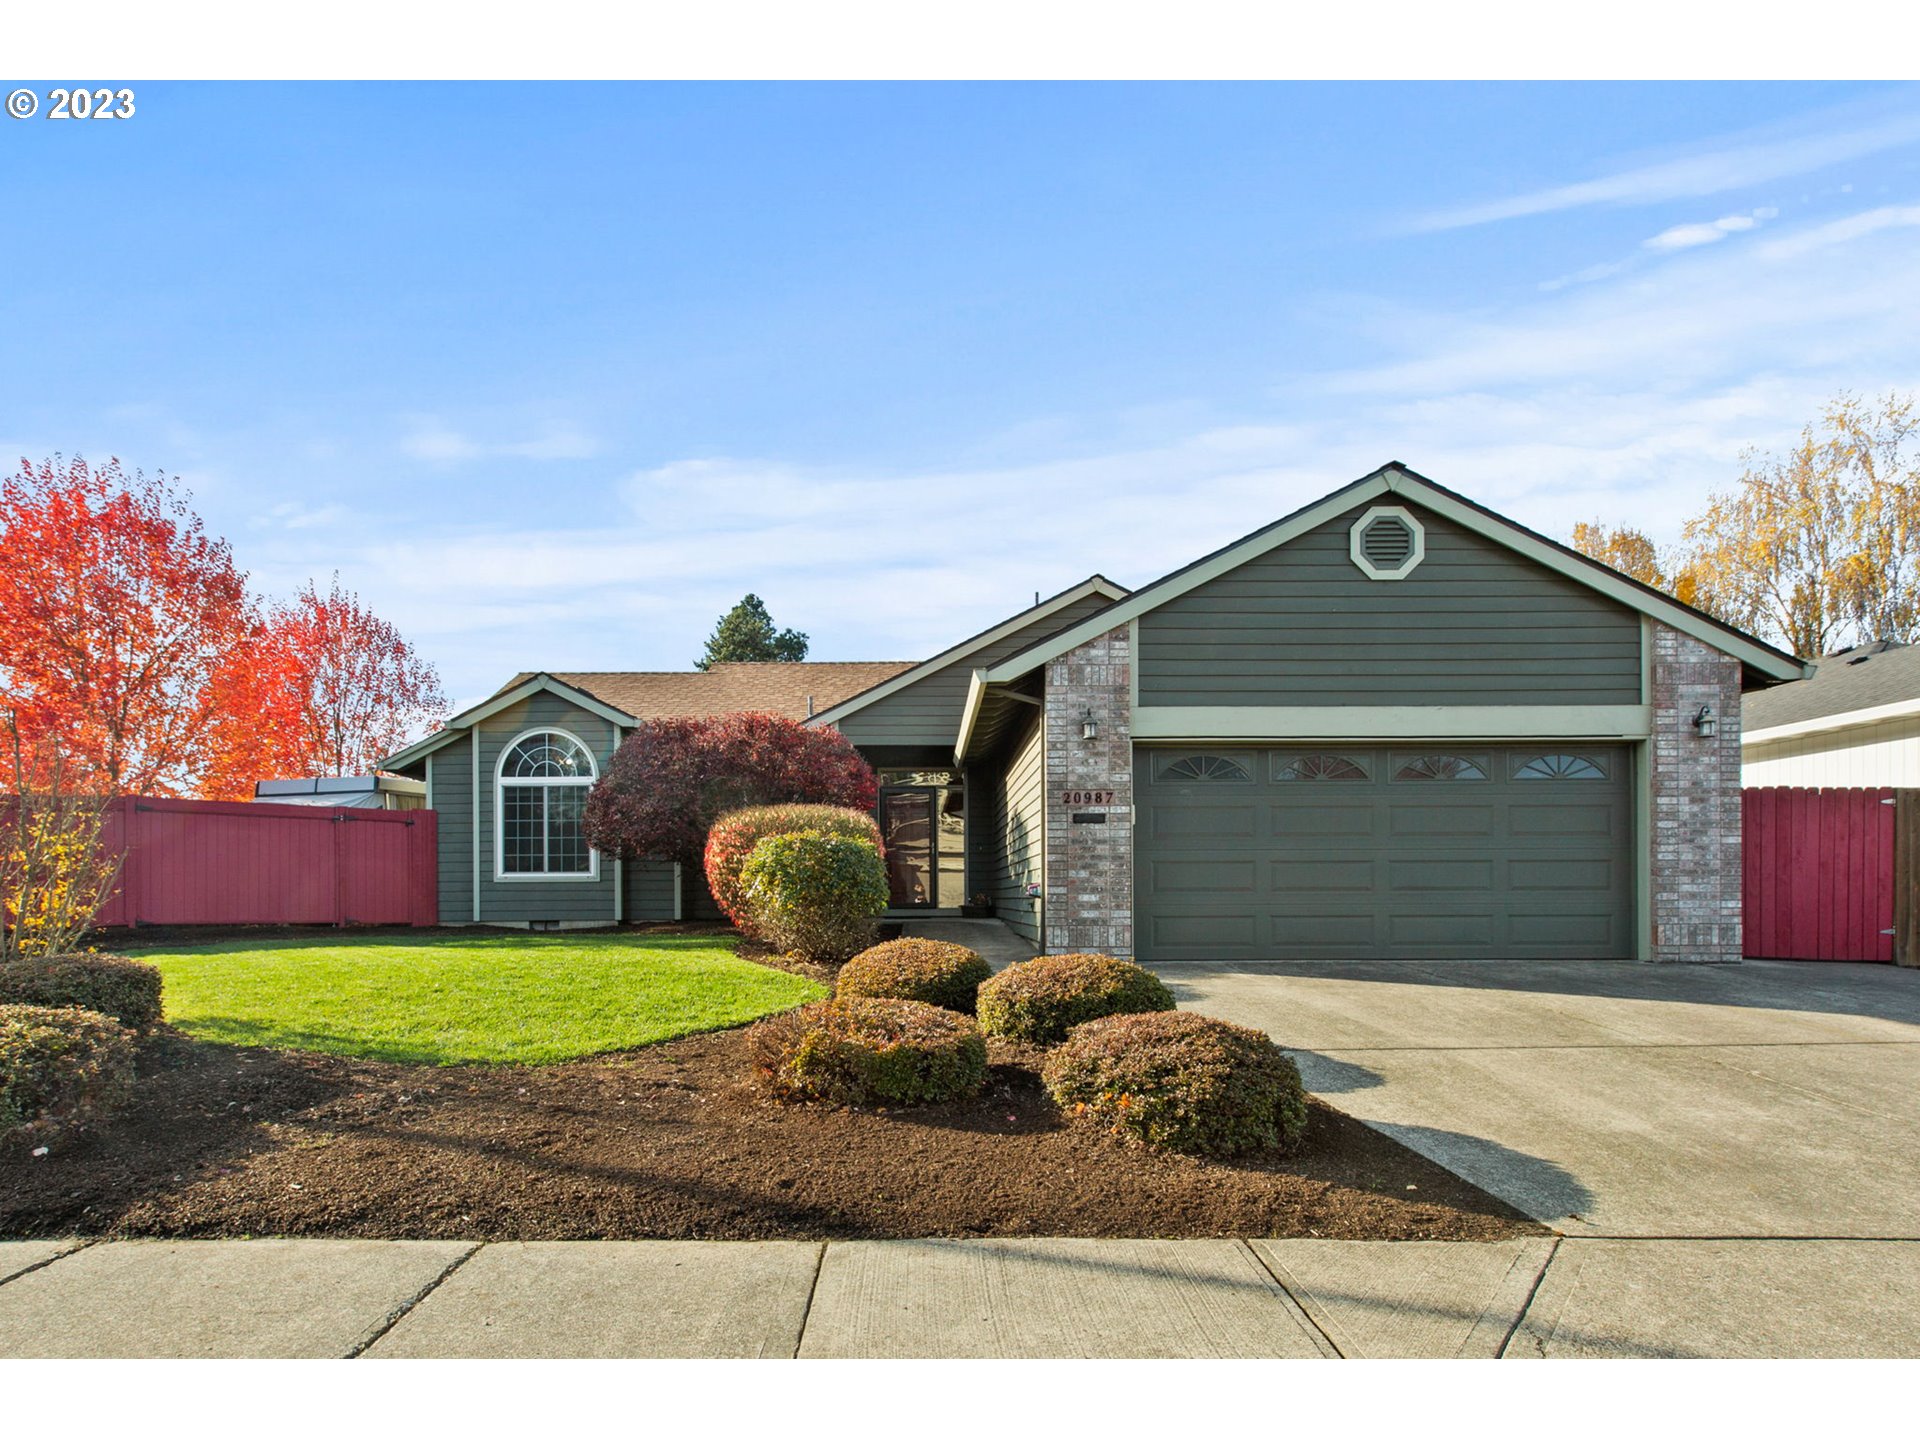
Immaculately maintained, single level contemporary home, filled with an abundance of light throughout! The skylights in the living room and kitchen flood the open floor plan with natural light leading out through French doors to the private backyard ready for fun activities and BBQs. The Primary bedrooms in its own wing of the home, where you will find a spacious primary bathroom with a walk-in closet. The primary bedroom leads out into the backyard and has a view of the fire-pit and the manicured flowers. The spacious bedrooms on the other side of the home are paired up with a large double sink bath. New floors and new paint make this home shine bright and ready to move in. To the left of the home is a small shed and space for RV parking. The back yard is enclosed by a strong fence, giving home owners the privacy and protection everyone always hopes for in a home of their own. This turn key home is a must see and priced to sell. Come check it out before it’s gone!
View full listing details| Price: | $495,000 |
| Address: | 20987 SW TRAILS END DR |
| City: | Sherwood |
| County: | Washington |
| State: | Oregon |
| MLS: | 23415450 |
| Square Feet: | 1,497 |
| Acres: | 0.170 |
| Lot Square Feet: | 0.170 acres |
| Bedrooms: | 3 |
| Bathrooms: | 2 |
| farmYN: | no |
| viewYN: | no |
| stories: | 1 |
| taxYear: | 2023 |
| coolingYN: | yes |
| heatingYN: | yes |
| directions: | Hwy 99w to Sherwood, at light go West on Edy, right on Trails End Dr |
| garageType: | Attached |
| highSchool: | Sherwood |
| room7Level: | Main |
| room8Level: | Main |
| room9Level: | Main |
| bankOwnedYN: | no |
| disclosures: | Disclosure |
| room11Level: | Main |
| room12Level: | Main |
| room13Level: | Main |
| shortSaleYN: | no |
| listingTerms: | Cash, Conventional, FHA, USDA Loan, VA Loan |
| lotSizeRange: | 7, 000 to 9, 999 SqFt |
| rvDescription: | RV Parking |
| buyerFinancing: | Conventional |
| homeWarrantyYN: | no |
| room12Features: | Fireplace |
| room13Features: | Bathroom |
| windowFeatures: | Triple Pane Windows, Vinyl Frames |
| accessibilityYN: | yes |
| fuelDescription: | Gas |
| roadSurfaceType: | Paved |
| taxAnnualAmount: | 5097.71 |
| elementarySchool: | Ridges |
| room7Description: | 2nd Bedroom |
| room8Description: | 3rd Bedroom |
| room9Description: | Dining Room |
| supplementNumber: | 1 |
| propertyCondition: | Approximately |
| room10Description: | Family Room |
| room11Description: | Kitchen |
| room12Description: | Living Room |
| room13Description: | Primary Bedroom |
| mainLevelAreaTotal: | 1497 |
| propertyAttachedYN: | no |
| room12FeaturesCont: | Laminate Flooring, Vaulted Ceiling(s) |
| room13FeaturesCont: | Vaulted Ceiling(s), Walk in Closet |
| exteriorDescription: | Brick, Cedar |
| hotWaterDescription: | Gas |
| greenCertificationYN: | no |
| middleOrJuniorSchool: | Sherwood |
| thirdPartyApprovalYN: | no |
| currentPriceForStatus: | 510000 |
| bathroomsFullMainLevel: | 2 |
| buildingAreaCalculated: | 1497 |
| associationFeeFrequency: | Annually |
| bathroomsTotalMainLevel: | 2.0 |
| buildingAreaDescription: | taxes |
| bathroomsTotalLowerLevel: | 0.0 |
| bathroomsTotalUpperLevel: | 0.0 |
| associationParkingSpaceOwnedYN: | yes |