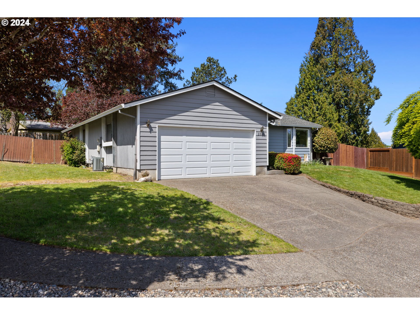
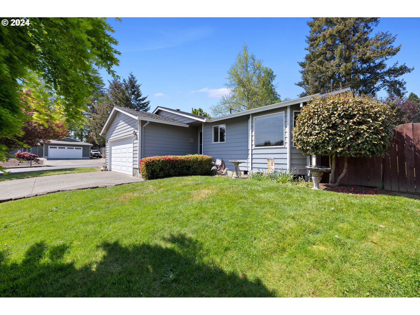
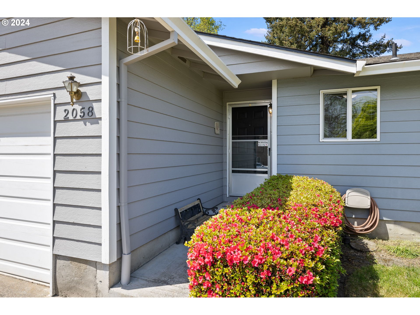
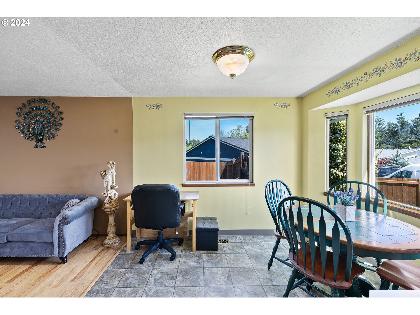
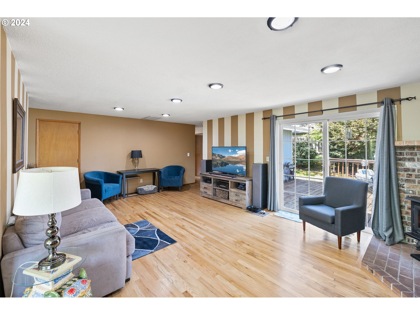
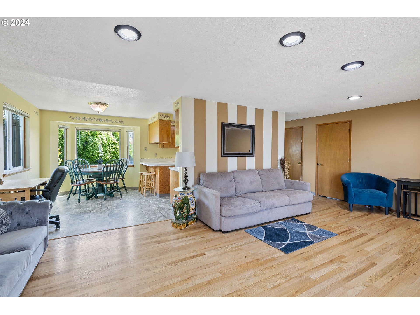
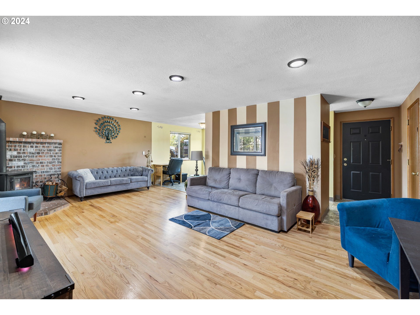
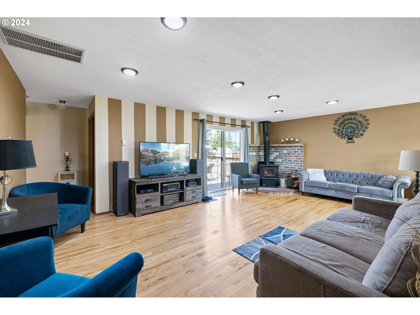
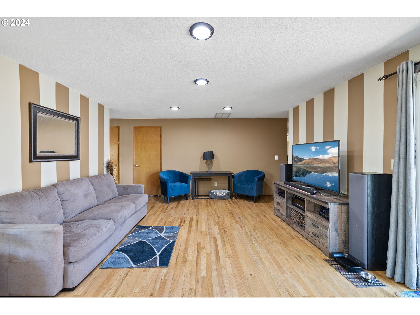
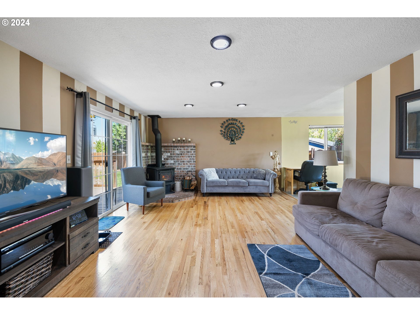
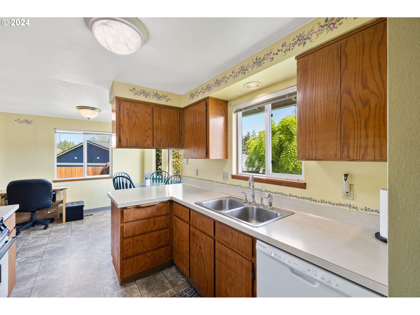
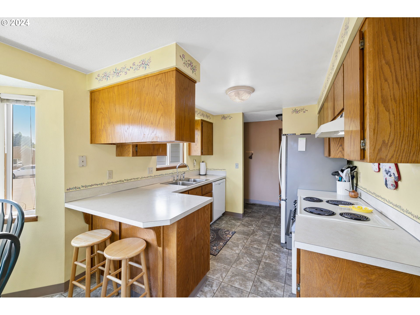
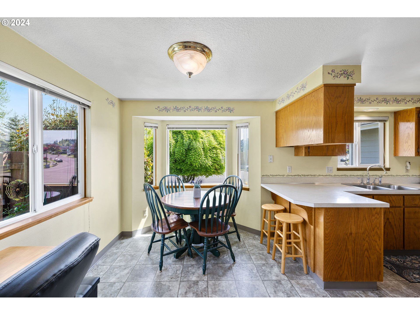
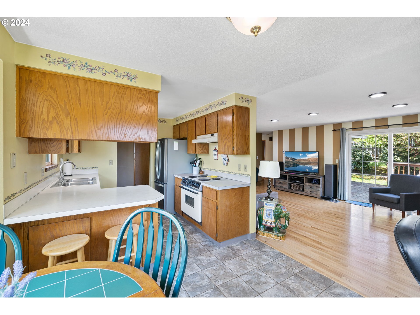
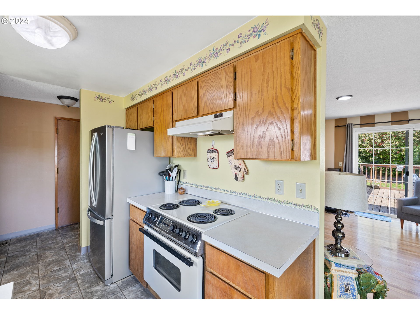
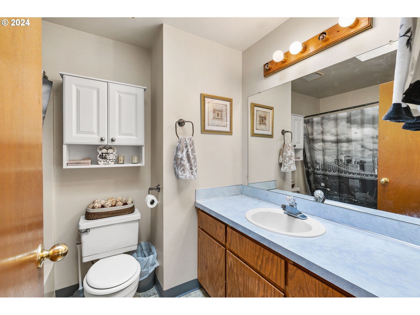
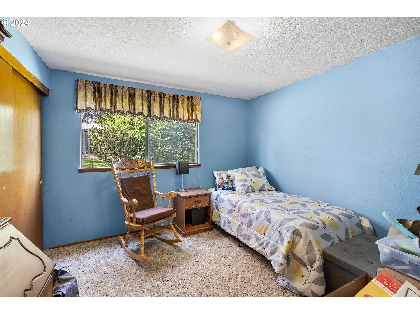
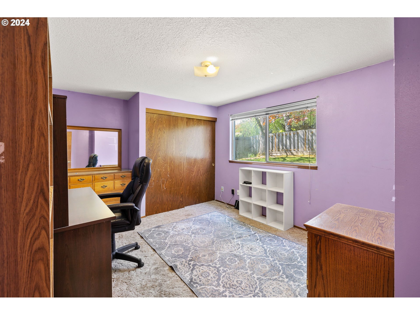
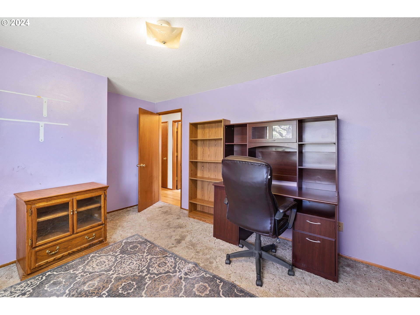
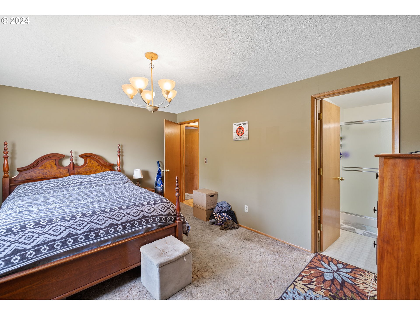
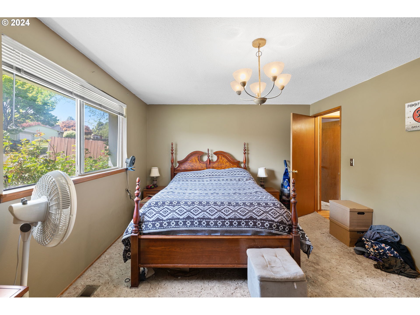
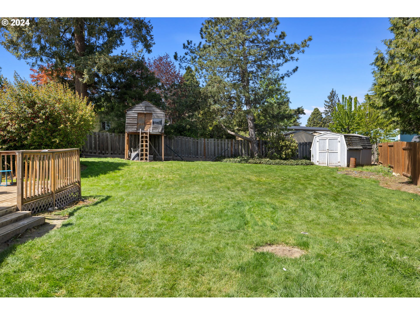
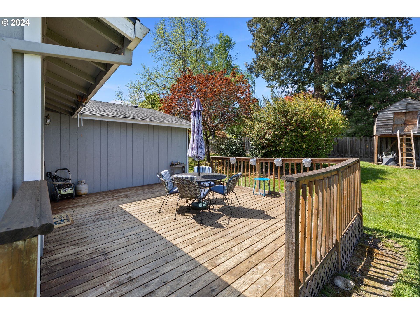
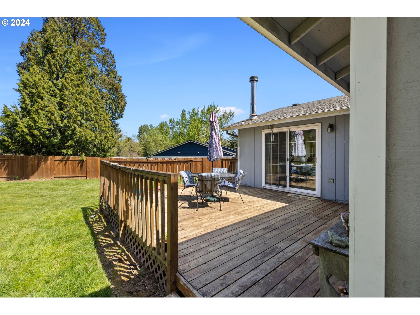
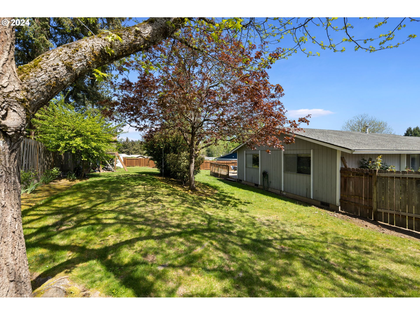
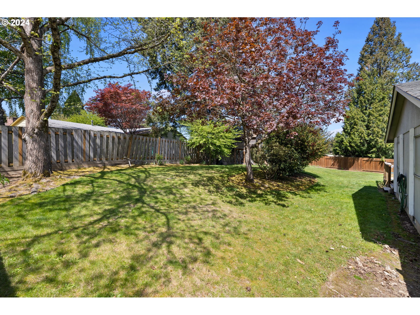
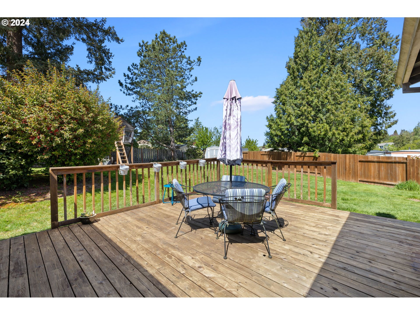
Welcome to this charming single-level living home nestled on a spacious .25-acre corner lot, offering both convenience and comfort. As you step inside, you’re greeted by an inviting open living room seamlessly flowing into the dining area, adorned with beautiful wood floors that add warmth and character to the space. The centerpiece of the living room is a cozy wood stove, perfect for those chilly evenings, creating a cozy ambiance throughout. The sliding glass door off the living room leads you to a generous outdoor deck, ideal for entertaining guests or simply enjoying your morning coffee amidst the serene surroundings of mature trees and meticulously landscaped gardens. The expansive backyard is fully fenced, providing a private retreat and ample space for pets to roam freely or for gardening enthusiasts to cultivate their own green haven. This home boasts a newer furnace, ensuring efficient heating during the colder months and adding to the overall comfort of the home. Located in a great neighborhood with sports community park nearby, you’ll enjoy the convenience of nearby amenities while still enjoying the tranquility and privacy of a corner lot with a private backyard. With its easy single-level living, charming features, and great location, this home offers a perfect blend of functionality and charm. Don’t miss the opportunity to make this delightful property your forever home!
View full listing details| Price: | $380,000 |
| Address: | 2058 SE KANE AVE |
| City: | Gresham |
| County: | Multnomah |
| State: | Oregon |
| Subdivision: | Gresham-Hogan Cedar |
| MLS: | 24254112 |
| Square Feet: | 1,237 |
| Acres: | 0.250 |
| Lot Square Feet: | 0.250 acres |
| Bedrooms: | 3 |
| Bathrooms: | 2 |
| stories: | 1 |
| taxYear: | 2023 |
| directions: | South on SE Palmblad, left on 23rd, left on Kane |
| garageType: | Attached |
| highSchool: | Sam Barlow |
| room7Level: | Main |
| room8Level: | Main |
| room9Level: | Main |
| disclosures: | Disclosure |
| room11Level: | Main |
| room12Level: | Main |
| room13Level: | Main |
| listingTerms: | Cash, Conventional, FHA, VA Loan |
| lotSizeRange: | 10, 000 to 14, 999 SqFt |
| room11Features: | Dishwasher, Disposal |
| room13Features: | Bathroom |
| windowFeatures: | Aluminum Frames, Vinyl Frames |
| fuelDescription: | Gas, Wood Burning |
| roadSurfaceType: | Paved |
| taxAnnualAmount: | 3894.89 |
| viewDescription: | Territorial |
| elementarySchool: | Hogan Cedars |
| room7Description: | 2nd Bedroom |
| room8Description: | 3rd Bedroom |
| room9Description: | Dining Room |
| propertyCondition: | Resale |
| room10Description: | Family Room |
| room11Description: | Kitchen |
| room12Description: | Living Room |
| room13Description: | Primary Bedroom |
| room7FeaturesCont: | Closet |
| room8FeaturesCont: | Closet |
| mainLevelAreaTotal: | 1237 |
| room11FeaturesCont: | Free-Standing Range |
| room12FeaturesCont: | Wood Floors, Wood Stove |
| room13FeaturesCont: | Closet |
| exteriorDescription: | Other |
| hotWaterDescription: | Gas |
| middleOrJuniorSchool: | West Orient |
| currentPriceForStatus: | 380000 |
| bathroomsFullMainLevel: | 2 |
| buildingAreaCalculated: | 1237 |
| bathroomsTotalMainLevel: | 2.0 |
| buildingAreaDescription: | TRIO |
| bathroomsTotalLowerLevel: | 0.0 |
| bathroomsTotalUpperLevel: | 0.0 |