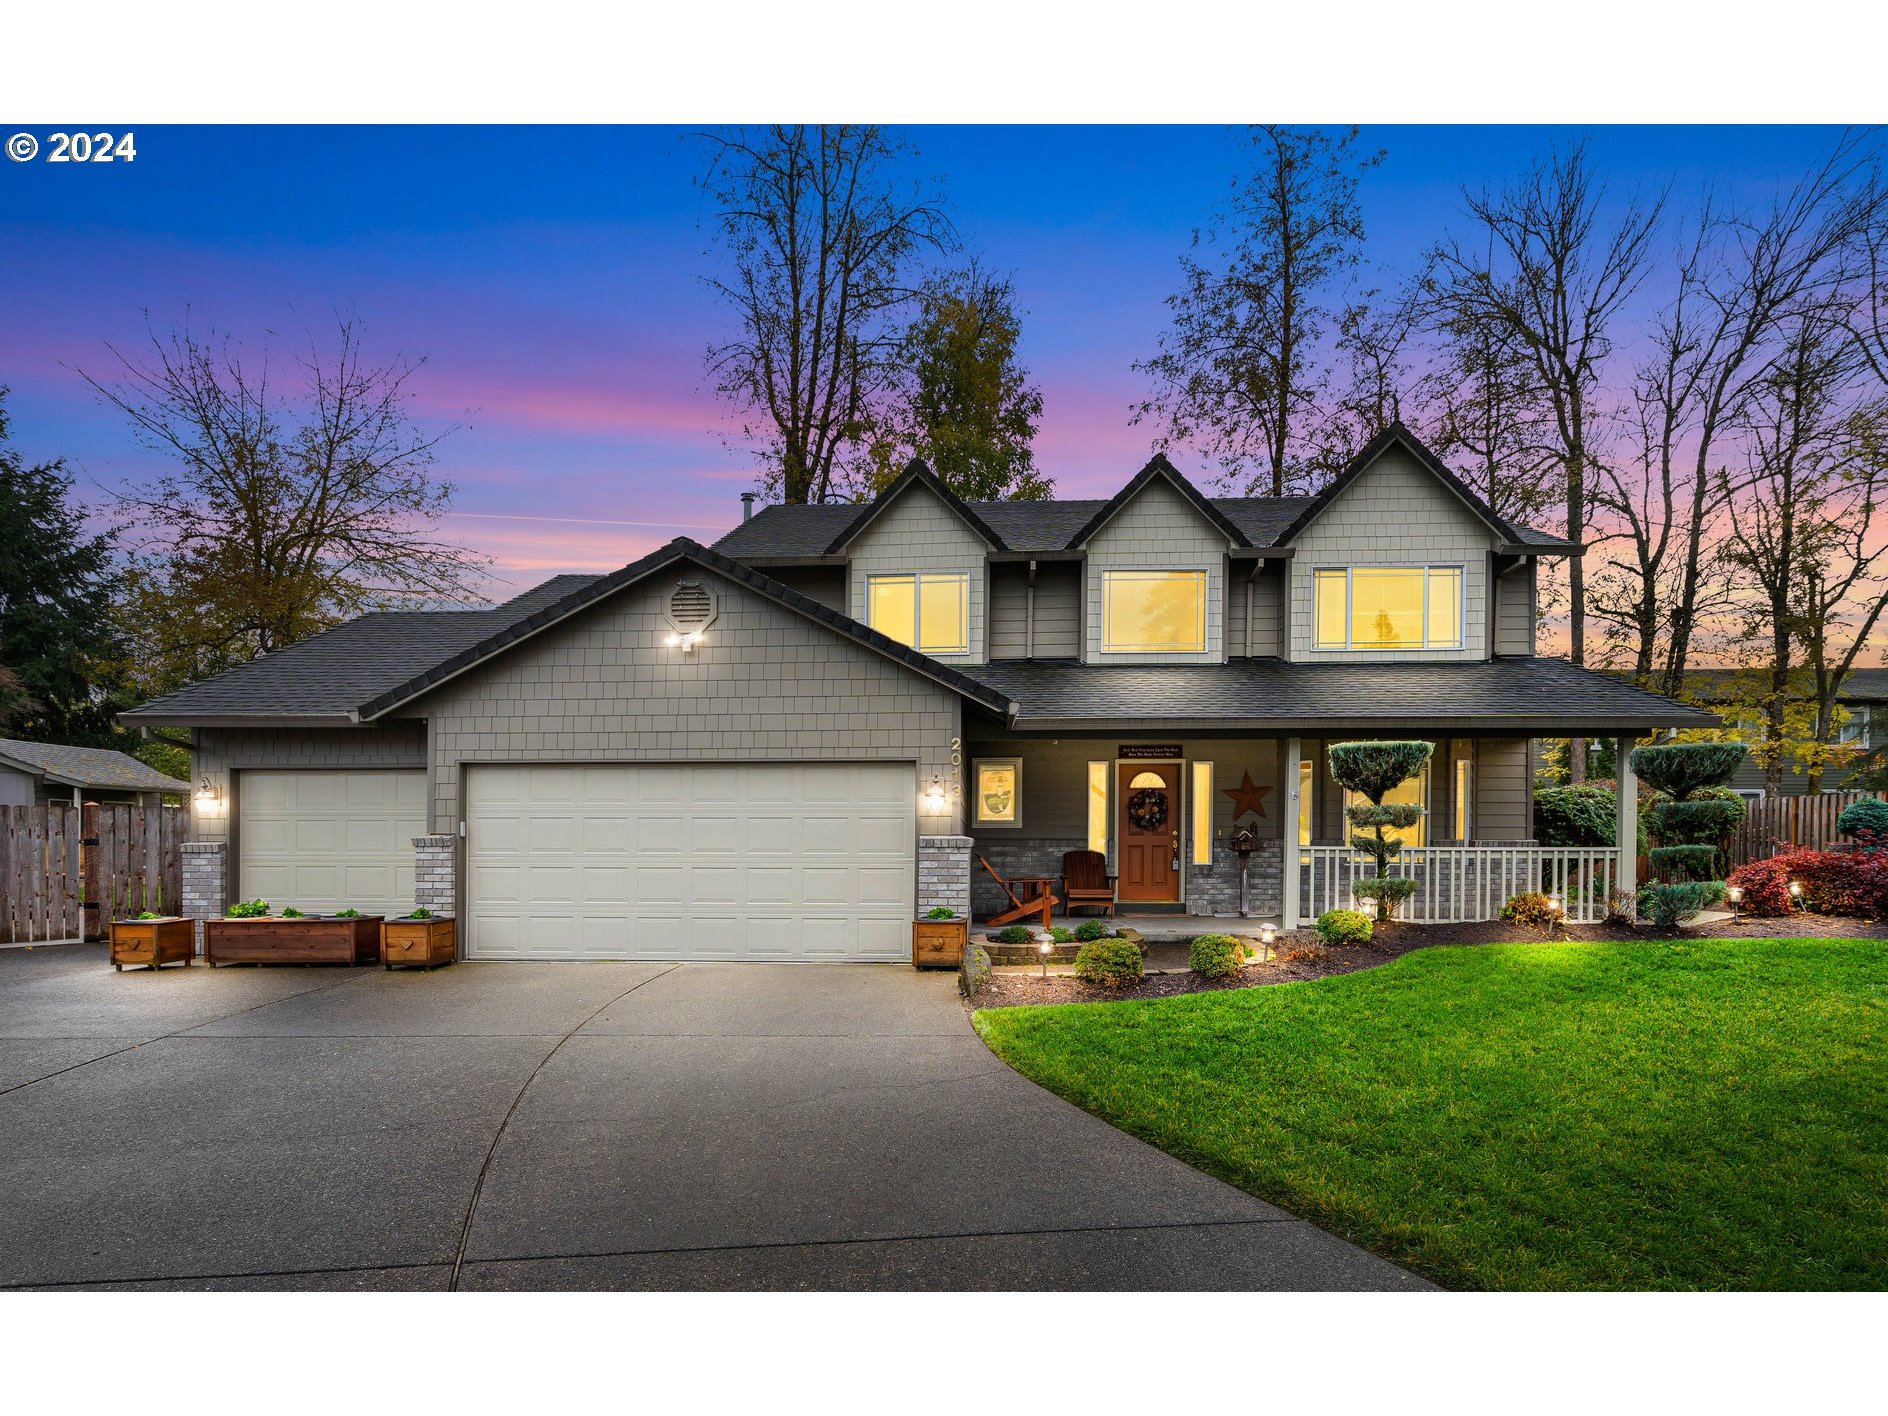
Welcome home to this beautifully maintained 4-bedroom, 2.5-bath gem, tucked away in a safe, friendly cul-de-sac! This rare find not only offers ample living space but also a 3-car garage and a nearly ¼-acre lot, giving you room for both convenience and outdoor enjoyment.The owners have lovingly enhanced this home, adding valuable upgrades over the years. The durable 50-year roof was installed in 2008, and the siding has been upgraded to Hardy Plank cement exterior, ensuring long-lasting beauty and protection. Step out back, where a new wrap-around patio and stunning pergola create an outdoor oasis perfect for gatherings or relaxing. The expansive backyard also features a storage shed and a workshop – ideal for hobbies or extra storage.Inside, the layout flows effortlessly from formal living and dining spaces to an open-concept kitchen and cozy family room. Upstairs, you’ll find four generously sized bedrooms, including a primary suite with a beautifully updated ensuite bath, providing a comfortable retreat.This home is part of a warm, welcoming community, making it truly one-of-a-kind. Don’t miss out – schedule a showing soon because this one won’t last long!
View full listing details| Price: | $620,000 |
| Address: | 2013 NE 228TH CT |
| City: | Fairview |
| County: | Multnomah |
| State: | Oregon |
| Zip Code: | 97024 |
| MLS: | 24587363 |
| Year Built: | 1996 |
| Square Feet: | 2,010 |
| Acres: | 0.24 |
| Lot Square Feet: | 0.24 acres |
| Bedrooms: | 4 |
| Bathrooms: | 2.1 |
| Half Bathrooms: | 1 |
| roof: | Composition |
| sewer: | Public Sewer |
| cooling: | Central Air |
| country: | US |
| heating: | Forced Air - 95+% |
| stories: | 2 |
| taxYear: | 2023 |
| basement: | Crawl Space |
| photo1Url: | https://www.rmlsweb.com/webphotos/24500000/80000/7000/24587363-1-a.jpg |
| priceType: | List Price |
| room7Area: | 143 |
| room8Area: | 110 |
| room9Area: | 120 |
| appliances: | Dishwasher, Disposal, Free-Standing Range, Free-Standing Refrigerator, Island, Microwave, Pantry, Plumbed For Ice Maker, Quartz, Stainless Steel Appliance(s), Tile |
| directions: | Take 223rd to Bridge Street then right on 228th Ct. |
| garageType: | Attached, Oversized |
| highSchool: | Reynolds |
| room10Area: | 400 |
| room11Area: | 144 |
| room12Area: | 100 |
| room13Area: | 210 |
| room4Level: | Upper |
| room7Level: | Upper |
| room7Width: | 11 |
| room8Level: | Upper |
| room8Width: | 11 |
| room9Level: | Main |
| room9Width: | 12 |
| disclosures: | Disclosure |
| lotFeatures: | Cul-de-sac |
| room10Level: | Main |
| room10Width: | 16 |
| room11Level: | Main |
| room11Width: | 12 |
| room12Level: | Upper |
| room12Width: | 10 |
| room13Level: | Upper |
| room13Width: | 14 |
| room7Length: | 13 |
| room8Length: | 10 |
| room9Length: | 10 |
| waterSource: | Public Water |
| daysOnMarket: | 1 |
| garageSpaces: | 3 |
| hotSheetDate: | 2024-12-10 |
| listAgentKey: | 107323 |
| listingTerms: | Cash, Conventional, FHA, VA Loan |
| lotSizeRange: | 10, 000 to 14, 999 SqFt |
| mlsAreaMajor: | Gresham, Sandy, Troutdale, Corbett |
| onMarketDate: | 2024-11-07T00:00:00+00:00 |
| parcelNumber: | R164947 |
| parkingTotal: | 3 |
| room10Length: | 25 |
| room11Length: | 12 |
| room12Length: | 10 |
| room13Length: | 15 |
| listOfficeFax: | 503-444-9008 |
| listOfficeKey: | 107969 |
| rvDescription: | RV Hookup, RV Parking |
| buyerFinancing: | FHA |
| listingService: | Full Service |
| room10Features: | Fireplace |
| room11Features: | Eating Area, Island |
| room13Features: | Bathroom |
| standardStatus: | Closed |
| windowFeatures: | Double Pane Windows, Vinyl Frames |
| fireplacesTotal: | 1 |
| fuelDescription: | Gas |
| parkingFeatures: | Driveway |
| roadSurfaceType: | Paved |
| sourceSystemKey: | 24587363 |
| taxAnnualAmount: | 5273.69 |
| viewDescription: | Territorial |
| elementarySchool: | Fairview |
| exteriorFeatures: | Covered Patio, Fenced, Fire Pit, Garden, Porch, RV Hookup, RV Parking, Security Lights, Sprinkler, Tool Shed, Workshop, Yard |
| interiorFeatures: | Hardwood Floors, High Speed Internet, Laundry, Plumbed For Central Vacuum, Quartz, Skylight(s), Soaking Tub, Sprinkler, Wall to Wall Carpet, Washer/Dryer |
| offMarketDateMls: | 2024-11-08T00:00:00+00:00 |
| room4Description: | 4th Bedroom |
| room7Description: | 2nd Bedroom |
| room8Description: | 3rd Bedroom |
| room9Description: | Dining Room |
| securityFeatures: | Security Lights |
| sourceSystemName: | Regional Multiple Listing Service, Inc. |
| supplementNumber: | 1 |
| elementarySchool2: | Other |
| fireplaceFeatures: | Gas |
| foundationDetails: | Concrete Perimeter |
| listAgentLastName: | Harper |
| listMainOfficeKey: | 107969 |
| listingKeyNumeric: | 24587363 |
| lotSizeSquareFeet: | 10454 |
| offerInstructions: | Call Seller's Agent |
| originalListPrice: | 620000 |
| propertyCondition: | Resale |
| room10Description: | Family Room |
| room11Description: | Kitchen |
| room12Description: | Living Room |
| room13Description: | Primary Bedroom |
| room4FeaturesCont: | Walk in Closet |
| room7FeaturesCont: | Walk in Closet |
| room8FeaturesCont: | Walk in Closet |
| architecturalStyle: | Traditional |
| buyerAgentLastName: | Delarosa |
| buyerMainOfficeKey: | 107606 |
| listAgentFirstName: | Taira |
| mainLevelAreaTotal: | 1114 |
| room13FeaturesCont: | Soaking Tub, Walk in Closet, Walk-in Shower |
| buyerAgentFirstName: | Prescilla |
| exteriorDescription: | Cement Siding, Cultured Stone |
| hotWaterDescription: | Gas |
| internetServiceType: | Cable |
| listingContractDate: | 2024-11-07T00:00:00+00:00 |
| streetNumberNumeric: | 2013 |
| taxLegalDescription: | FOREST CREEK ESTATES, LOT 7 |
| upperLevelAreaTotal: | 896 |
| listOfficeKeyNumeric: | 107969 |
| middleOrJuniorSchool: | Clear Creek |
| originatingSystemKey: | 24587363 |
| otherStructuresRoof1: | Composition |
| otherStructuresRoof2: | Composition |
| otherStructuresType1: | Workshop |
| otherStructuresType2: | Tool Shed |
| purchaseContractDate: | 2024-11-08T00:00:00+00:00 |
| accessibilityFeatures: | Garage on Main |
| bathroomsTotalInteger: | 3 |
| currentPriceForStatus: | 620000 |
| originatingSystemName: | Regional Multiple Listing Service, Inc. |
| statusChangeTimestamp: | 2024-12-10T23:41:36+00:00 |
| buildingAreaCalculated: | 2010 |
| cumulativeDaysOnMarket: | 1 |
| soldPricePerSquareFeet: | 308.46 |
| bathroomsFullUpperLevel: | 2 |
| bathroomsTotalMainLevel: | 0.0 |
| buildingAreaDescription: | Trio |
| bathroomsTotalLowerLevel: | 0.1 |
| bathroomsTotalUpperLevel: | 2.0 |
| contractStatusChangeDate: | 2024-12-10T00:00:00+00:00 |
| listMainOfficeKeyNumeric: | 107969 |
| otherStructuresFeatures1: | Vinyl Window-Double Paned, Wood Floors |
| buyerMainOfficeKeyNumeric: | 107606 |
| otherStructuresBathsTotal: | 0.00 |
| bathroomsPartialLowerLevel: | 1 |
| otherStructuresDimensions1: | 20x12 |
| otherStructuresDimensions2: | 10x6 |
| otherStructuresNoStructures: | 2 |
| otherStructuresConstruction1: | T-111 Siding |
| otherStructuresConstruction2: | Lap Siding |