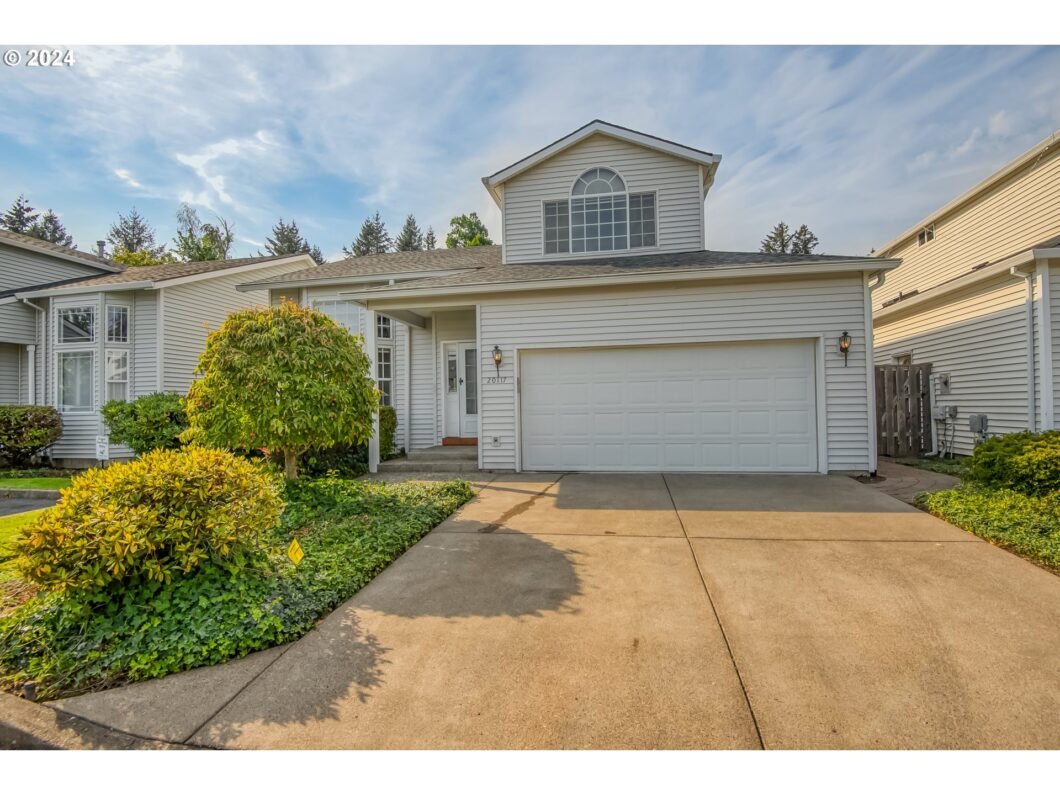
Modernized Townhouse in Fantastic Fairview location. Too many improvements to list but “seeing is believing” in this turn key property. Ready for move in with 3 Bedrooms and 2 1/2 baths, modern kitchen w/granite counters and newer appliances. The bathrooms are unbelievable with spacious tiled showers and other treatments. Vaulted ceiling in living room allows great open feeling with many windows creating natural light. All closets are cedar lined with custom walk in cabinetry in MBR as part of spacious Master Bedroom on Main Floor. 3rd Bedroom features a Murphy Bed. Enjoy the privacy of the low maintenance backyard with extensive pavers and custom block wall. HOA dues provide for “PUBLIC WATER” from City and front yard maintenance. Many appliances included. Great location with convenient access to I-84 and shopping in Fairview and Gresham. Fantastic opportunity for Buyer seeking a home in excellent condition by the original owner. See attached supplement for inclusions.
View full listing details| Price: | $465,000 |
| Address: | 20117 NE HALSEY ST |
| City: | Fairview |
| County: | Multnomah |
| State: | Oregon |
| Subdivision: | FAIRVIEW PLACE |
| MLS: | 24178537 |
| Square Feet: | 1,646 |
| Acres: | 0.1 |
| Lot Square Feet: | 0.1 acres |
| Bedrooms: | 3 |
| Bathrooms: | 2.1 |
| Half Bathrooms: | 1 |
| stories: | 2 |
| taxYear: | 2023 |
| room7Area: | 156 |
| room8Area: | 143 |
| room9Area: | 110 |
| directions: | HALSEY STREET TO 201ST |
| garageType: | Attached |
| highSchool: | Reynolds |
| room11Area: | 100 |
| room12Area: | 336 |
| room13Area: | 195 |
| room4Level: | Main |
| room7Level: | Upper |
| room7Width: | 13 |
| room8Level: | Upper |
| room8Width: | 13 |
| room9Level: | Main |
| room9Width: | 11 |
| disclosures: | Disclosure |
| room11Level: | Main |
| room11Width: | 10 |
| room12Level: | Main |
| room12Width: | 21 |
| room13Level: | Main |
| room13Width: | 15 |
| room7Length: | 12 |
| room8Length: | 11 |
| room9Length: | 10 |
| listingTerms: | Cash, Conventional, FHA, State GI Loan, VA Loan |
| lotSizeRange: | 3, 000 to 4, 999 SqFt |
| room11Length: | 10 |
| room12Length: | 16 |
| room13Length: | 13 |
| room9Features: | Fireplace, Living Room/Dining Room Combo |
| room11Features: | Dishwasher, Disposal, Gourmet Kitchen, Instant Hot Water |
| room12Features: | Bay Window, Ceiling Fan, Fireplace |
| room13Features: | Ceiling Fan, Closet Organizer |
| windowFeatures: | Double Pane Windows, Vinyl Frames |
| fuelDescription: | Gas |
| roadSurfaceType: | Paved |
| taxAnnualAmount: | 3958.6 |
| elementarySchool: | Salish Ponds |
| room4Description: | Laundry |
| room7Description: | 2nd Bedroom |
| room8Description: | 3rd Bedroom |
| room9Description: | Dining Room |
| supplementNumber: | 1 |
| propertyCondition: | Updated/Remodeled |
| room10Description: | Family Room |
| room11Description: | Kitchen |
| room12Description: | Living Room |
| room13Description: | Primary Bedroom |
| room7FeaturesCont: | Closet |
| room8FeaturesCont: | Closet |
| mainLevelAreaTotal: | 1200 |
| room11FeaturesCont: | Built-in Oven, Free-Standing Range, Free-Standing Refrigerator, Granite, Sink |
| room12FeaturesCont: | High Ceilings |
| room13FeaturesCont: | Bathtub With Shower, Tile Floor, Walk in Closet, Walk-in Shower |
| exteriorDescription: | Lap Siding, Vinyl Siding |
| hotWaterDescription: | Electricity, Tankless |
| internetServiceType: | Cable, DSL |
| upperLevelAreaTotal: | 446 |
| middleOrJuniorSchool: | Reynolds |
| currentPriceForStatus: | 465000 |
| bathroomsFullMainLevel: | 1 |
| buildingAreaCalculated: | 1646 |
| associationFeeFrequency: | Monthly |
| bathroomsFullUpperLevel: | 1 |
| bathroomsTotalMainLevel: | 1.0 |
| buildingAreaDescription: | TAX RECORD |
| bathroomsTotalLowerLevel: | 0.0 |
| bathroomsTotalUpperLevel: | 1.1 |
| bathroomsPartialUpperLevel: | 1 |


