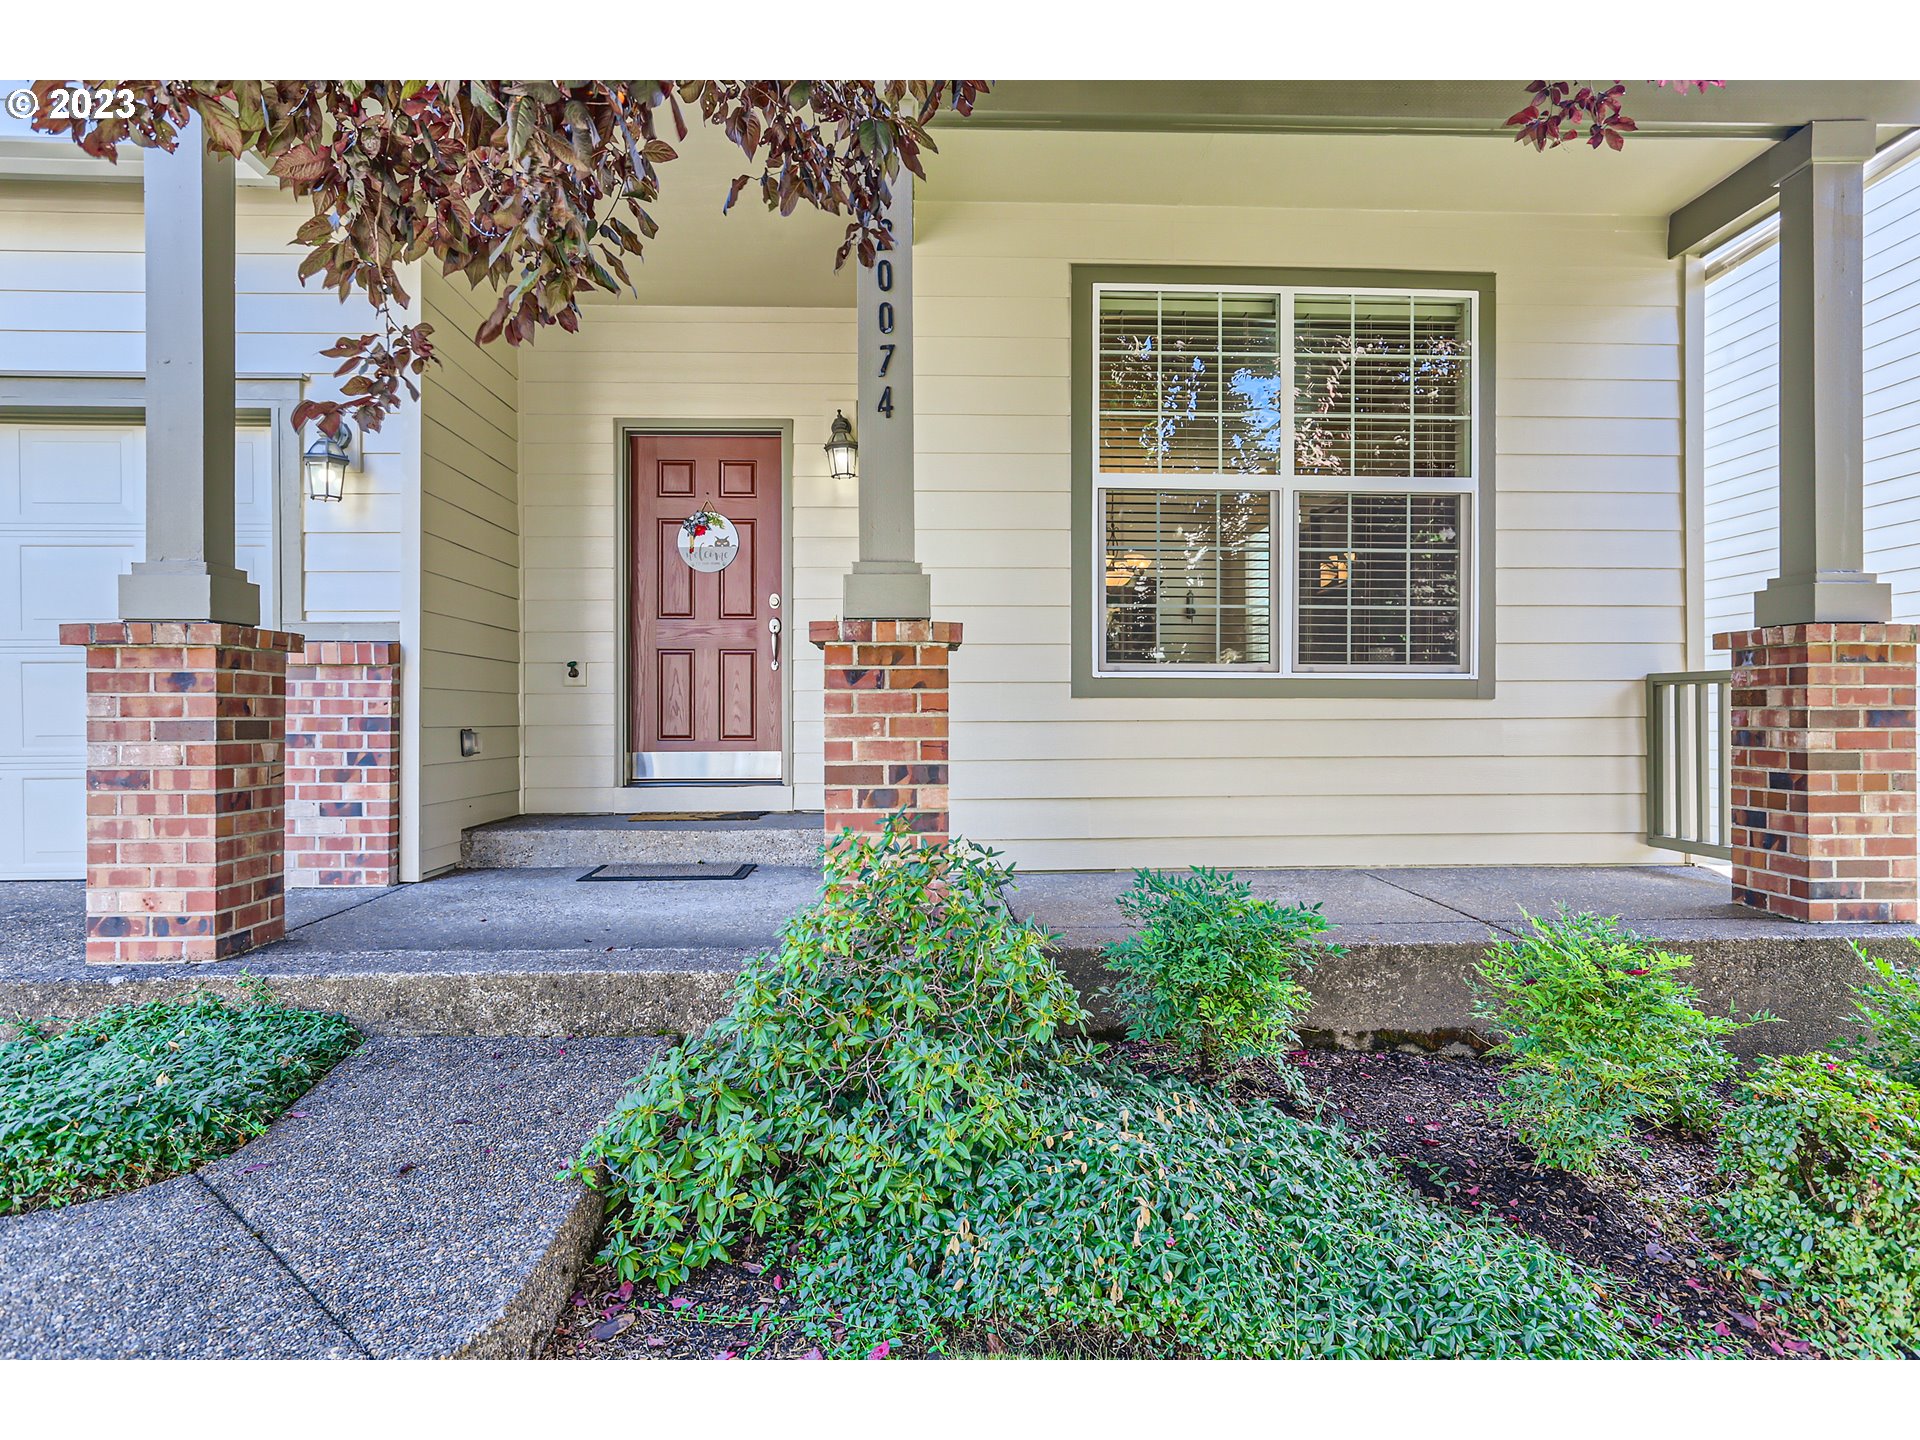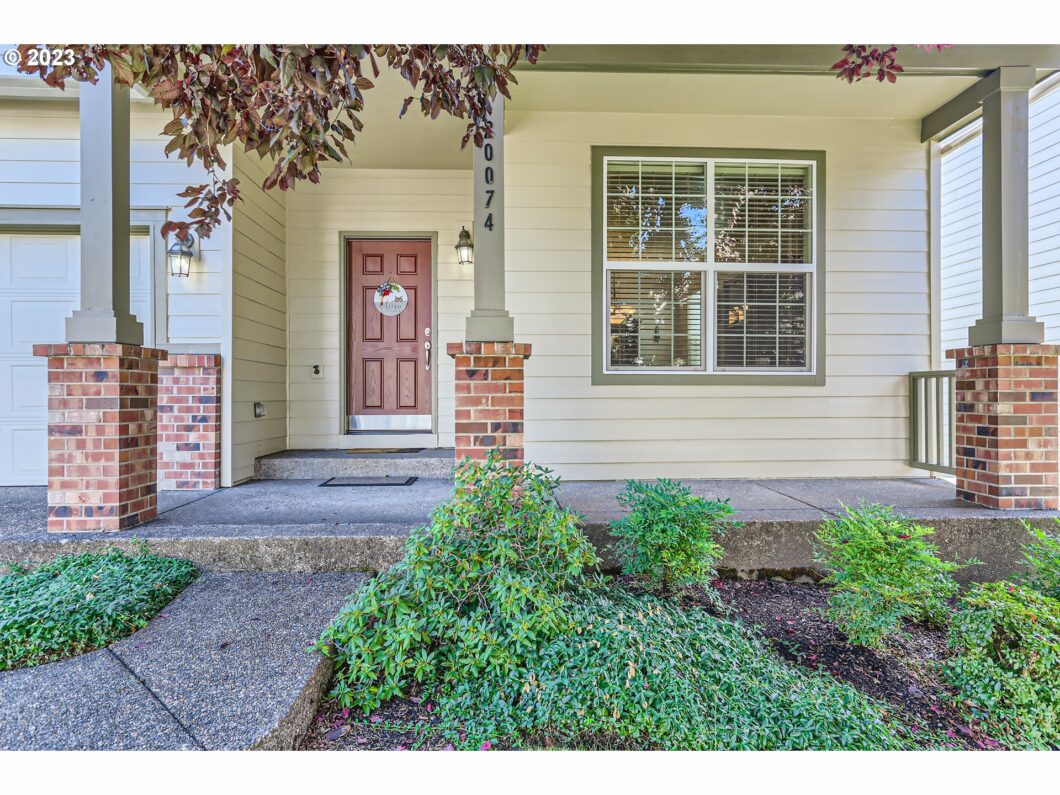
OPEN THIS WEEKEND – Saturday and Sunday 12-2 pm. Come see this wonderful home in a highly desirable Tualatin neighborhood, known for its excellent schools, parks, and close proximity to shopping, dining, and entertainment options. Spacious traditional 4 bedroom home with a generous living area, cozy fireplace in the family room and new windows throughout allowing for tons of natural light. The large primary suite is your private sanctuary, complete with a shower, soaking tub, dual sinks, and a walk-in closet. This home also features a very large second bedroom/bonus room to offer any number of possibilities; 3rd and 4th bedrooms are also upstairs. The kitchen features stainless appliances, a sizable pantry, ample cabinet and counter space, and delightful views of the fenced yard with a charming patio, perfect for gardening or hosting summer barbecues. Large 2 car garage allows for storage and possible workbench. You’ll enjoy peace of mind knowing that major upgrades, including a new roof and windows in 2022, as well as patio, landscaping and exterior paint in 2023, have already been completed. As a bonus, this property comes with an Old Republic Ultimate Home Warranty plan, ensuring your investment is protected.
View full listing details| Price: | $659,000 |
| Address: | 20074 SW 55TH TER |
| City: | Tualatin |
| County: | Clackamas |
| State: | Oregon |
| Subdivision: | VENETIA |
| MLS: | 23446360 |
| Square Feet: | 2,517 |
| Bedrooms: | 4 |
| Bathrooms: | 2.1 |
| Half Bathrooms: | 1 |
| viewYN: | no |
| stories: | 2 |
| taxYear: | 2023 |
| warranty: | Home Warranty |
| coolingYN: | yes |
| heatingYN: | yes |
| room4Area: | 100 |
| room6Area: | 110 |
| room7Area: | 252 |
| room8Area: | 144 |
| room9Area: | 99 |
| directions: | SW Borland and SW 56th Ave |
| garageType: | Attached |
| highSchool: | Tualatin |
| room10Area: | 210 |
| room11Area: | 99 |
| room12Area: | 168 |
| room13Area: | 252 |
| room4Level: | Upper |
| room4Width: | 10 |
| room5Level: | Main |
| room6Level: | Main |
| room6Width: | 10 |
| room7Level: | Upper |
| room7Width: | 14 |
| room8Level: | Upper |
| room8Width: | 12 |
| room9Level: | Main |
| room9Width: | 9 |
| bankOwnedYN: | no |
| disclosures: | Disclosure |
| room10Level: | Main |
| room10Width: | 14 |
| room11Level: | Main |
| room11Width: | 9 |
| room12Level: | Main |
| room12Width: | 12 |
| room13Level: | Upper |
| room13Width: | 14 |
| room4Length: | 10 |
| room6Length: | 11 |
| room7Length: | 18 |
| room8Length: | 12 |
| room9Length: | 11 |
| shortSaleYN: | no |
| listingTerms: | Cash, Conventional, FHA, VA Loan |
| lotSizeRange: | 5, 000 to 6, 999 SqFt |
| room10Length: | 15 |
| room11Length: | 11 |
| room12Length: | 14 |
| room13Length: | 18 |
| room6Features: | Sliding Doors |
| buyerFinancing: | Conventional |
| homeWarrantyYN: | yes |
| room10Features: | Fireplace |
| room11Features: | Pantry |
| room13Features: | Bathroom |
| windowFeatures: | Double Pane Windows, Vinyl Frames |
| fuelDescription: | Gas |
| roadSurfaceType: | Paved |
| taxAnnualAmount: | 6386.57 |
| elementarySchool: | Bridgeport |
| room4Description: | 4th Bedroom |
| room5Description: | Laundry |
| room6Description: | Eating Area |
| room7Description: | 2nd Bedroom |
| room8Description: | 3rd Bedroom |
| room9Description: | Dining Room |
| supplementNumber: | 1 |
| propertyCondition: | Resale |
| room10Description: | Family Room |
| room11Description: | Kitchen |
| room12Description: | Living Room |
| room13Description: | Primary Bedroom |
| room4FeaturesCont: | Closet, Wall to Wall Carpet |
| room5FeaturesCont: | Vinyl Floor, Washer/Dryer |
| room6FeaturesCont: | Laminate Flooring |
| room7FeaturesCont: | Closet, Wall to Wall Carpet |
| room8FeaturesCont: | Closet, Vaulted Ceiling(s), Wall to Wall Carpet |
| room9FeaturesCont: | Wall to Wall Carpet |
| mainLevelAreaTotal: | 1114 |
| propertyAttachedYN: | no |
| room10FeaturesCont: | Wall to Wall Carpet |
| room11FeaturesCont: | Laminate Flooring |
| room12FeaturesCont: | Wall to Wall Carpet |
| room13FeaturesCont: | Vaulted Ceiling(s), Walk in Closet, Wall to Wall Carpet |
| exteriorDescription: | Cement Siding |
| hotWaterDescription: | Gas |
| upperLevelAreaTotal: | 1403 |
| greenCertificationYN: | no |
| middleOrJuniorSchool: | Hazelbrook |
| thirdPartyApprovalYN: | no |
| currentPriceForStatus: | 644500 |
| buildingAreaCalculated: | 2517 |
| associationFeeFrequency: | Annually |
| bathroomsFullUpperLevel: | 2 |
| bathroomsTotalMainLevel: | 0.1 |
| buildingAreaDescription: | Tax Record |
| bathroomsTotalLowerLevel: | 0.0 |
| bathroomsTotalUpperLevel: | 2.0 |
| publicRemarksAssociation: | Managed by the Management Trust |
| bathroomsPartialMainLevel: | 1 |
| unreinforcedMasonryBldgYN: | No |